


A coastal villa extension and renovation in Stensjö, Sweden, adding a panoramic living room, pool deck, guest house, guest room wing, timber cladding and new terrace areas overlooking the Kattegatt Sea.
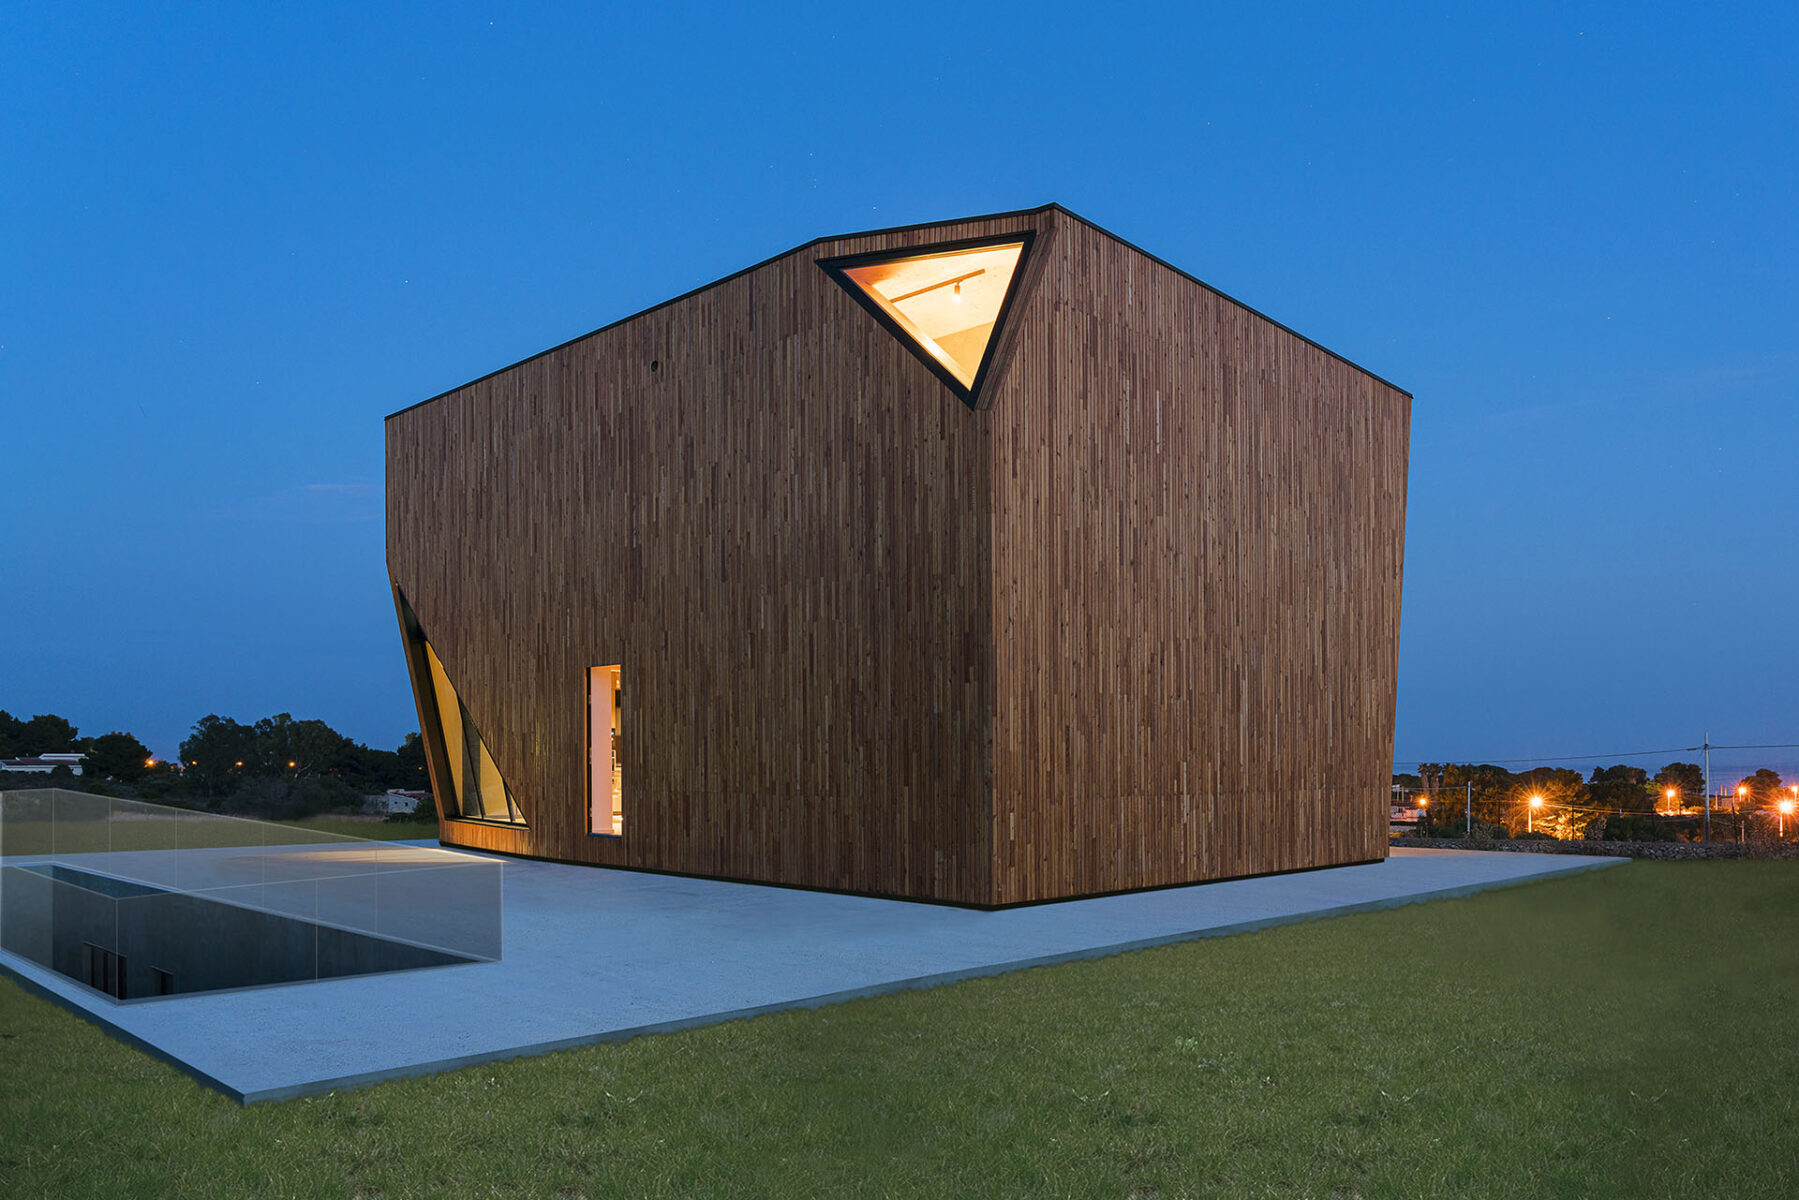
Villa Design by UFO Architecture includes bespoke houses, flat conversions and CLT timber villas developed through close client collaboration, material research and detailed design.

Kitchen Design by UFO Architecture brings together bespoke residential interiors, digital design, manufacturing collaboration, appliances and integrated lighting.

A hotel and residential proposal in Milazzo, Sicily, shaped by the relationship between Mediterranean landscape, coastal topography, hospitality, and architectural form.

Daebudo Golf Resort Fields is a landscape and prototype design study by UFO Architecture for a residential development connected to a golf resort on Daebudo Island, Korea.

Shenzhen Voxel Tower is a 2019 residential tower proposal by UFO Architecture – Shenzhen Studio, exploring differentiated apartments, structural frames, inserted pods, colour and varied transparency.

Casa Plemmiria is a completed CLT villa in Siracusa, Sicily by UFO Architecture, exploring bioclimatic design, ecological construction and panoramic Mediterranean living.


A luxury residential project in Shenzhen with a copper-tinted glass facade inspired by a curved glass vessel.
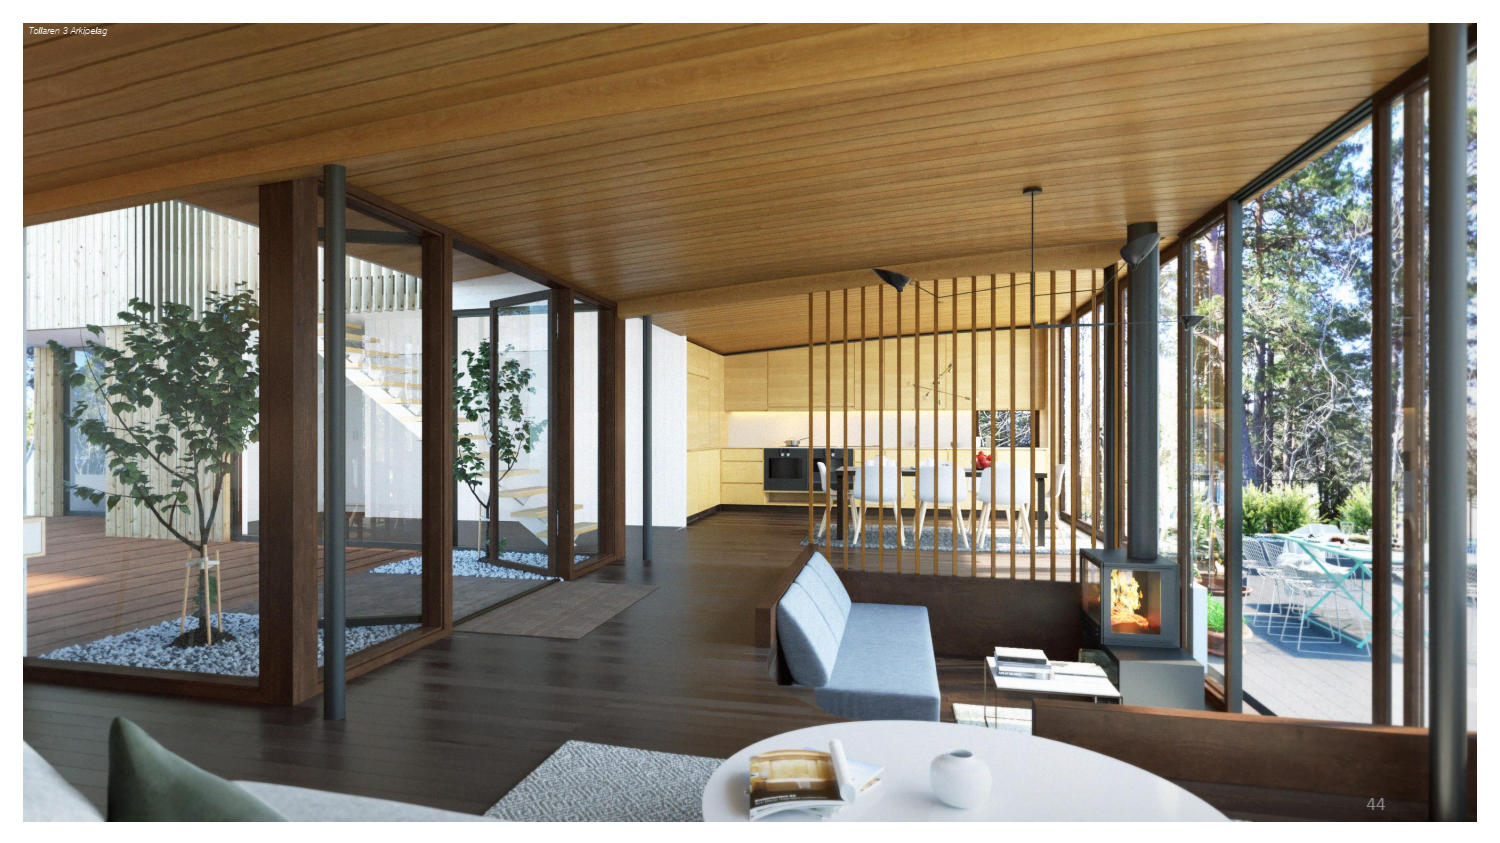
Tollare Villas are realized cross-laminated timber villas with a street boundary and intimate 1960s-period inspired interiors.

The Kumminen CLT Housing Estate explores ecological density and staggered, cantilevered balconies.
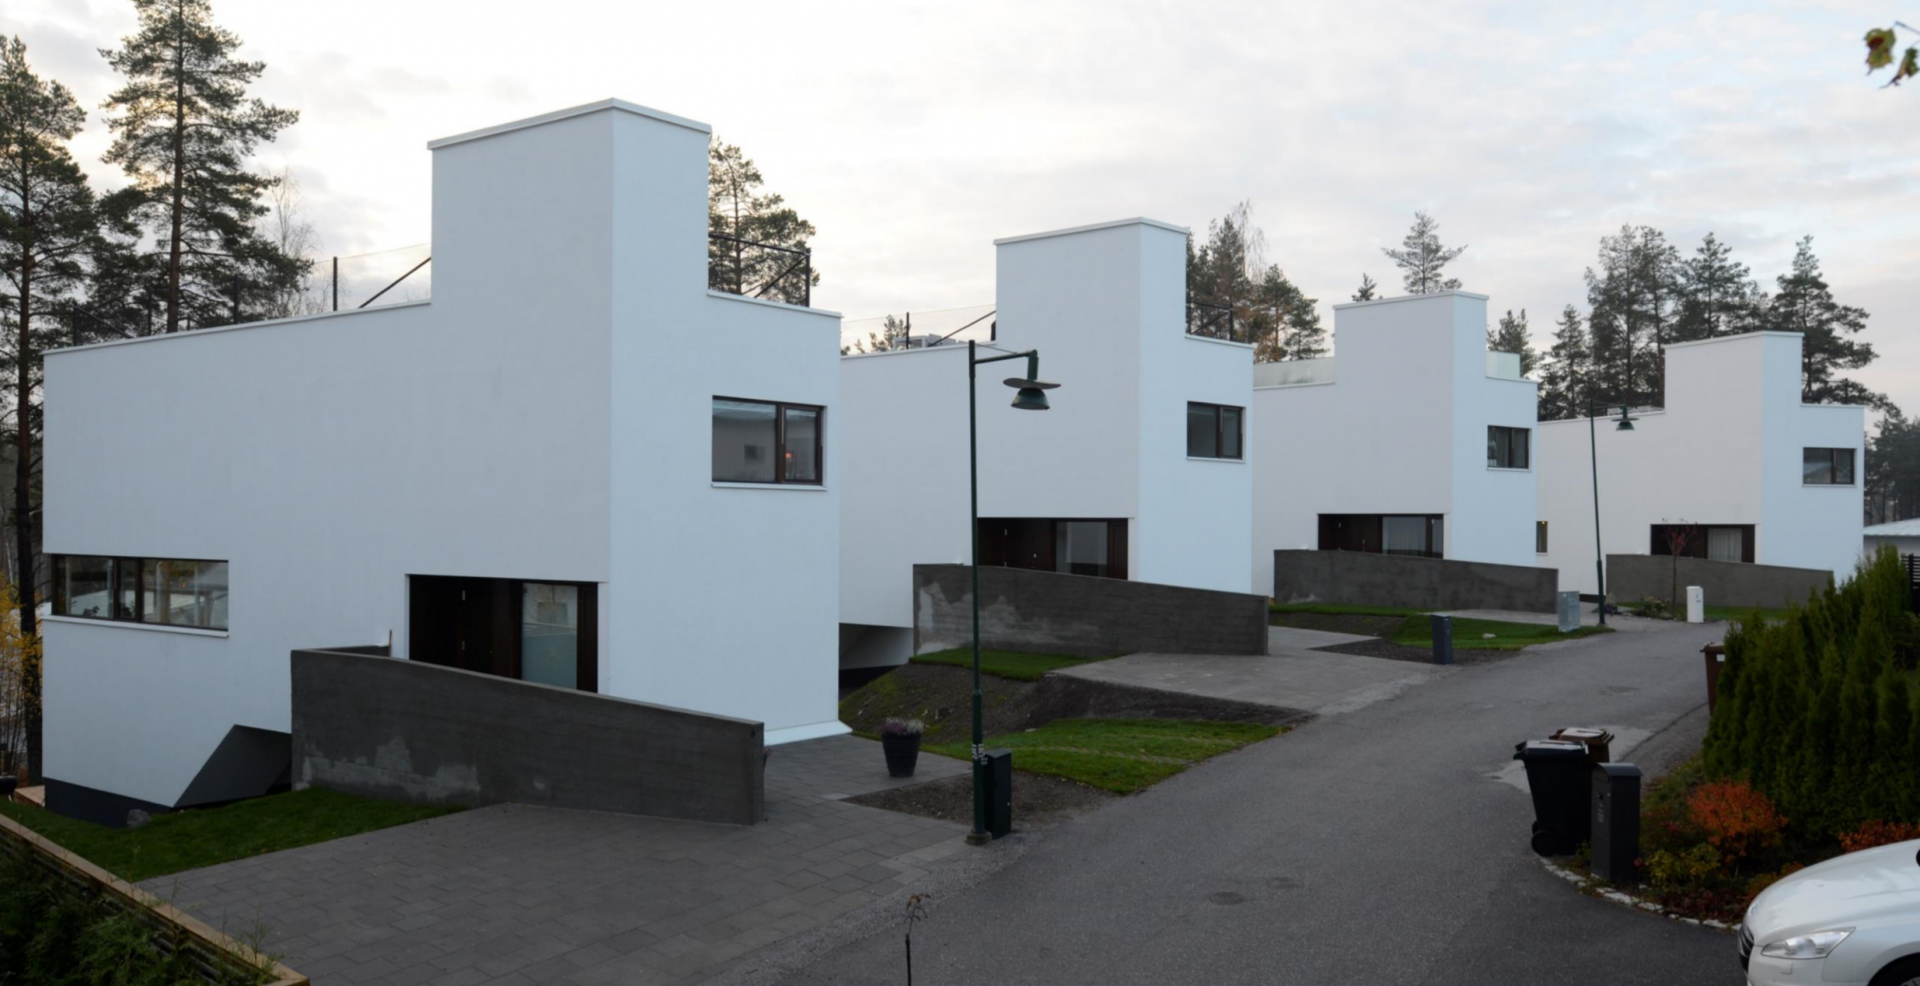
A small CLT housing development by UFO Architecture and Strömbro Building Workshop, organised as narrow linear dwellings extending into the landscape, with split-level interiors, undercroft garden connections, roof terraces and oblique views toward the forest.

A compact house of interlocking, offset room-size modules, designed for CNC-milled formwork cast in concrete.

A hillside villa in Pace del Mela, Sicily, with the landscape folded into the living spaces and panoramic views toward the Aeolian Islands.

Villa Lindström is a CLT villa in Sweden by UFO Architecture, exploring cross-laminated timber construction, daylight, landscape integration and a low-carbon Scandinavian domestic architecture.

Trefleville Housing is a cross-laminated timber scheme exploring ecological density, prefabrication and bio-based design.
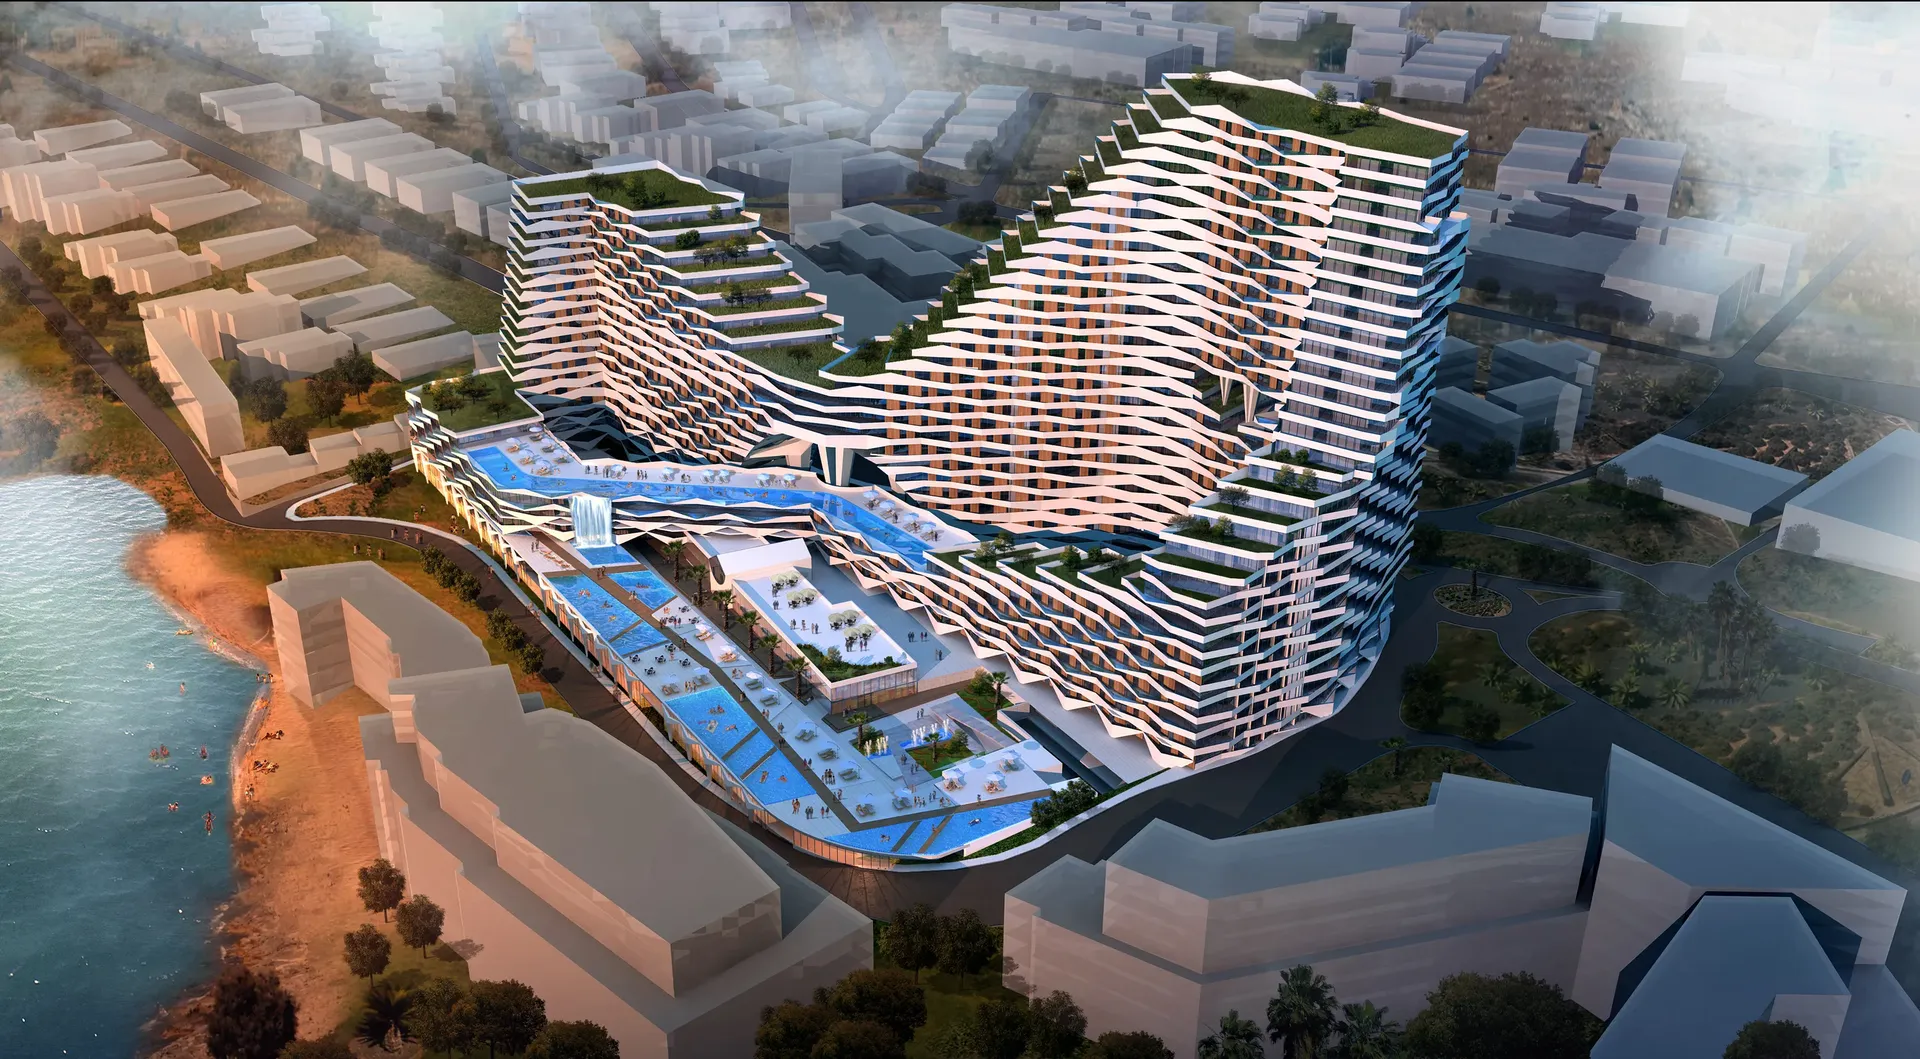
Falcon Crest Hotel & Resort is a 45,000 sqm CLT timber hotel and resort proposal in Valletta, Malta, exploring cross-laminated timber construction, landscape integration and balcony-led façade articulation.

The Voronocity Masterplan for Suwon uses Voronoi geometry to structure dense, walkable city districts.
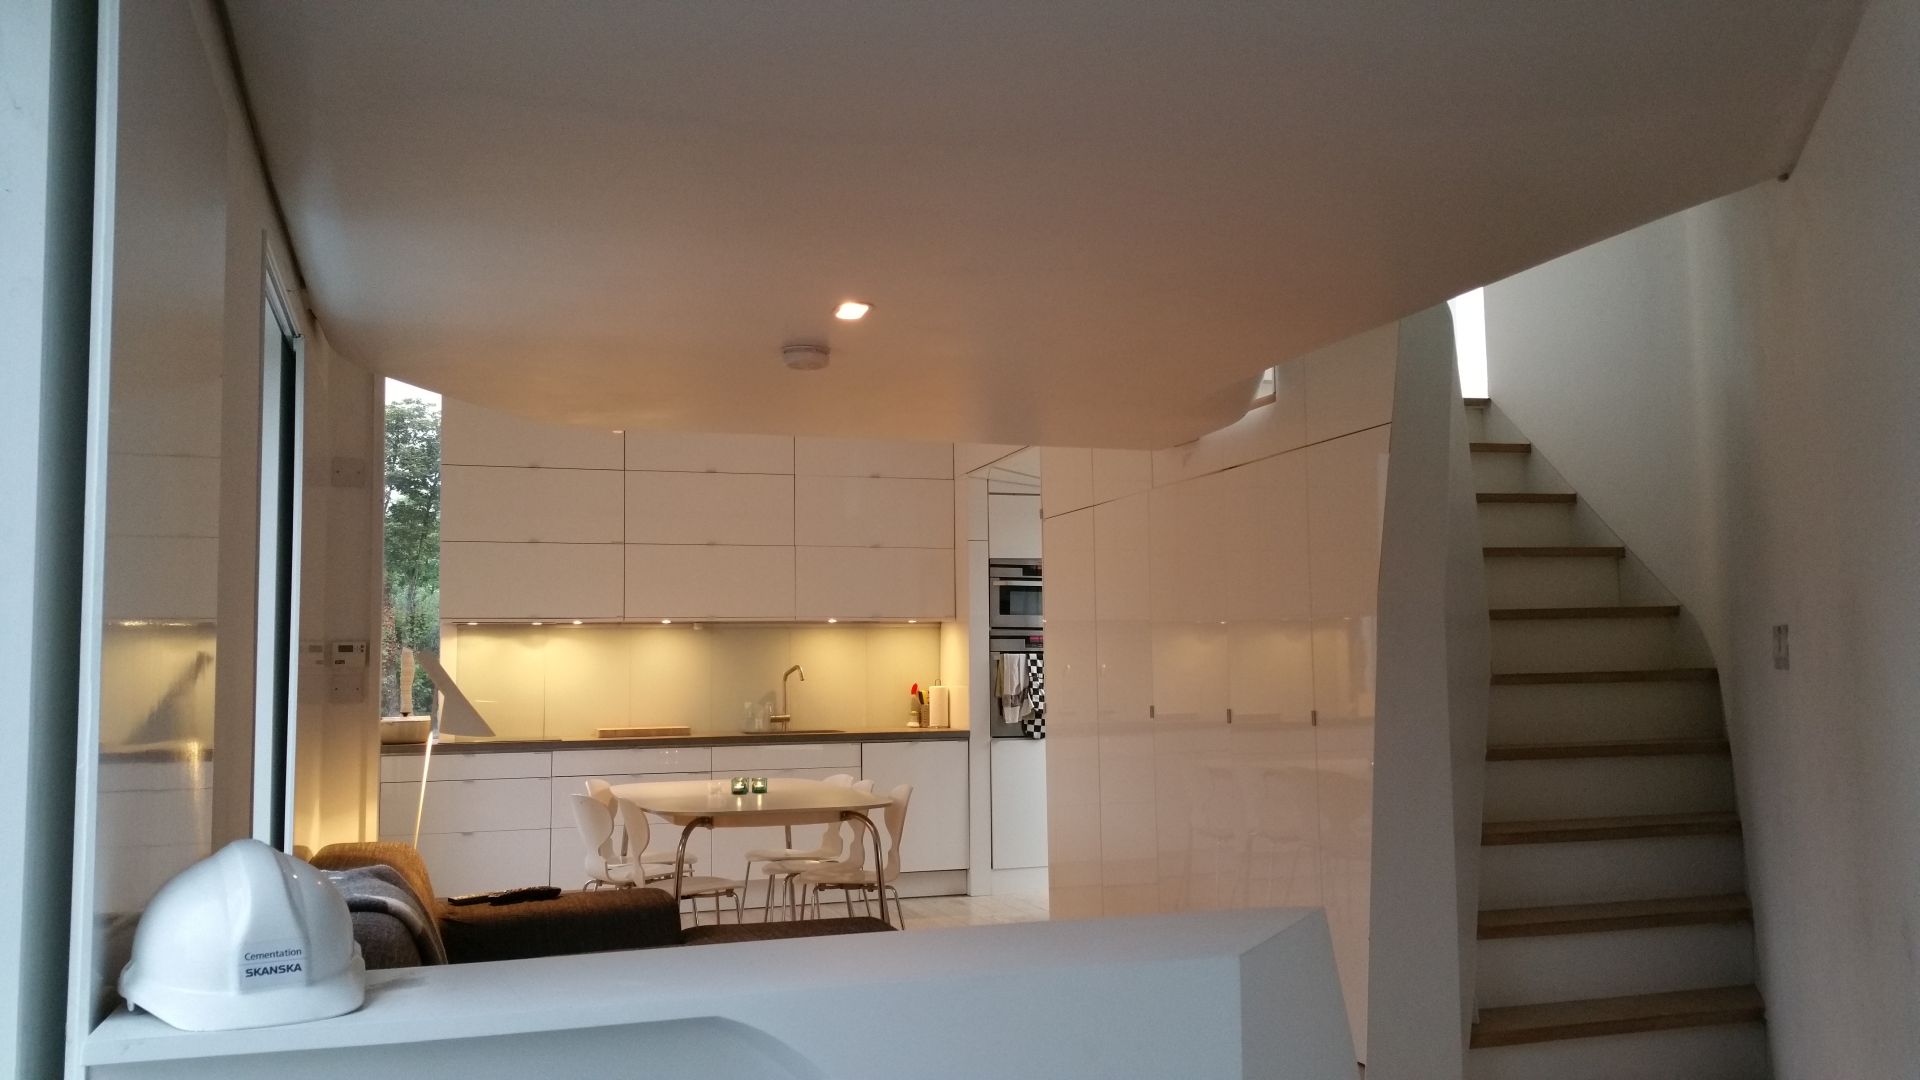
Nested House V1.12 is a 2005 RIBA Future House finalist by UFO Architecture, using CNC-fabricated laminated plywood ribs, bespoke storage and split-level roof gardens to transform a compact Hackney maisonette.


Norrberget Housing is a cross-laminated timber scheme exploring ecological density, prefabrication and sustainable design.

Villa Norrberget is a cross-laminated timber villa exploring bio-based construction and landscape integration.

A luxury villa in Messina, Sicily, positioned on a high precipice overlooking the sea towards the Aeolian Islands, with a triple-height atrium and ramped interior promenade linking living spaces, bedrooms and the master terrace.

A built cross-laminated timber villa in Stockholm exploring compact cubic form and bio-based construction.

The CLT Ski Lodge in Ramundberget explores alpine cross-laminated timber construction and mountain hospitality.
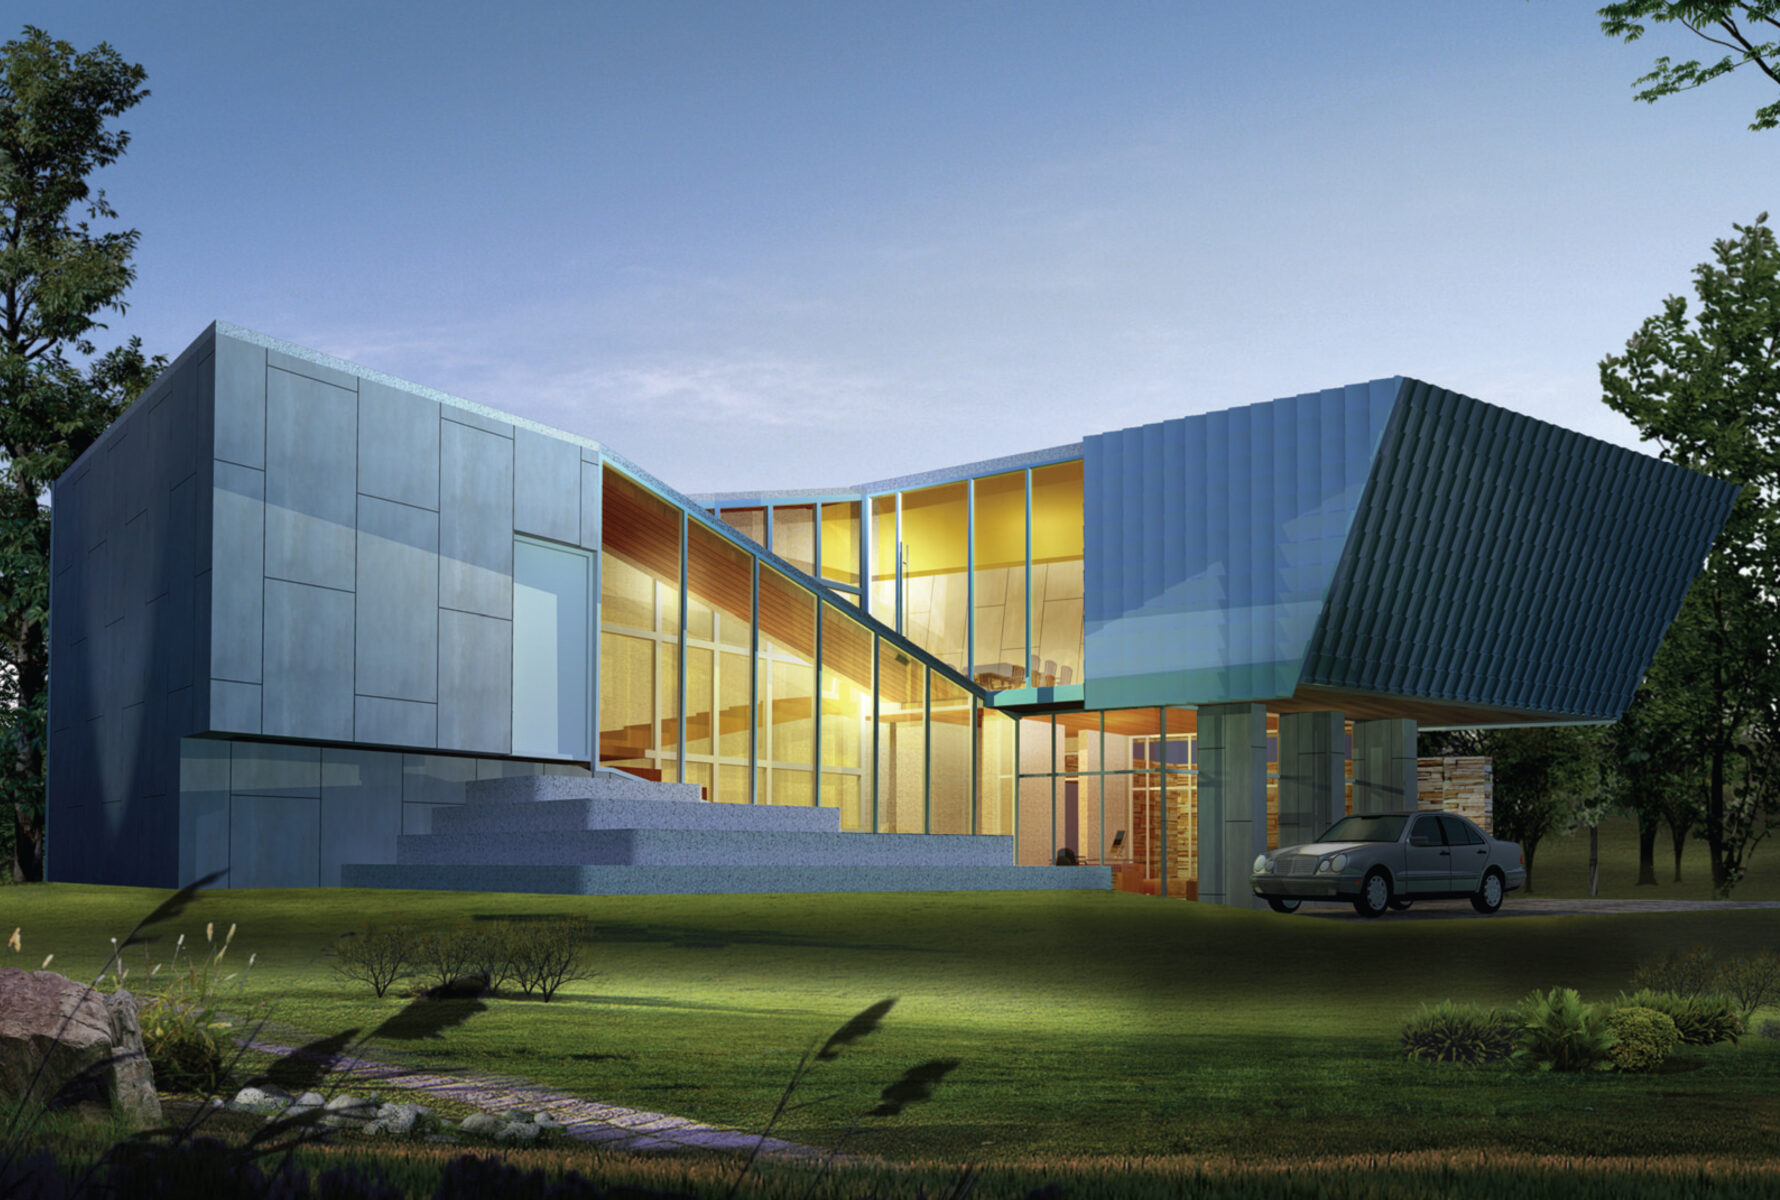
A courtyard house defined by a single volume turning back on itself, in laminated timber with a black Corten steel facade.

A built private villa in Giammoro, Sicily, designed by UFO Architecture and completed in 2019.

A laminated timber twin tower and public podium in Jakarta, with a colourful facade and passive strategies for tropical cities.

A residential tower in Nanning, China with an openable perforated screen facade designed for the subtropical climate.

Norrby Terrace Housing is a cross-laminated timber scheme exploring ecological density and bio-based residential design.

The Gustavsberg Timber Tower explores tall cross-laminated timber construction and low-carbon residential density in Sweden.

The Paper Mill Visiting Centre & Hostel combines adaptive reuse, hospitality and cultural heritage.

Saponara Pattern Village is a 2010 residential masterplan by UFO Architecture in Sicily, exploring prototype villa types, terrace housing and landscape-integrated domestic architecture.

Messina Tower is a 2012 mixed-use high-rise design study by UFO Architecture – Messina Studio, forming part of a wider urban vision for Messina, Sicily.

Tutti Frutti Housing is a shortlisted Urban Splash commission by UFO Architecture, exploring a colourful new residential housing typology for the UK with innovative domestic space planning.

Eolian Milazzo Hotel is the interior fit-out of a 4-star hotel on Capo Milazzo, introducing a new atrium, reception, pool area and panoramic ensuite rooms within an existing hospitality development.





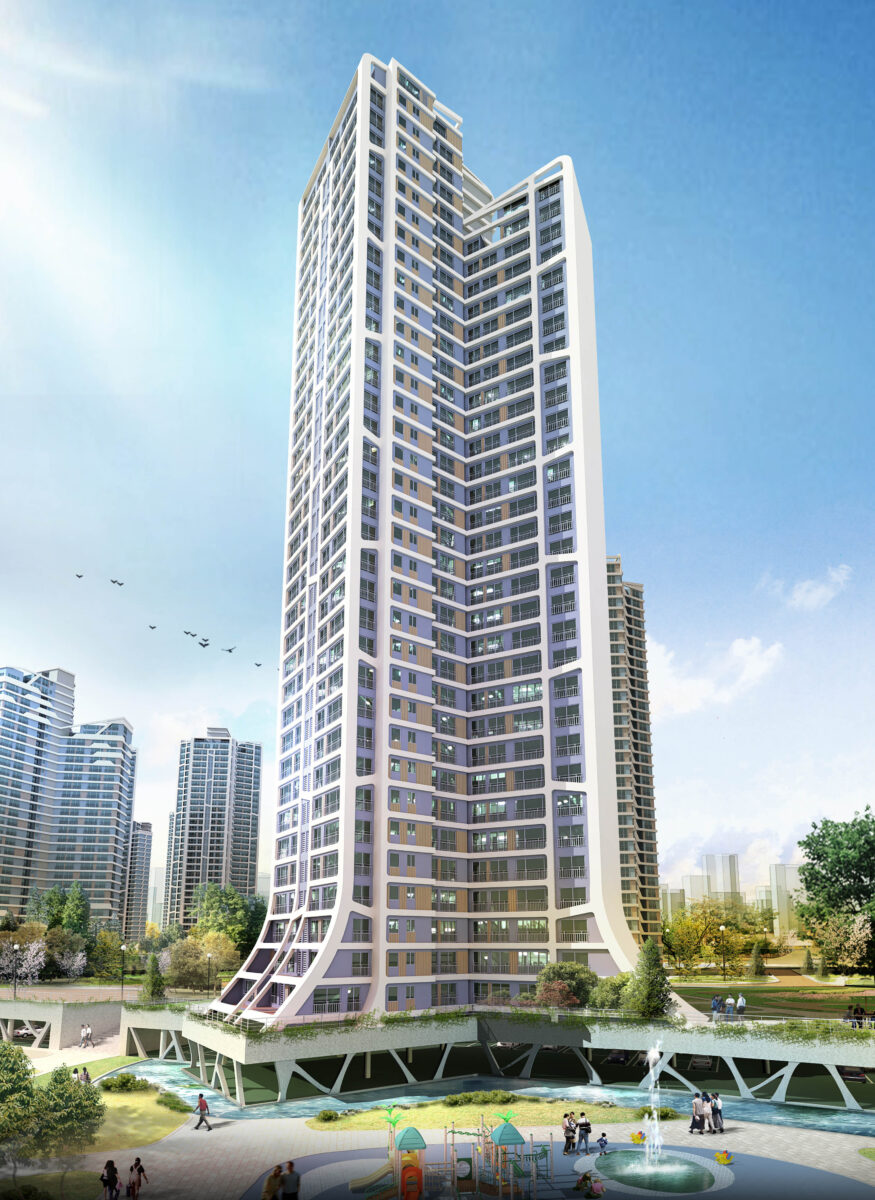
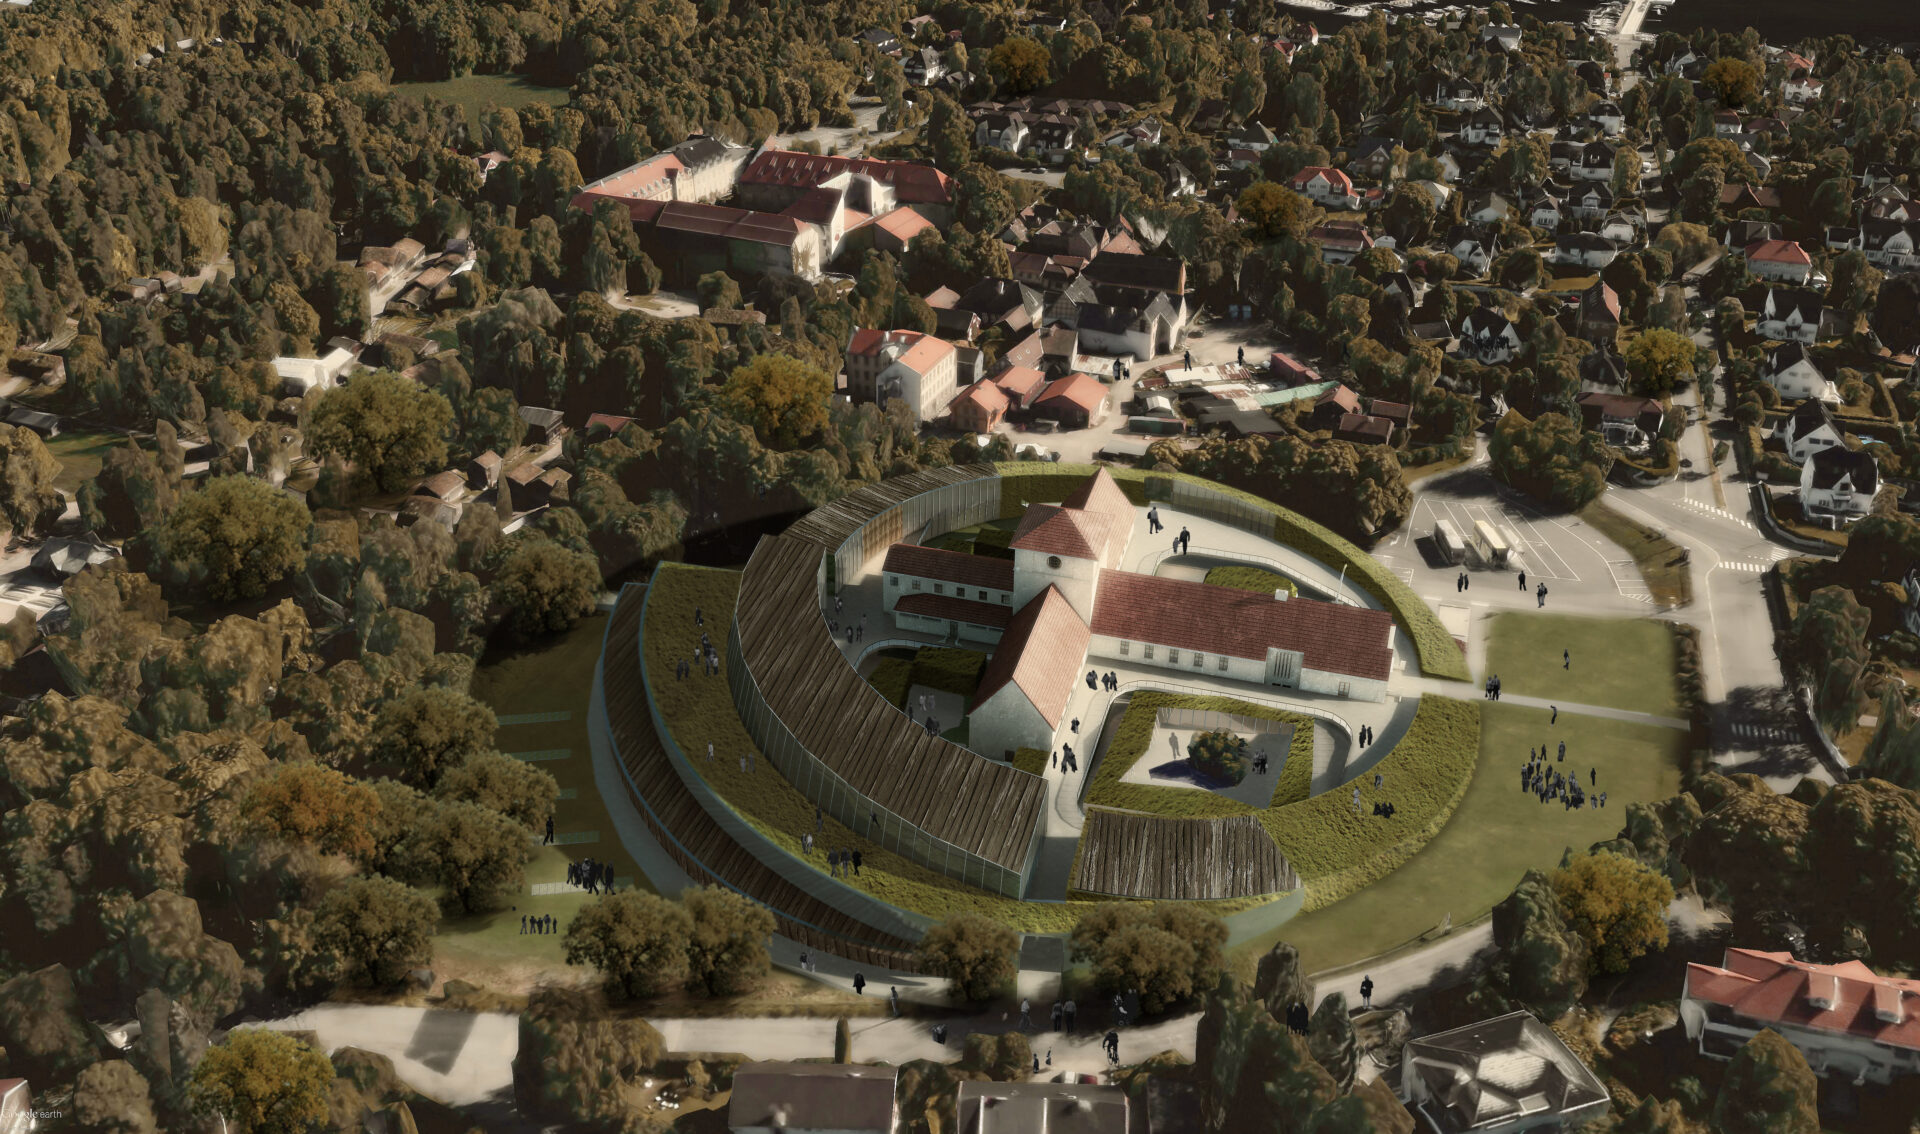

Cheboksary Towers is a 2009 mixed-use masterplan by UFO Architecture, structuring a new district on the Volga around a cluster of towers, public space and landscape.
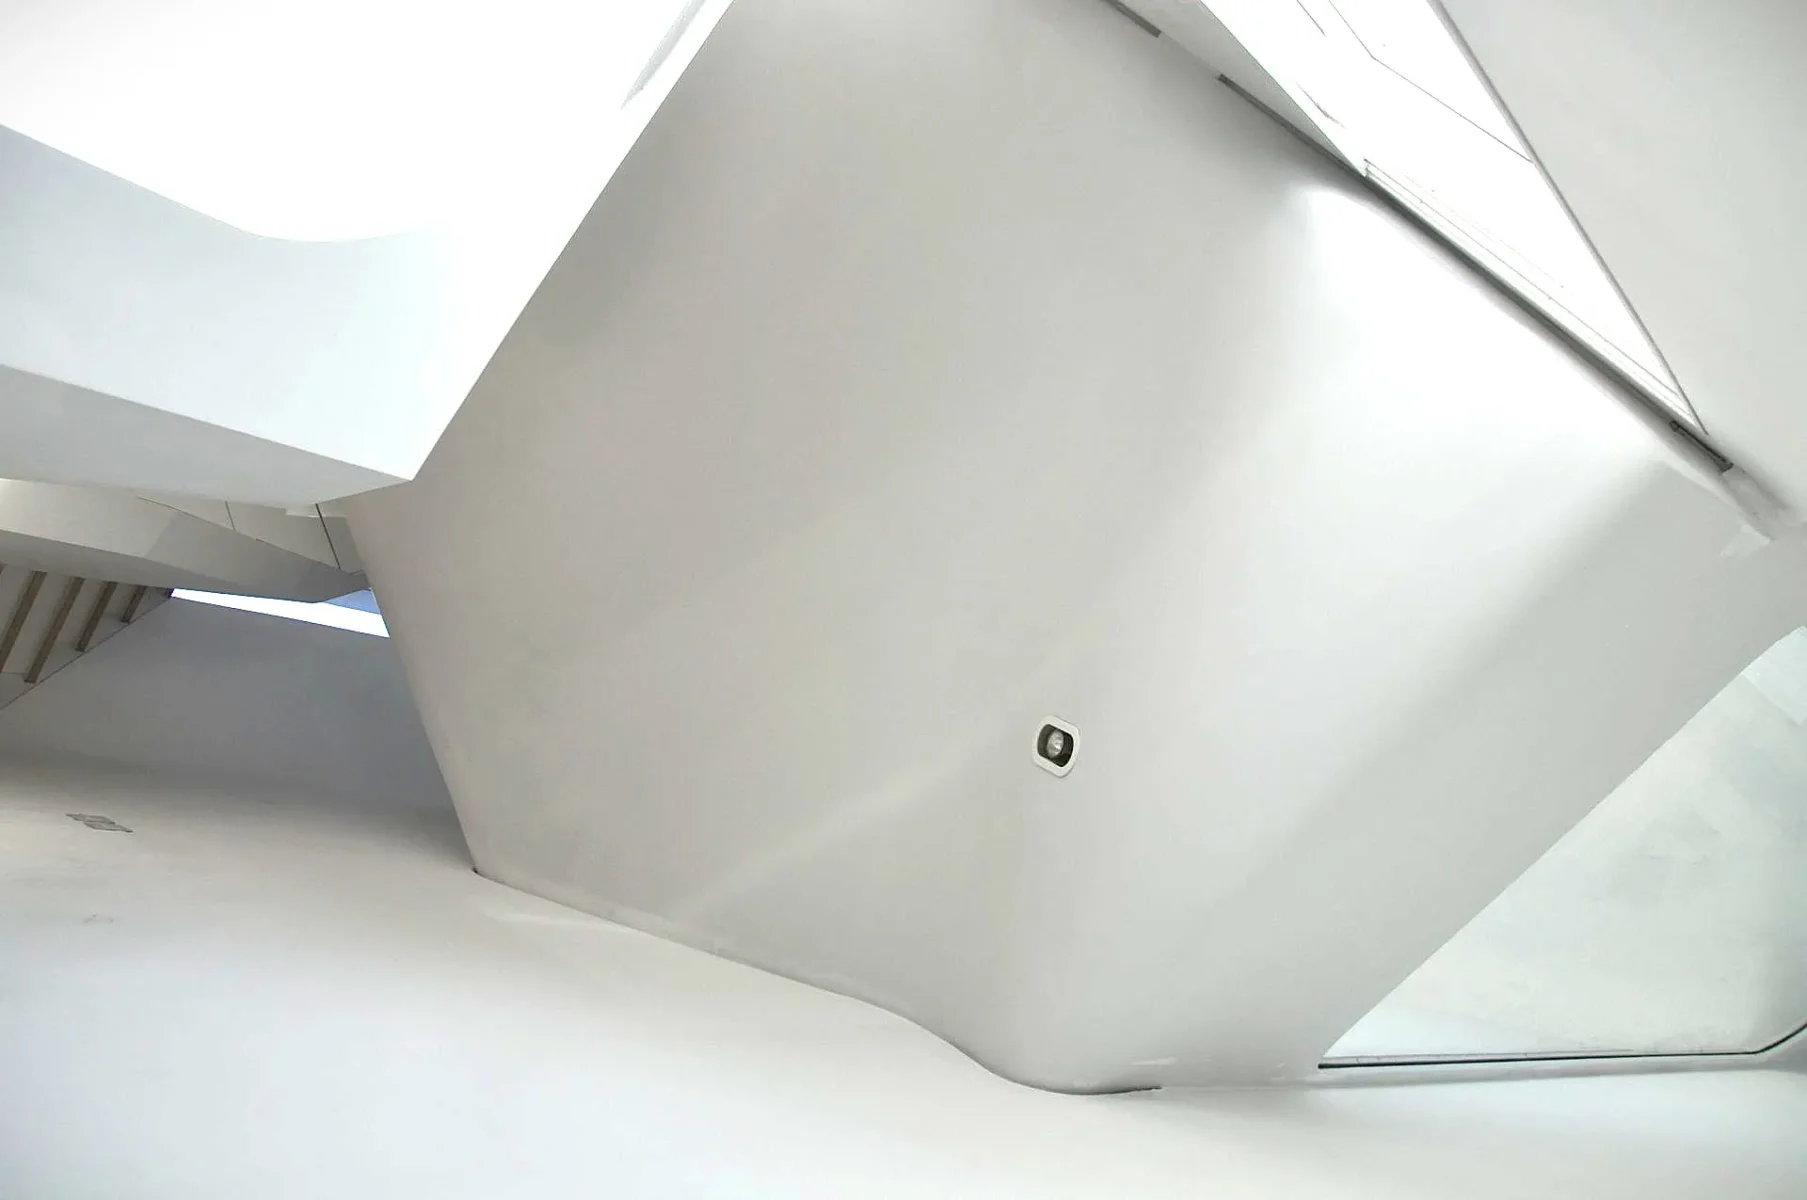
Nested House V1.12 is a 2005 RIBA Future House finalist by UFO Architecture, using CNC-fabricated laminated plywood ribs, bespoke storage and split-level roof gardens to transform a compact Hackney maisonette.


Paju Duplex Housing is a residential design study by UFO Architecture in South Korea, exploring stacked duplex living, landscape integration and contemporary Korean domestic space.


Salerno Art Centre is a competition entry by UFO Architecture for a new cultural building in southern Italy, combining gallery spaces, public programme and an open ground-level concourse for civic life.

Holiday Inn and Resort is a 2000 hospitality design study by UFO Architecture London in Oxford, exploring contextual hotel architecture, guest experience and sustainable resort planning.