Interior Fit-out of a 4-Star Hotel on Capo Milazzo


| Project Location | Capo Milazzo, Sicily, Italy |
| Project Type | Hospitality interior fit-out, 4-star hotel, reception, atrium, pool area and guest rooms |
| Project Description | Interior fit-out of a 4-star hotel on Capo Milazzo, Sicily, introducing a new atrium, reception, pool area and panoramic ensuite rooms within an existing hospitality development. |
| Architect | UFO Architecture |
| Project Status | Completed |
| Building Completion | 2010 |
| Hotel Opening | 2012 |
| Programme | Hotel reception, atrium, guest room interiors, ensuite bathrooms, poolside areas, terraces and panoramic hospitality spaces |
| Design Focus | Hotel interiors, atrium, reception, pool area, ensuite rooms, guest experience, panoramic views and Mediterranean hospitality atmosphere |
| Related Project | Eolian Milazzo Hotel + Residence |
| External Link | Visit the Eolian Milazzo Hotel website |
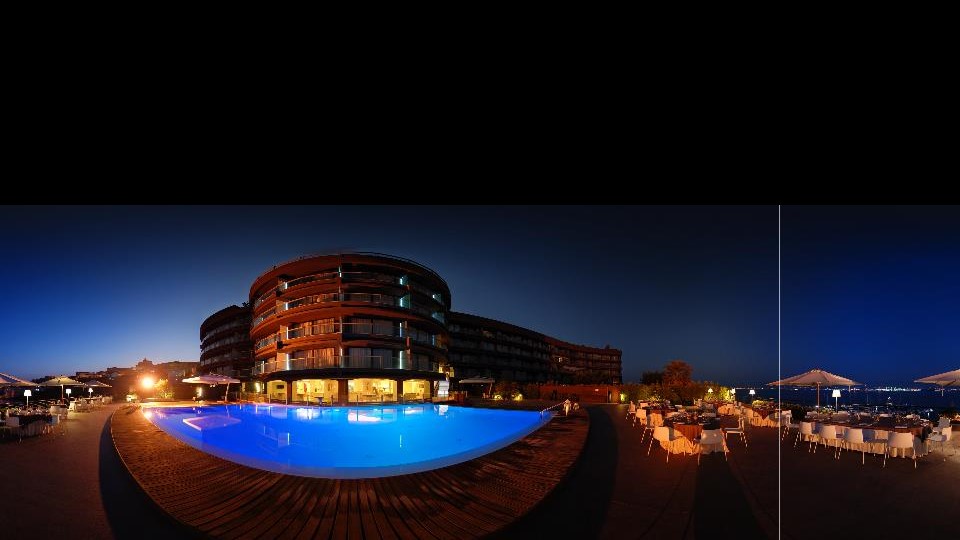
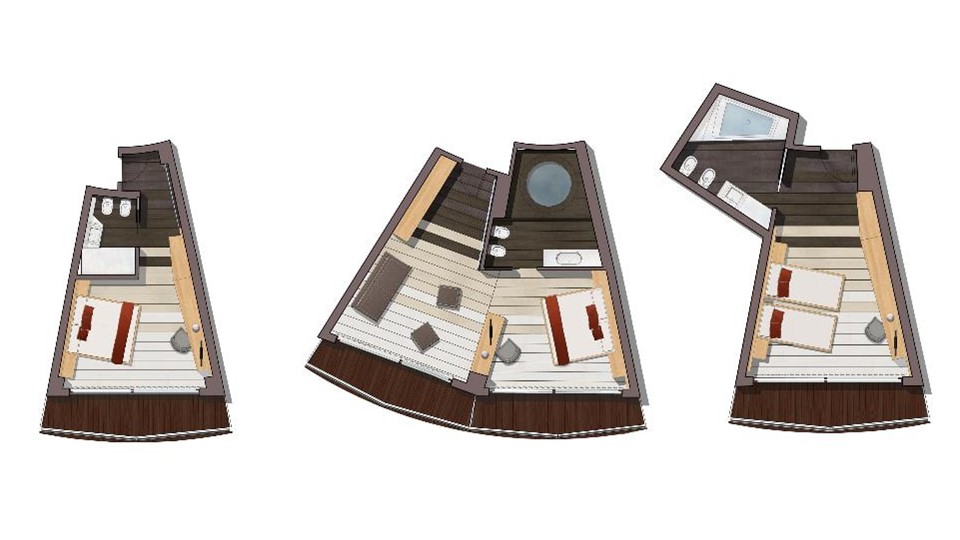
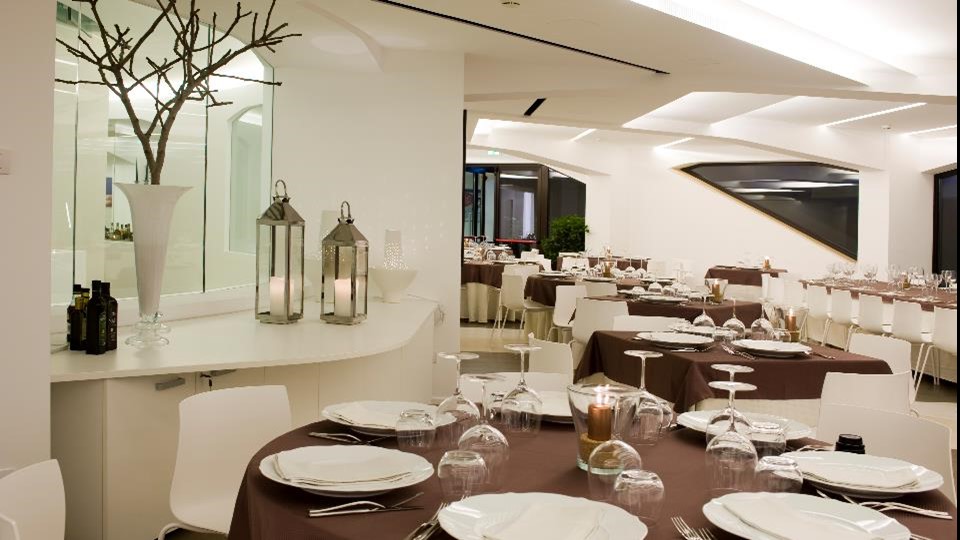
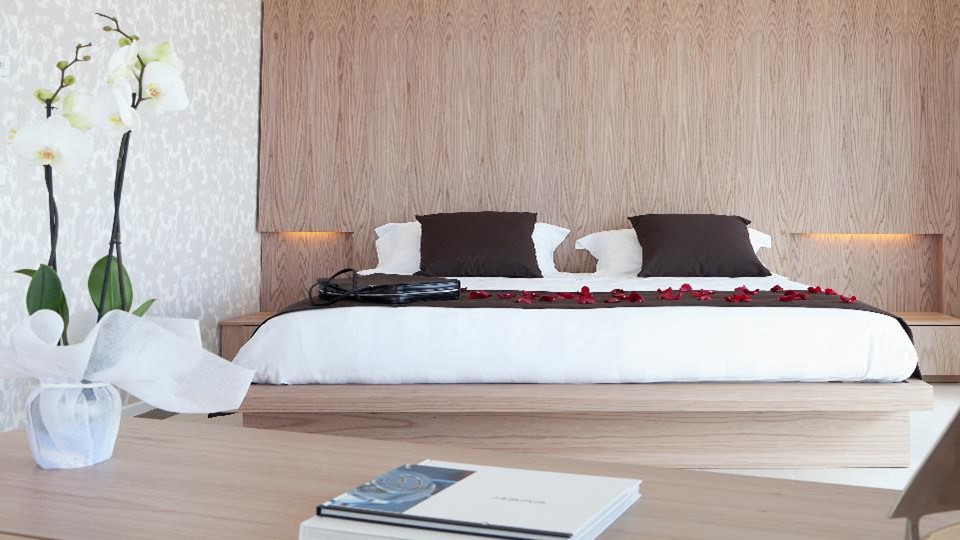
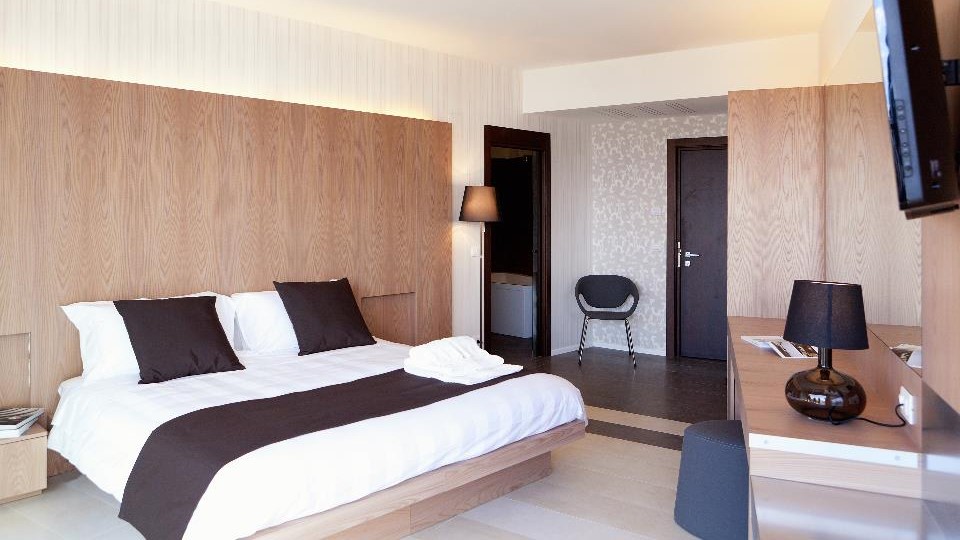
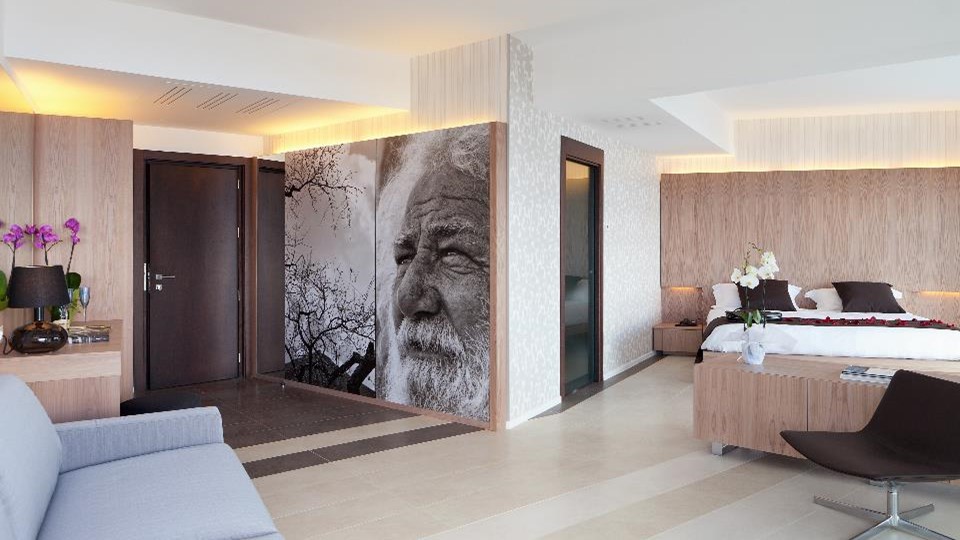
Eolian Milazzo Hotel is the interior fit-out of a 4-star hotel on Capo Milazzo, Sicily. The project introduces a new atrium, reception, pool area and panoramic ensuite rooms within an existing hospitality development.
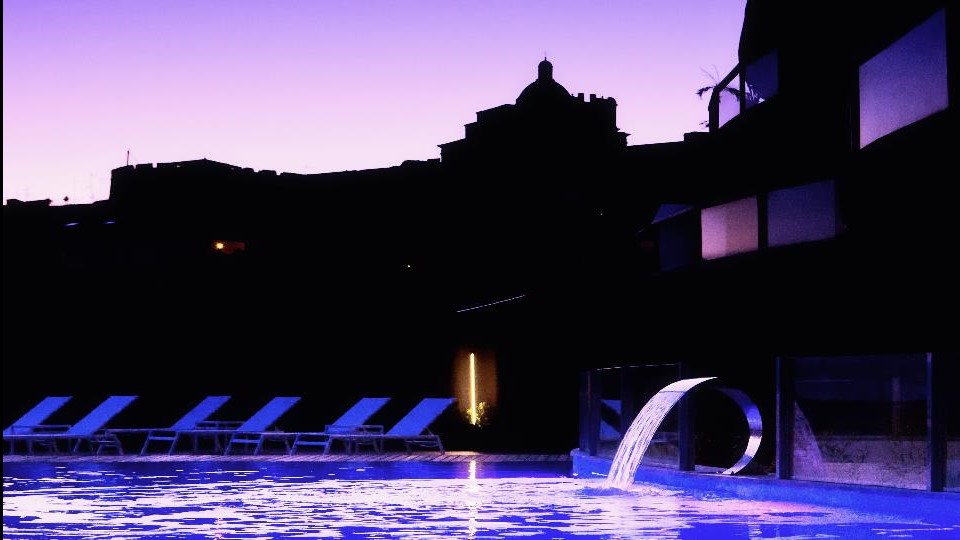
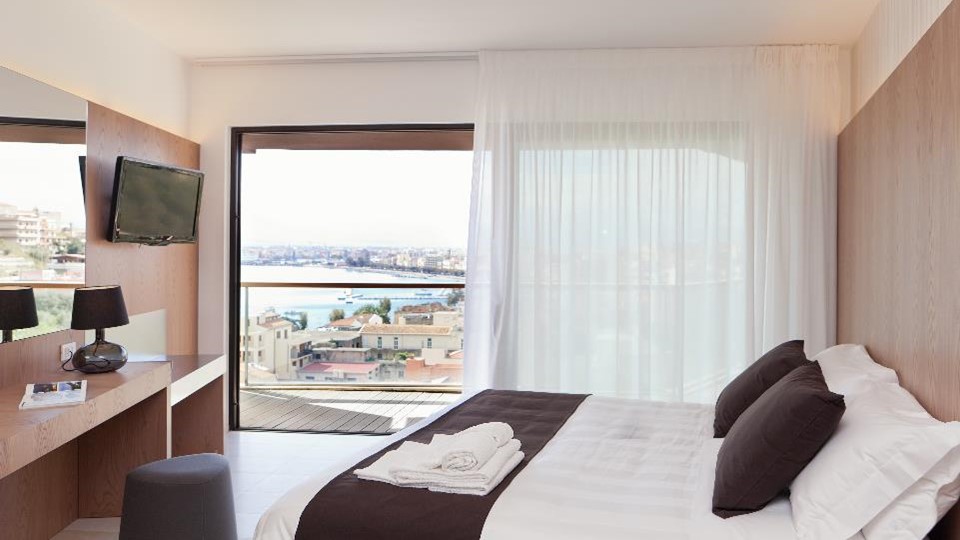
The project completes the hospitality experience of the Eolian development through a sequence of interior and exterior spaces designed for arrival, relaxation and views towards the Aeolian Islands. The work includes the reception and atrium spaces, guest room interiors, ensuite bathrooms, poolside areas and the integration of hotel functions within the completed building.
The design focuses on clarity, comfort and atmosphere, combining contemporary hotel standards with the dramatic coastal setting of Capo Milazzo. Large openings, terraces and panoramic rooms establish a close relationship between the interior spaces, the pool landscape and the wider Mediterranean horizon.
The interior fit-out should be understood together with the related shell, core and facade redevelopment of the building, documented separately as Eolian Milazzo Hotel + Residence.