
A coastal villa extension and renovation in Stensjö, Sweden, adding a panoramic living room, pool deck, guest house, guest room wing, timber cladding and new terrace areas overlooking the Kattegatt Sea.
Villa Design by UFO Architecture includes bespoke houses, flat conversions and CLT timber villas developed through close client collaboration, material research and detailed design.

Kitchen Design by UFO Architecture brings together bespoke residential interiors, digital design, manufacturing collaboration, appliances and integrated lighting.


A hotel and residential proposal in Milazzo, Sicily, shaped by the relationship between Mediterranean landscape, coastal topography, hospitality, and architectural form.

Competition entry for the Vogafjós Greenhouse Restaurant in Iceland, exploring greenhouse architecture, food culture, landscape and climate-responsive design.

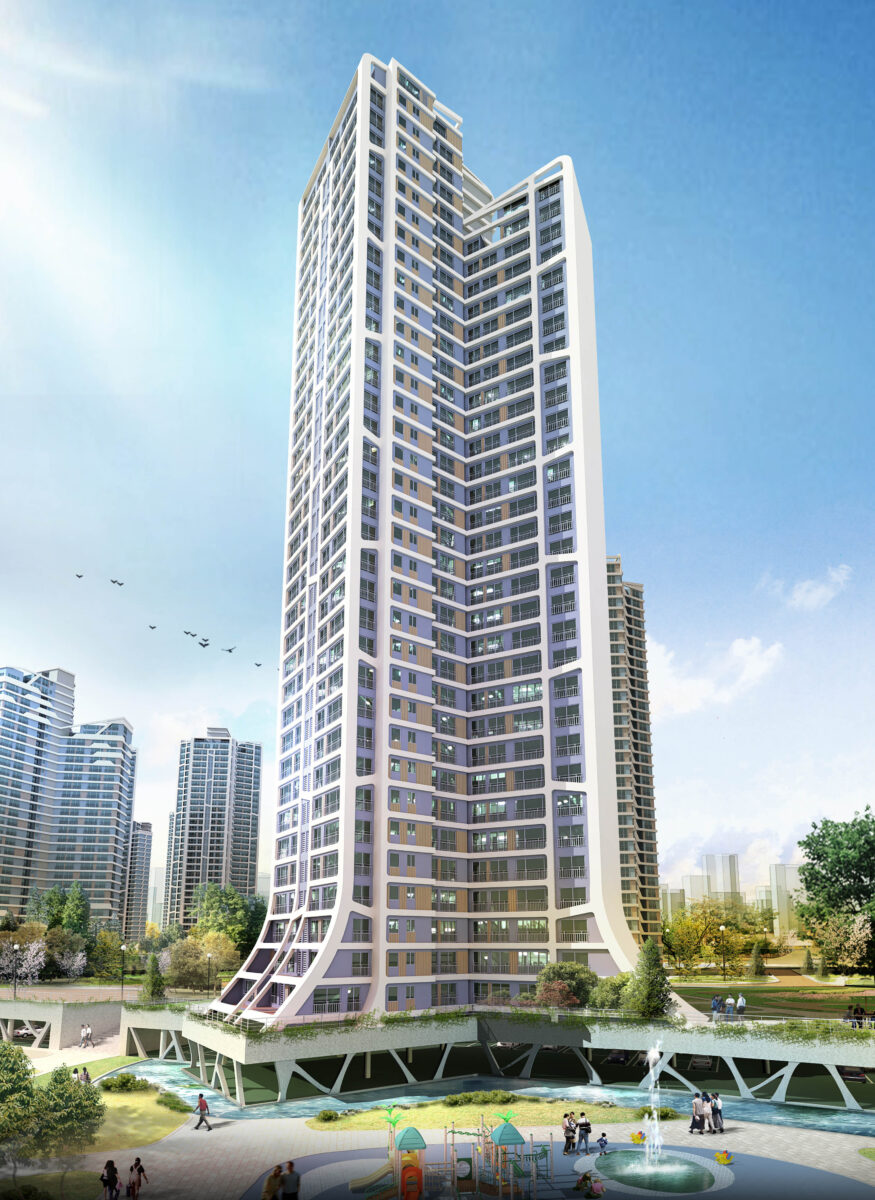

Daebudo Golf Resort Fields is a landscape and prototype design study by UFO Architecture for a residential development connected to a golf resort on Daebudo Island, Korea.



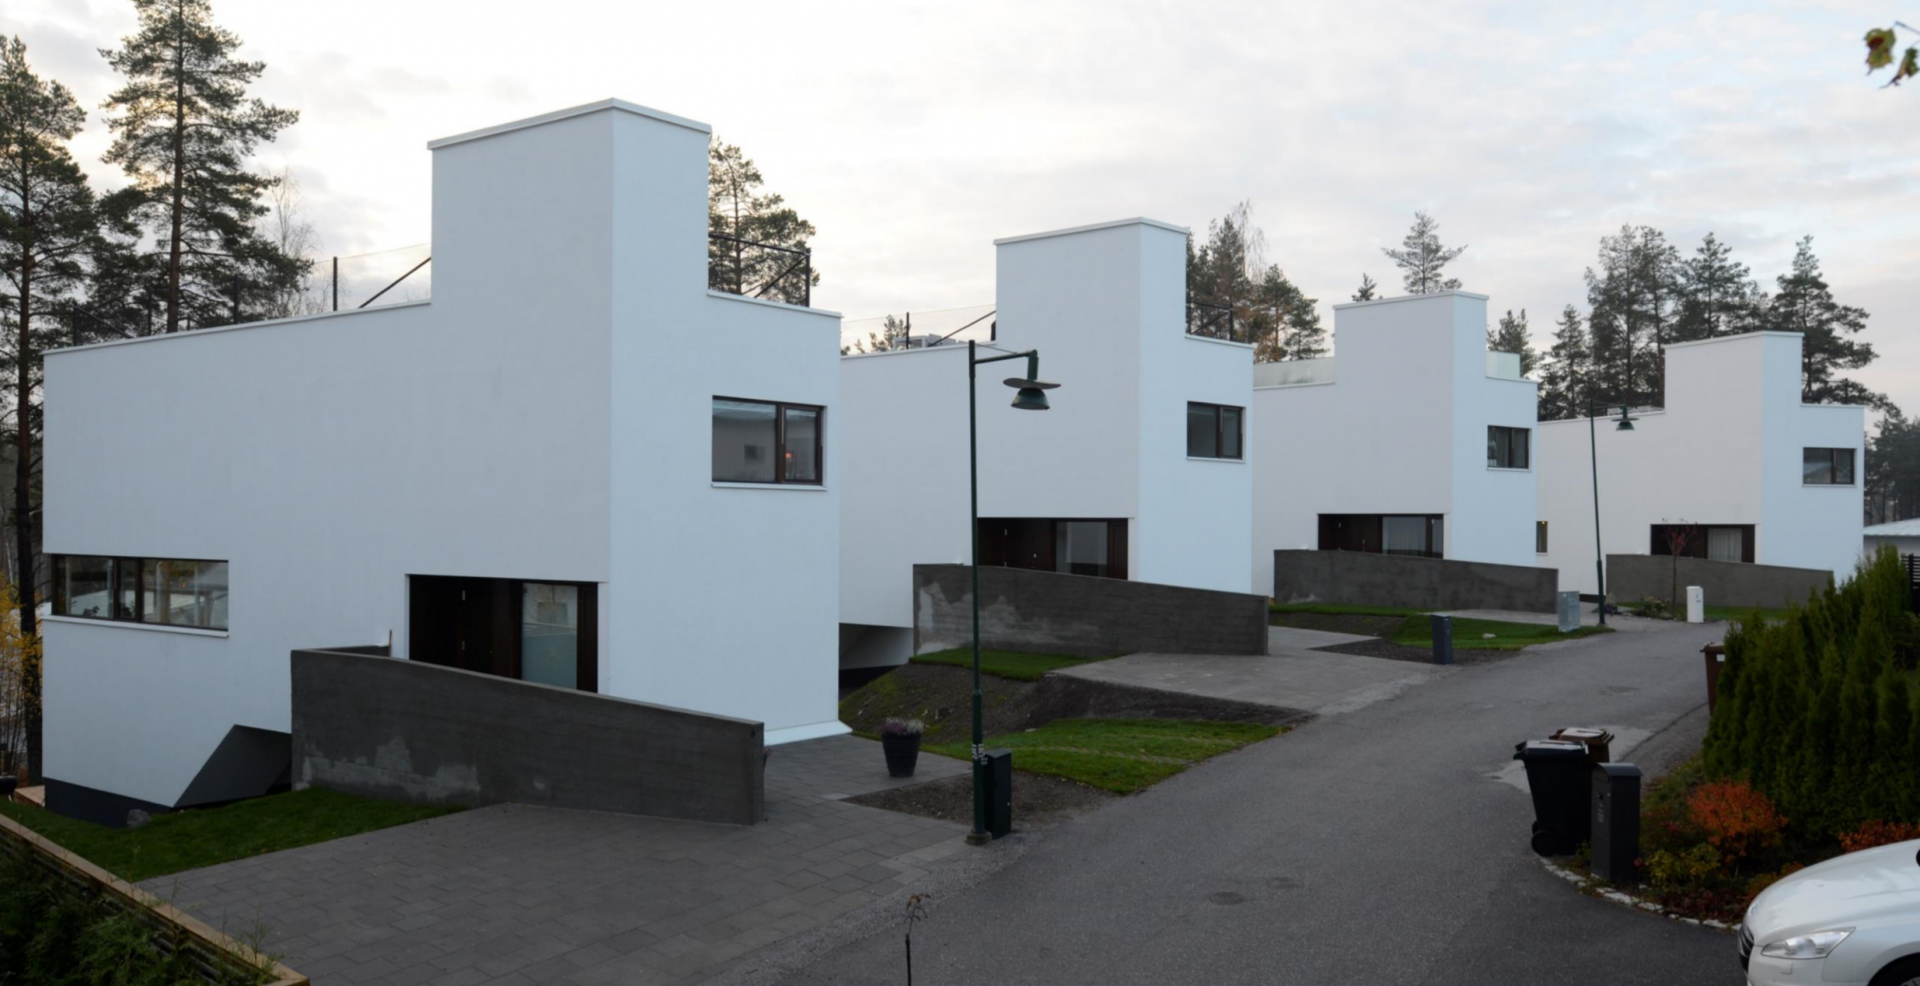
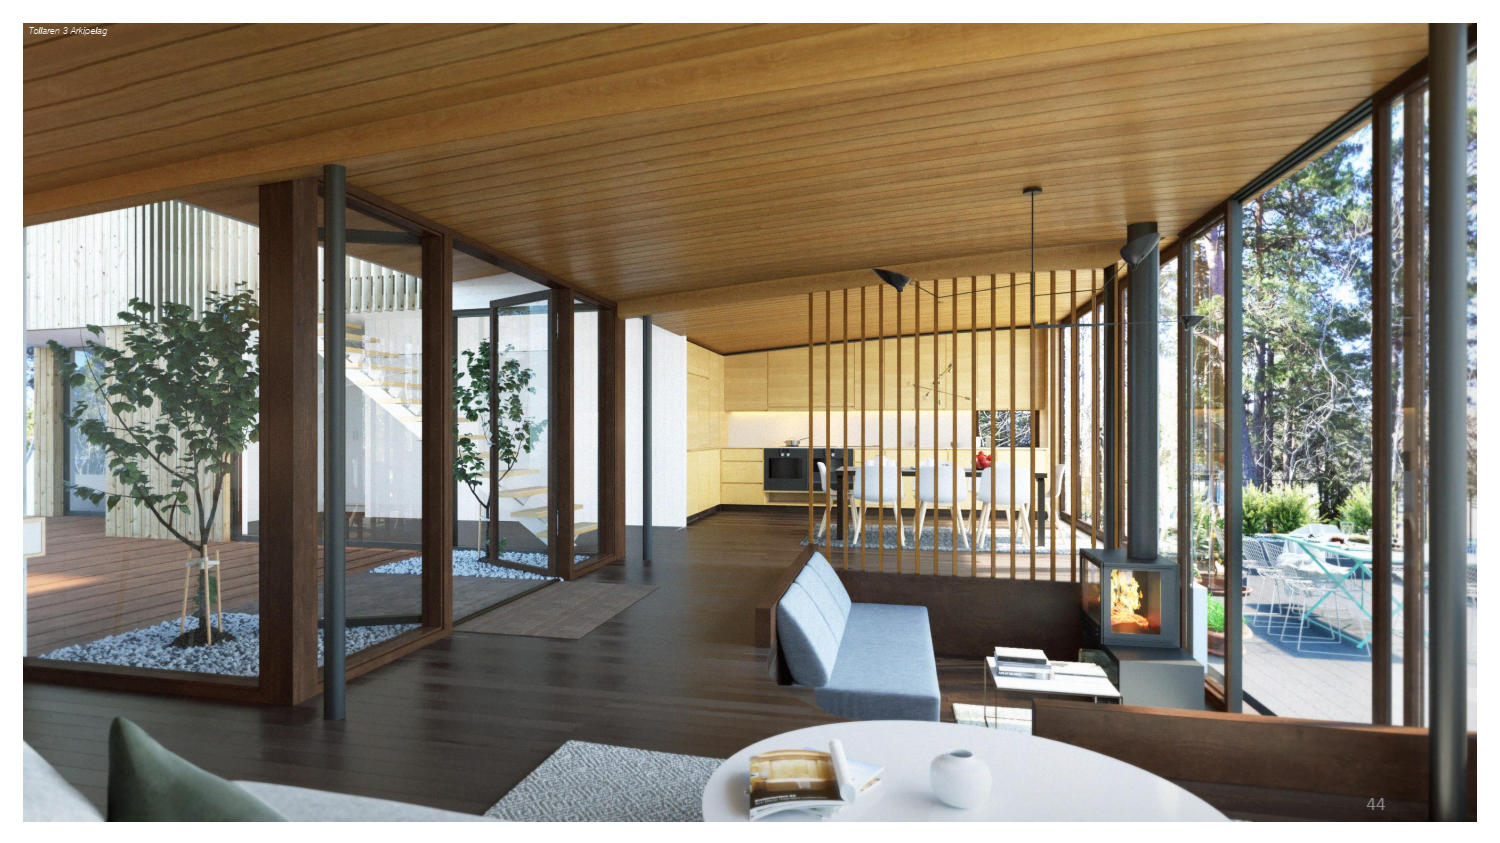
A small CLT housing development by UFO Architecture and Strömbro Building Workshop, organised as narrow linear dwellings extending into the landscape, with split-level interiors, undercroft garden connections, roof terraces and oblique views toward the forest.


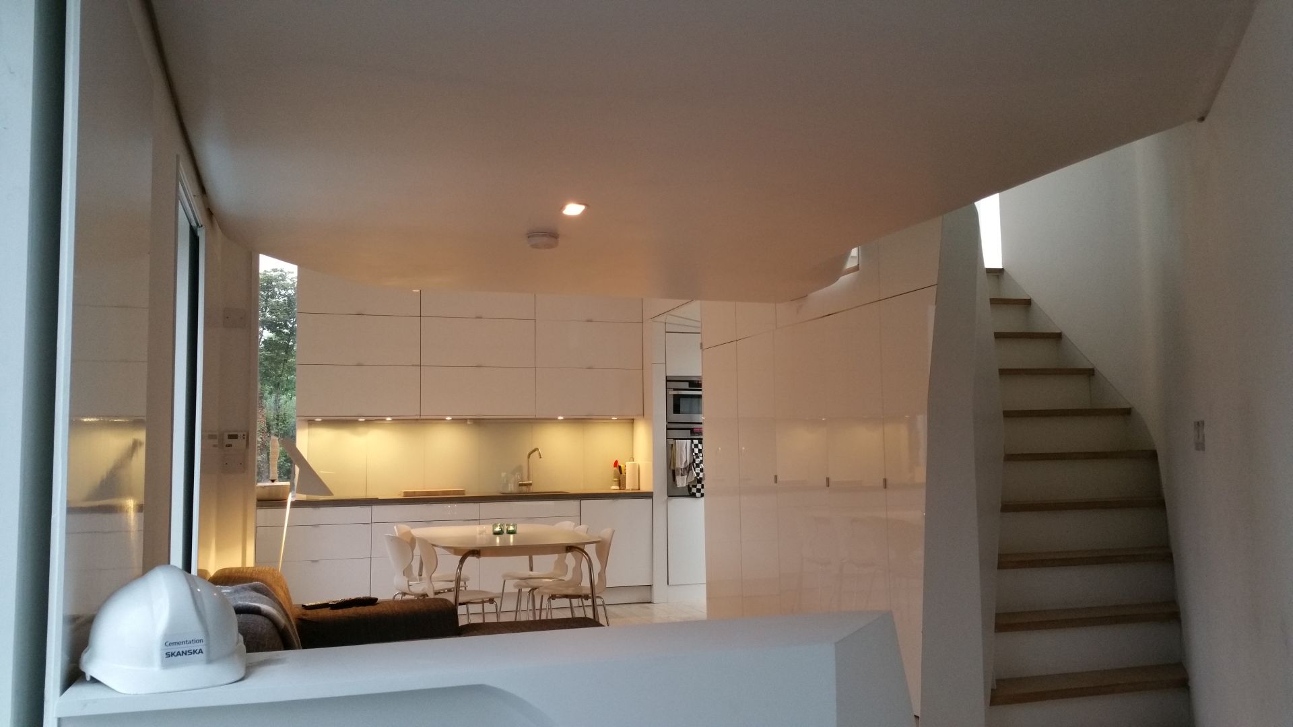

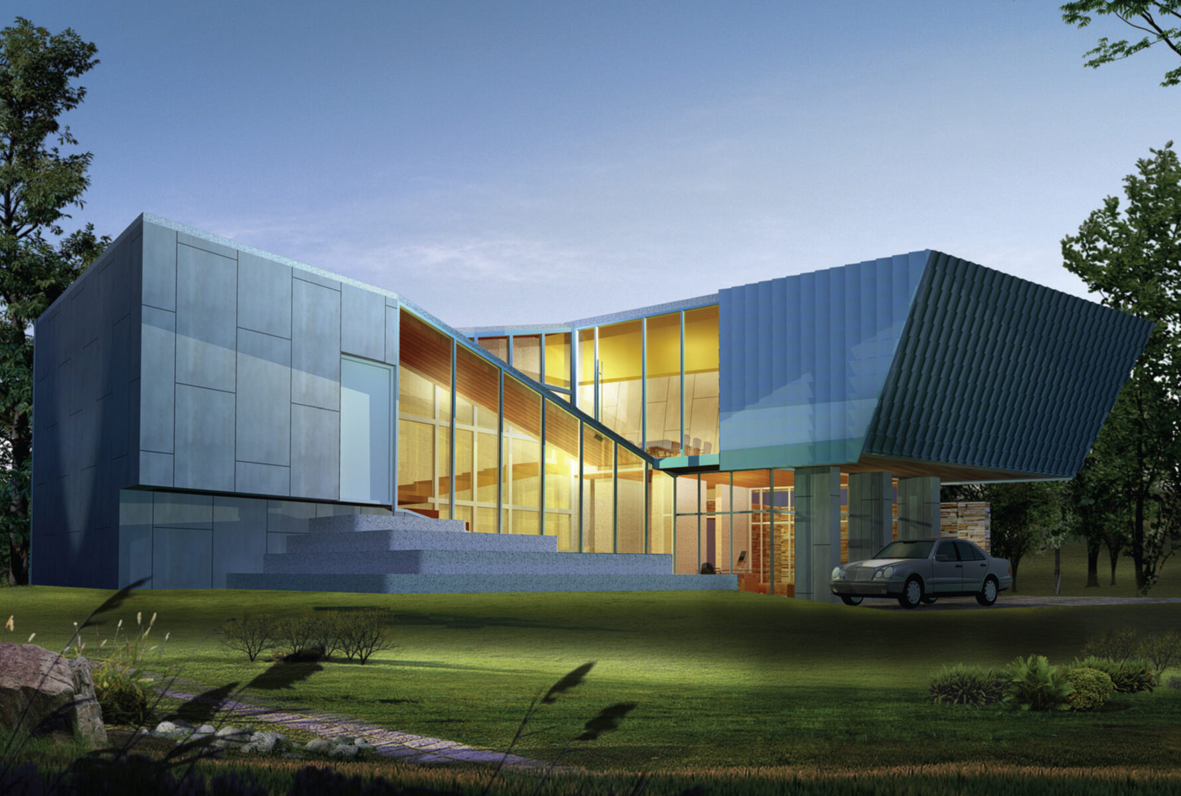
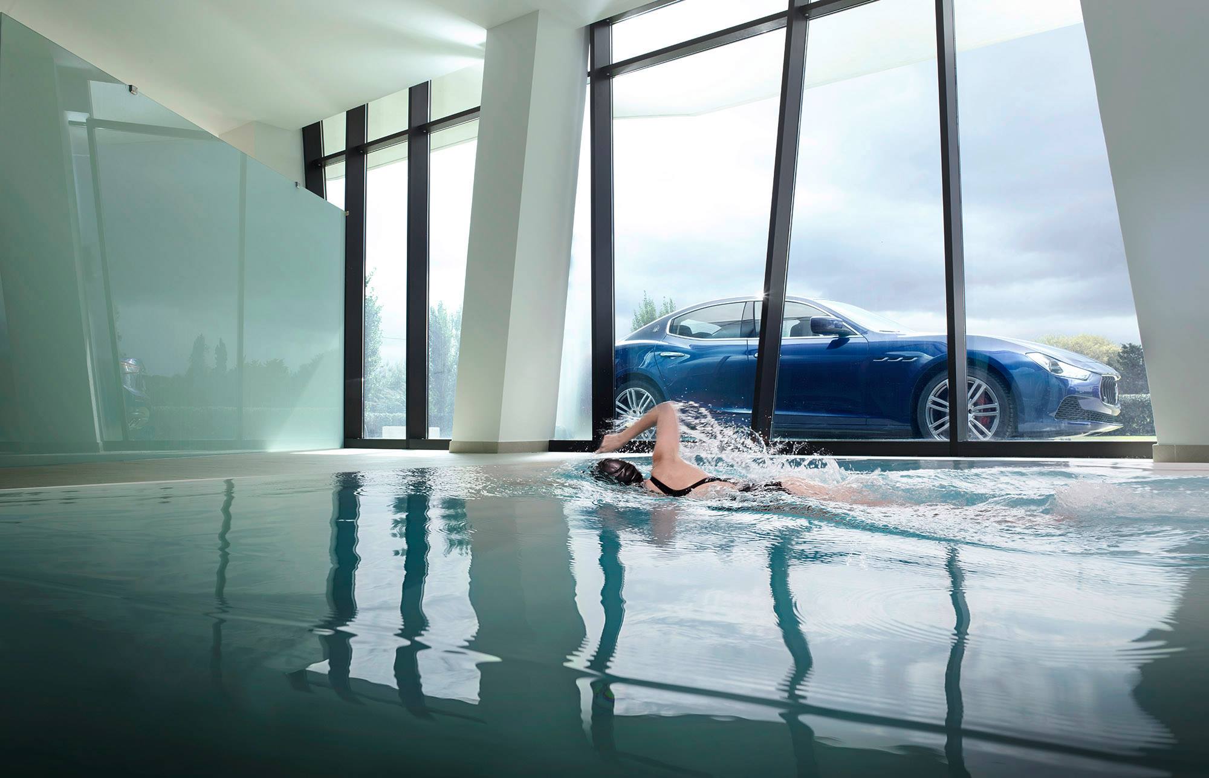
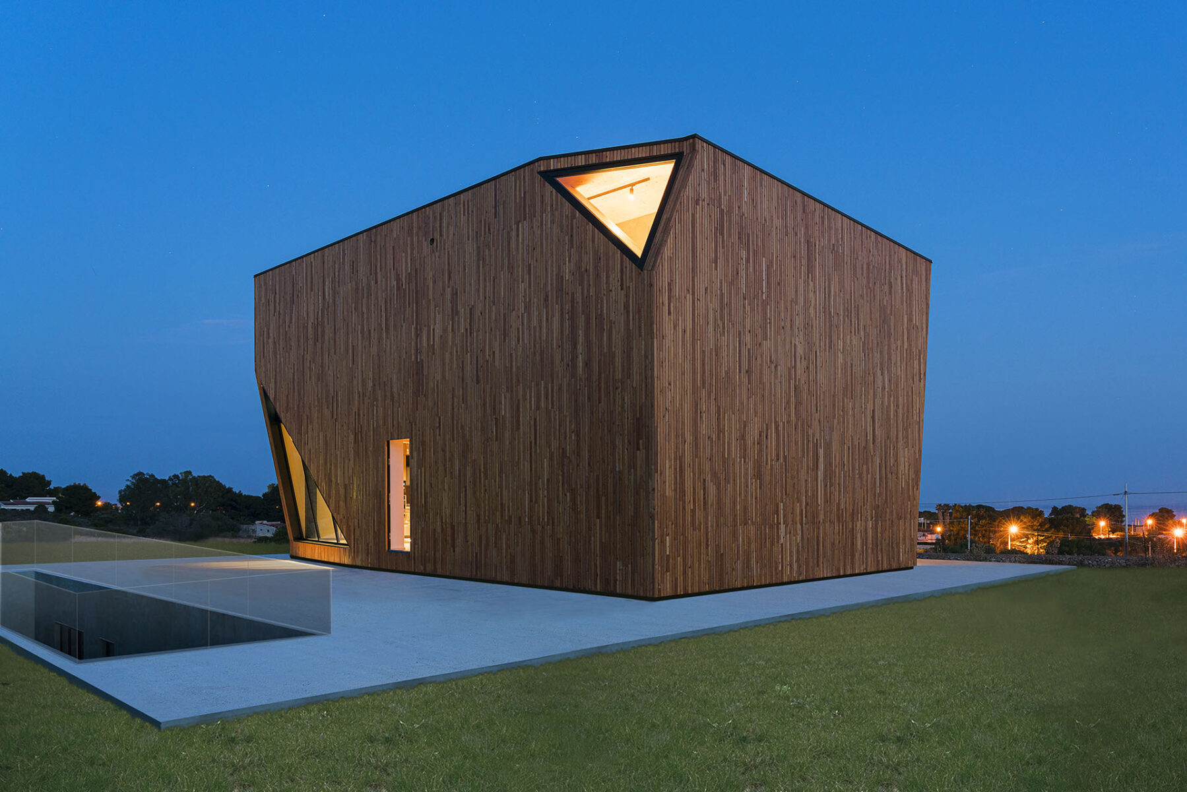
A luxury villa in Messina, Sicily, positioned on a high precipice overlooking the sea towards the Aeolian Islands, with a triple-height atrium and ramped interior promenade linking living spaces, bedrooms and the master terrace.