ENGINEERED TIMBER · RESIDENTIAL

| Project Location | Tollare, Sweden |
| Project Type | Residential architecture, CLT villas, timber housing, bio-based construction, domestic interiors |
| Project Description | Realised CLT villas in Sweden exploring bio-based timber residential construction, a strong boundary condition to the street and intimate 1960s-period-style interiors. |
| Architect | UFO Architecture |
| Project Status | Realised |
| Client | To be confirmed |
| Project Year | To be confirmed |
| Project Area | To be confirmed |
| Programme | Private villas, domestic interiors, street-facing boundary condition, garden-facing living spaces, timber structure and residential outdoor areas |
| Design Focus | CLT timber housing, bio-based construction, street edge, intimate interiors, 1960s-period domestic atmosphere, Swedish residential architecture and material expression |
| Timber Strategy | The villas use cross-laminated timber as part of UFO Architecture’s built work in bio-based residential construction, exploring timber as both construction system and architectural atmosphere. |
| Urban Strategy | The project creates a deliberate boundary condition towards the street, giving the villas a clear public edge while preserving privacy and intimacy within the domestic interior. |

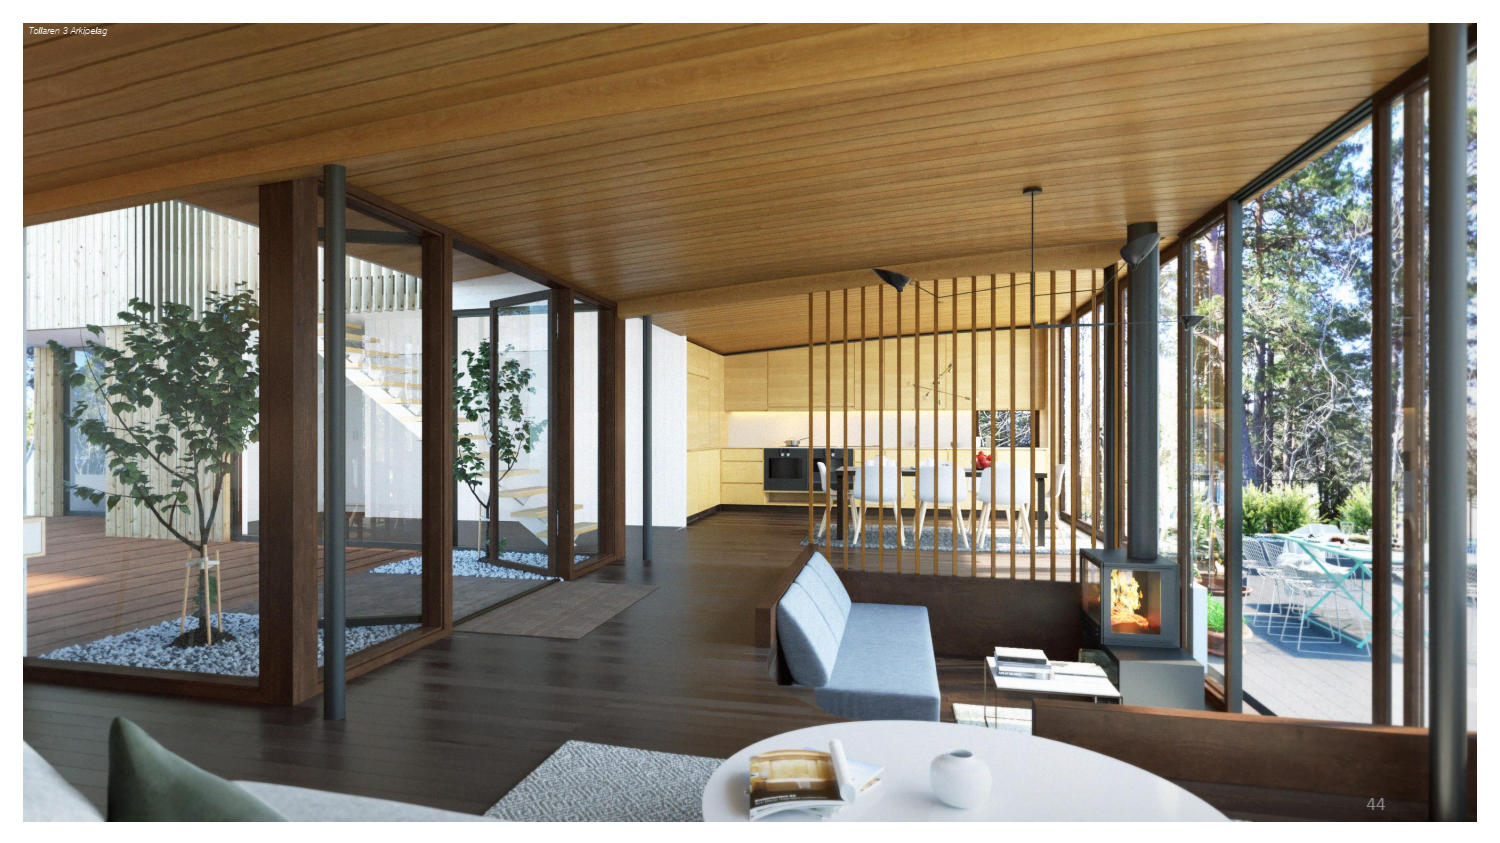
| Interior Strategy | The interiors develop a warm and intimate domestic character, drawing on the atmosphere of 1960s-period residential design while using contemporary timber construction and detailing. |
| Environmental Strategy | The project demonstrates a low-carbon residential approach through CLT construction, bio-based materials, compact domestic planning and a close relationship between building envelope, interior atmosphere and everyday living. |
Tollare Villas are realised CLT villas in Sweden by UFO Architecture, demonstrating the practice’s built work in bio-based timber residential construction. The project explores how cross-laminated timber can be used to create contemporary domestic architecture with a strong material identity and a clear relationship to its setting.
The villas create an interesting boundary condition towards the street. Rather than treating the street edge as a neutral frontage, the design uses the building form, timber construction and façade articulation to define a clear threshold between public approach and private domestic life. This gives the houses a stronger urban presence while protecting the intimacy of the interior.
Inside, the project develops a warm and carefully controlled domestic atmosphere. The interiors are conceived with reference to the intimacy and material character of 1960s-period residential design, combining compact spatial organisation, tactile surfaces and a strong sense of enclosure with the precision of contemporary timber construction.
Cross-laminated timber is central to the architectural strategy. The use of CLT supports a bio-based construction approach while giving the villas a robust and coherent structural logic. Timber is treated not only as a low-carbon construction material, but also as a way of shaping atmosphere, detail and everyday inhabitation.
The relationship between street, interior and private outdoor space is carefully managed. The villas establish a protective edge to the public side while opening towards more intimate domestic areas, allowing the architecture to balance privacy, daylight, material warmth and connection to outdoor living.
Tollare Villas reflect UFO Architecture’s broader interest in timber housing, residential typologies and ecological construction. The project demonstrates how CLT can be used at the scale of the private villa to combine sustainable material strategy, strong street definition and a rich interior domestic character.