


Three bespoke service buildings for Tindari Archaeological Park in Sicily, providing essential visitor facilities for the Greek Amphitheatre through site-sensitive architectural interventions in distinct materials.

Daebudo Golf Resort Fields is a landscape and prototype design study by UFO Architecture for a residential development connected to a golf resort on Daebudo Island, Korea.

Tower Design by UFO Architecture brings together research into vertical urbanism, elevated public space, landscape podiums, blue-green infrastructure, regenerative towers and engineered timber high-rise design.
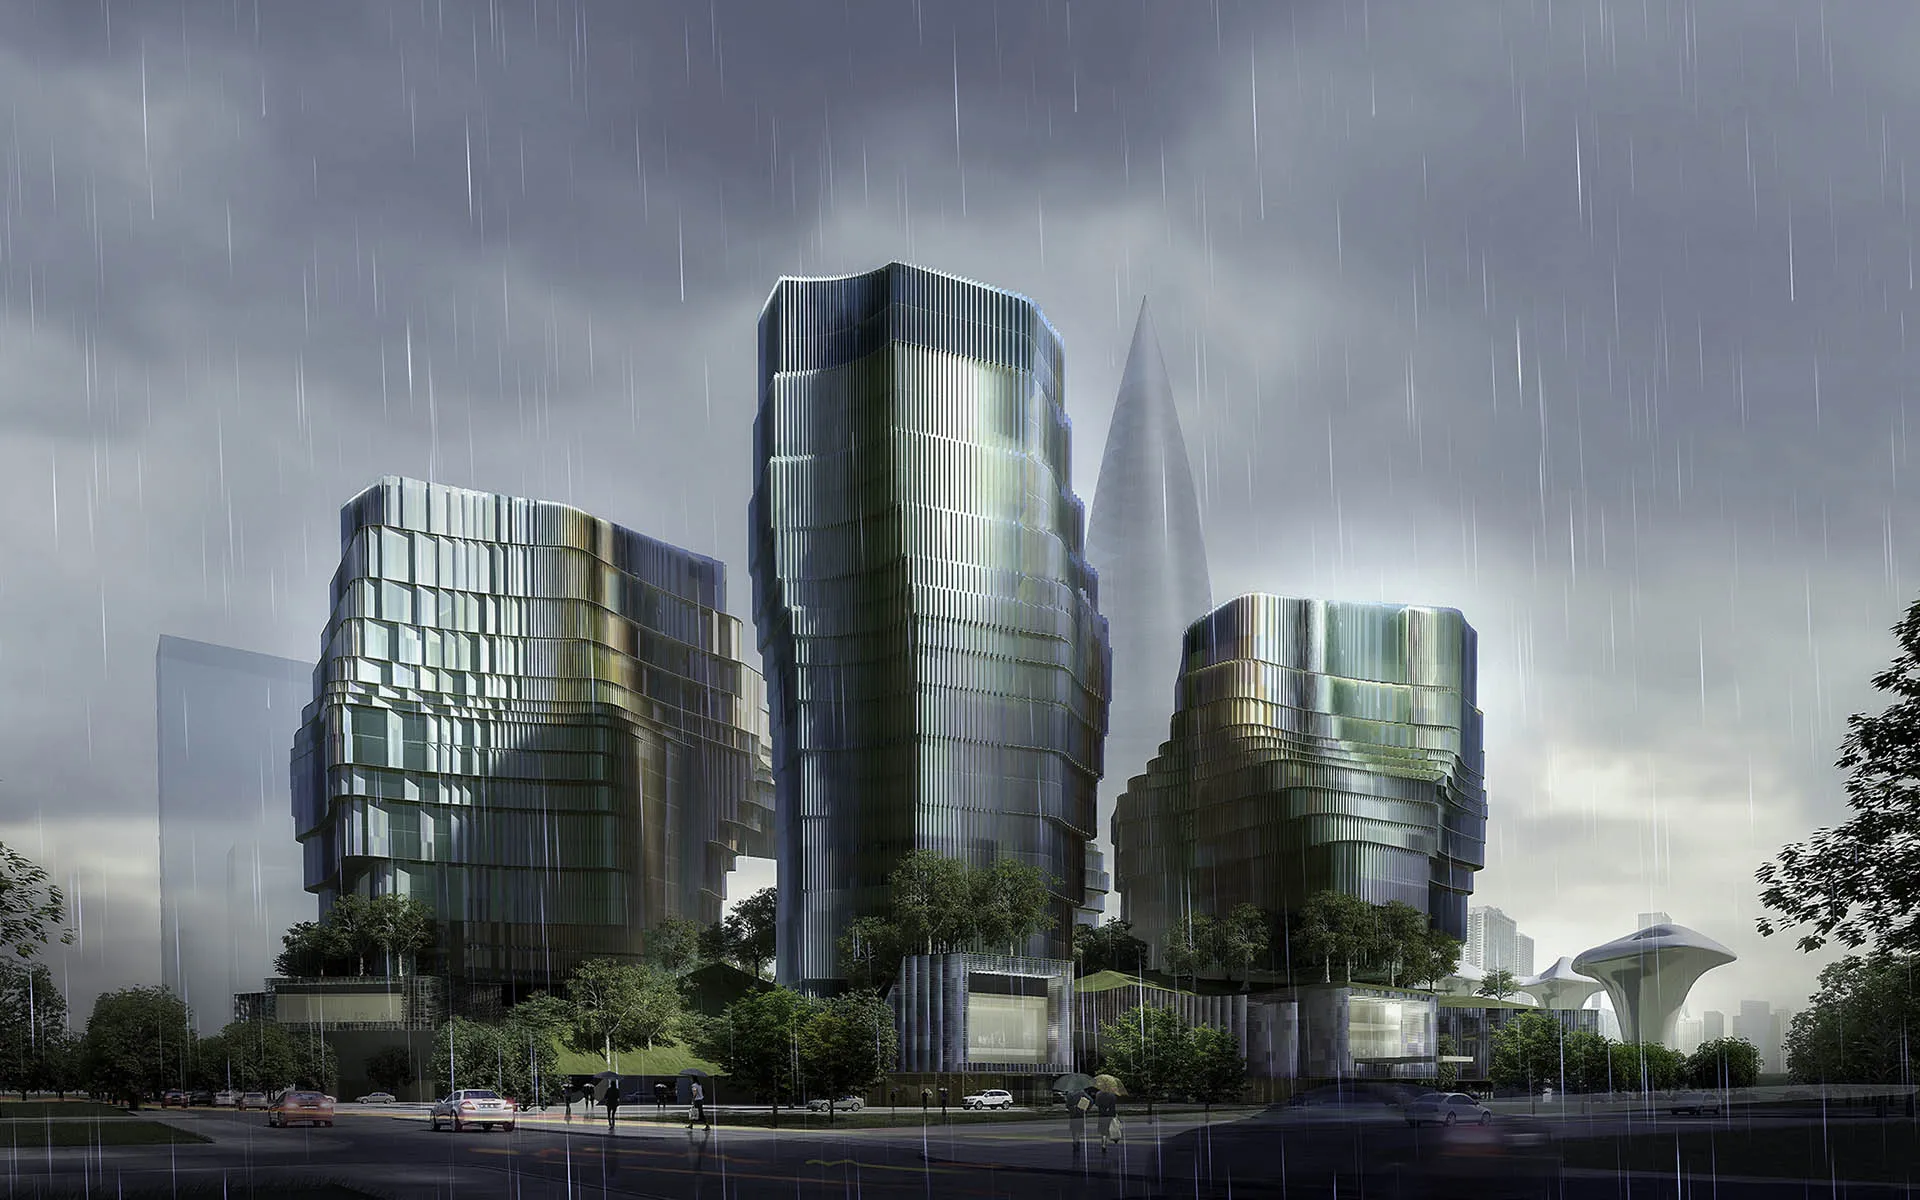
Invited competition proposal for a 241,400 sqm headquarters campus in Shenzhen Bay, combining cross-laminated timber towers, a public podium park, flexible workplace planning, terracotta photovoltaic shading and ecological design strategies.


Science Island is UFO Architecture’s 2016 competition proposal for Lithuania’s National Science and Innovation Centre in Kaunas, conceived as a public landscape, climate showcase and hands-on science environment.

A luxury residential project in Shenzhen with a copper-tinted glass facade inspired by a curved glass vessel.

Stockholm Science Museum is a CLT museum proposal by UFO Architecture, exploring cross-laminated timber construction, public science education and architectural experience.

A compact house of interlocking, offset room-size modules, designed for CNC-milled formwork cast in concrete.

A hillside villa in Pace del Mela, Sicily, with the landscape folded into the living spaces and panoramic views toward the Aeolian Islands.

Paper Mill Visiting Centre & Hostel is a 2003 adaptive reuse proposal by UFO Architecture for a historic paper mill in Amalfi, part of a Holcim Gold and Silver Medal-winning sustainability project for the Valle dei Mulini.

Trefleville Housing is a cross-laminated timber scheme exploring ecological density, prefabrication and bio-based design.

Milazzo Port Terminal is a ferry terminal proposal by UFO Architecture in Sicily, integrating passenger infrastructure, maritime logistics and public waterfront space as a civic gateway to the Aeolian Islands.
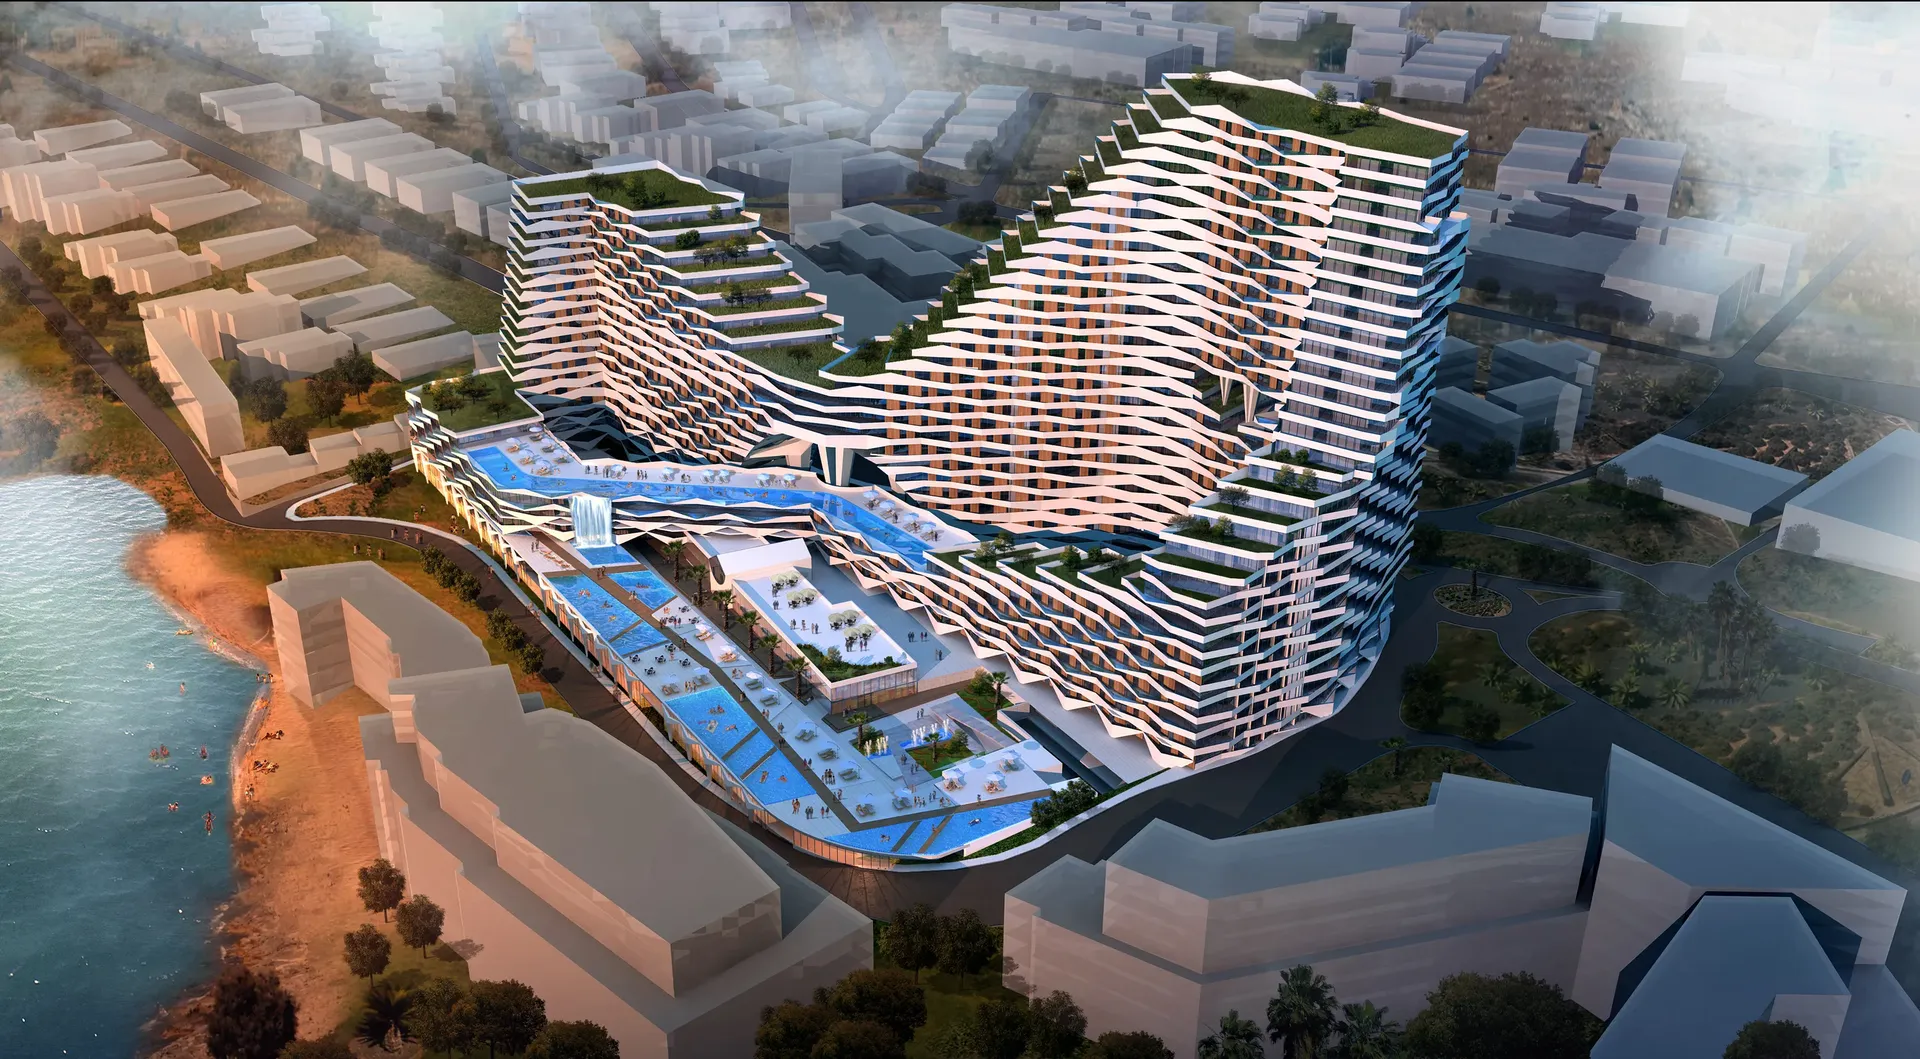
Falcon Crest Hotel & Resort is a 45,000 sqm CLT timber hotel and resort proposal in Valletta, Malta, exploring cross-laminated timber construction, landscape integration and balcony-led façade articulation.

Warka Brewery is a 2002 industrial facade design study by UFO Architecture for the Heineken Group brewery in Warka, Poland, using translucent coloured screens to transform and strengthen the identity of the industrial facilities.

Messina Cultural Centre is a 1st prize international competition proposal by UFO Architecture – Messina Studio and Camerana & Partners, integrating cultural programme, civic space and public landscape into the regeneration vision for Messina.

A cross-laminated timber tower in Haparanda, northern Sweden, exploring tall timber construction and climate-responsive design
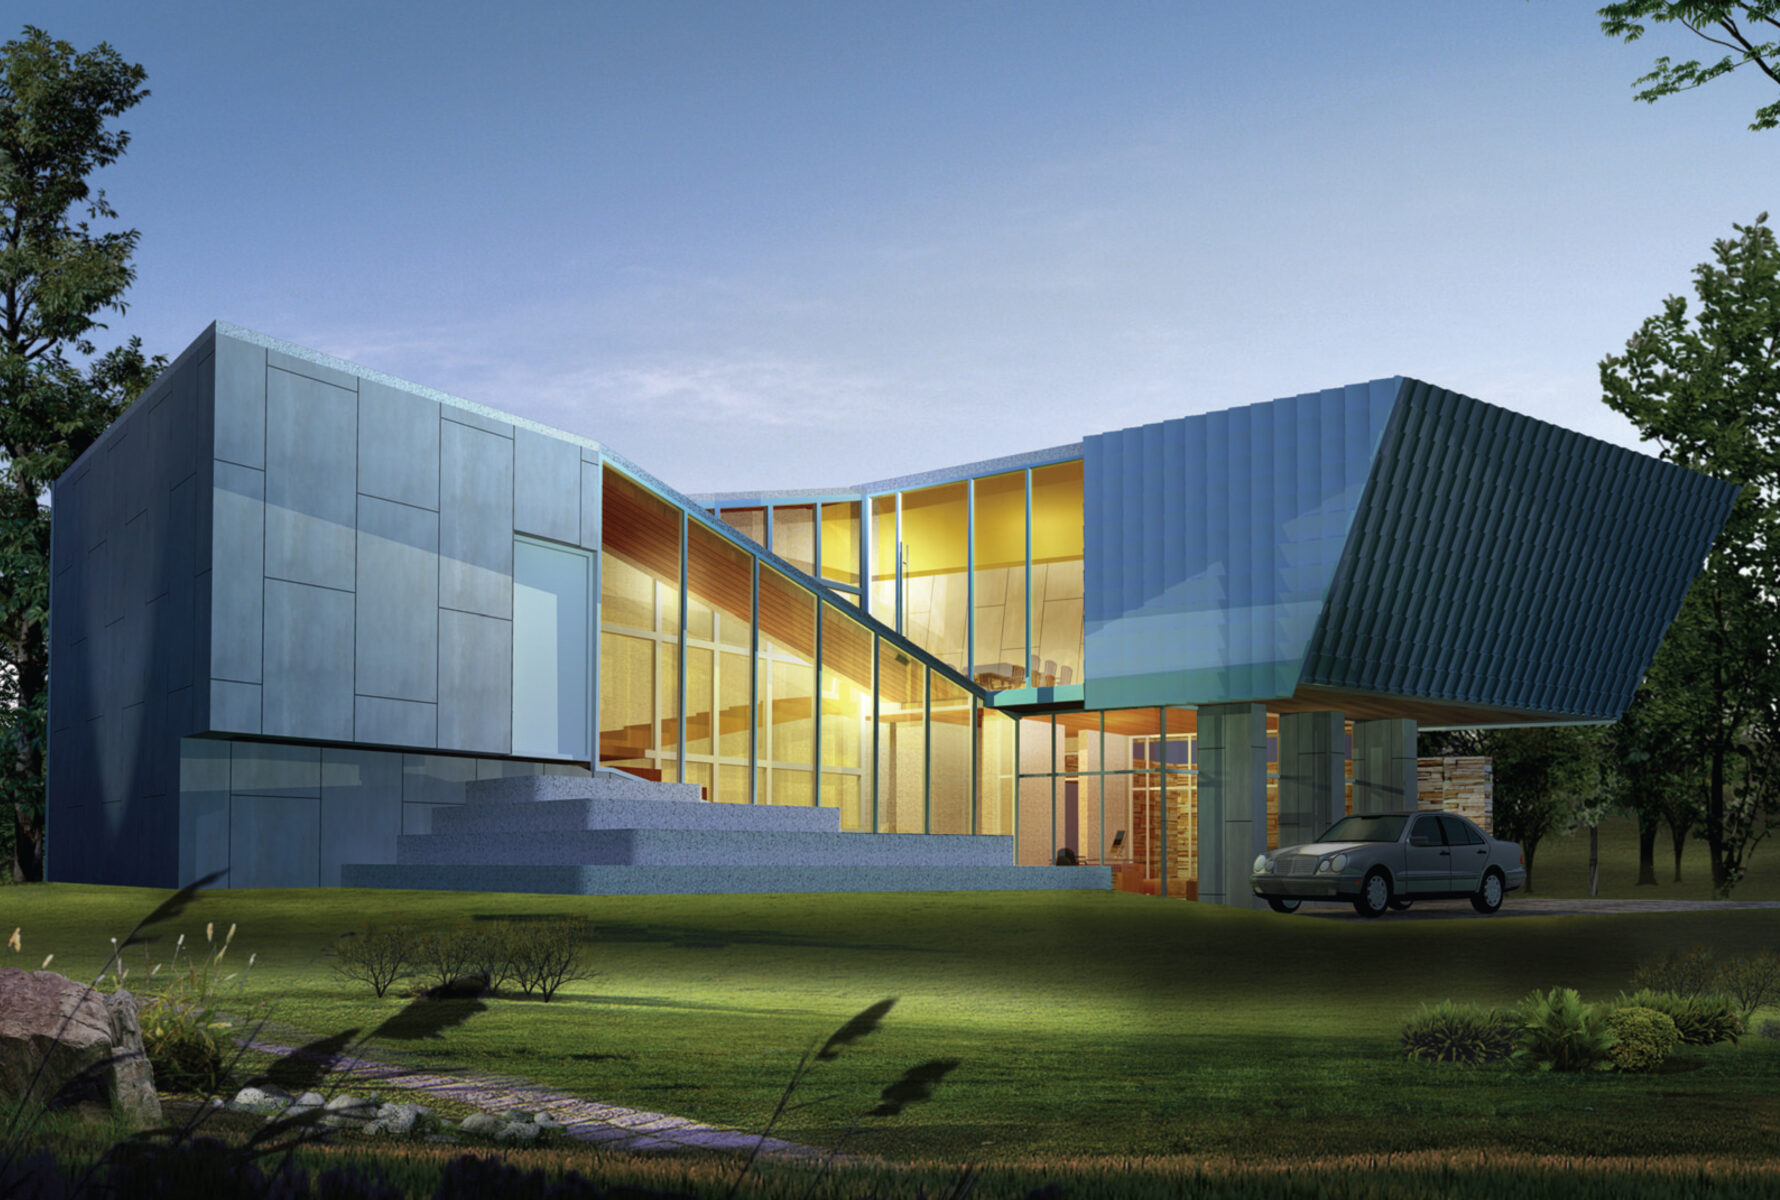
A courtyard house defined by a single volume turning back on itself, in laminated timber with a black Corten steel facade.

An engineered timber community centre integrated into the landscape contours of the Universal House pattern village near Seoul.

A laminated timber twin tower and public podium in Jakarta, with a colourful facade and passive strategies for tropical cities.


A residential tower in Nanning, China with an openable perforated screen facade designed for the subtropical climate.

The Gustavsberg Timber Tower explores tall cross-laminated timber construction and low-carbon residential density in Sweden.

Saponara Pattern Village is a 2010 residential masterplan by UFO Architecture in Sicily, exploring prototype villa types, terrace housing and landscape-integrated domestic architecture.

Messina Tower is a 2012 mixed-use high-rise design study by UFO Architecture – Messina Studio, forming part of a wider urban vision for Messina, Sicily.

Tutti Frutti Housing is a shortlisted Urban Splash commission by UFO Architecture, exploring a colourful new residential housing typology for the UK with innovative domestic space planning.


Paju Duplex Housing is a residential design study by UFO Architecture in South Korea, exploring stacked duplex living, landscape integration and contemporary Korean domestic space.

Lima Future School is a competition entry by UFO Architecture for a new school in Peru, exploring flexible learning environments, ecological design and future models of education in Lima.

Mount Etna – The Last Resort is a speculative architectural project by UFO Architecture exploring tourism, landscape and inhabitation within the extreme volcanic terrain of Sicily.

Milazzo Cable Car is a transport infrastructure proposal by UFO Architecture for Milazzo, Sicily, exploring a cable car connection as part of a wider civic mobility and public realm strategy.

Cambridge IT Campus is a 2001 workplace and technology campus design study by UFO Architecture, exploring expandable office clusters, green courtyards and sustainable campus design for the Cambridge knowledge-economy sector.


Holiday Inn and Resort is a 2000 hospitality design study by UFO Architecture London in Oxford, exploring contextual hotel architecture, guest experience and sustainable resort planning.