ENGINEERED TIMBER · LANDSCAPE-INTEGRATION


```html
| Project Location | Near Seoul, South Korea |
| Project Type | Community centre, engineered timber architecture |
| Project Description | An engineered timber community centre forming part of the Universal House development, integrating laminated timber frames, CNC fabrication and landscape-responsive architecture. |
| Architect | UFO Architecture |
| UFO Architecture Team | Andrew Yau, Anna Liuzzo, Claudio Lucchesi, Eduardo Barata, Jonas Lundberg |
| Project Status | Unbuilt |
| Project Year | 2007 |
| Related Development | Universal House Pattern Village including the Community Centre, Sun House, Moon House and Metal House |
| Construction Strategy | Large-scale CNC-fabricated laminated timber ribs designed for rapid assembly, disassembly and prefabricated construction. |
| Design Focus | Engineered timber, laminated timber ribs, CNC fabrication, landscape integration, prefabrication, assembly and disassembly, community architecture |
| Material Strategy | Engineered timber structure combined with metal cladding to create a lightweight, durable and adaptable building system. |
Universal House Community Center is an engineered timber community building developed as part of the Universal House Pattern Village near Seoul, South Korea. The wider development included the Community Center, Sun House, Moon House and Metal House, exploring a family of related architectural typologies organised around shared principles of construction, landscape integration and prefabrication.
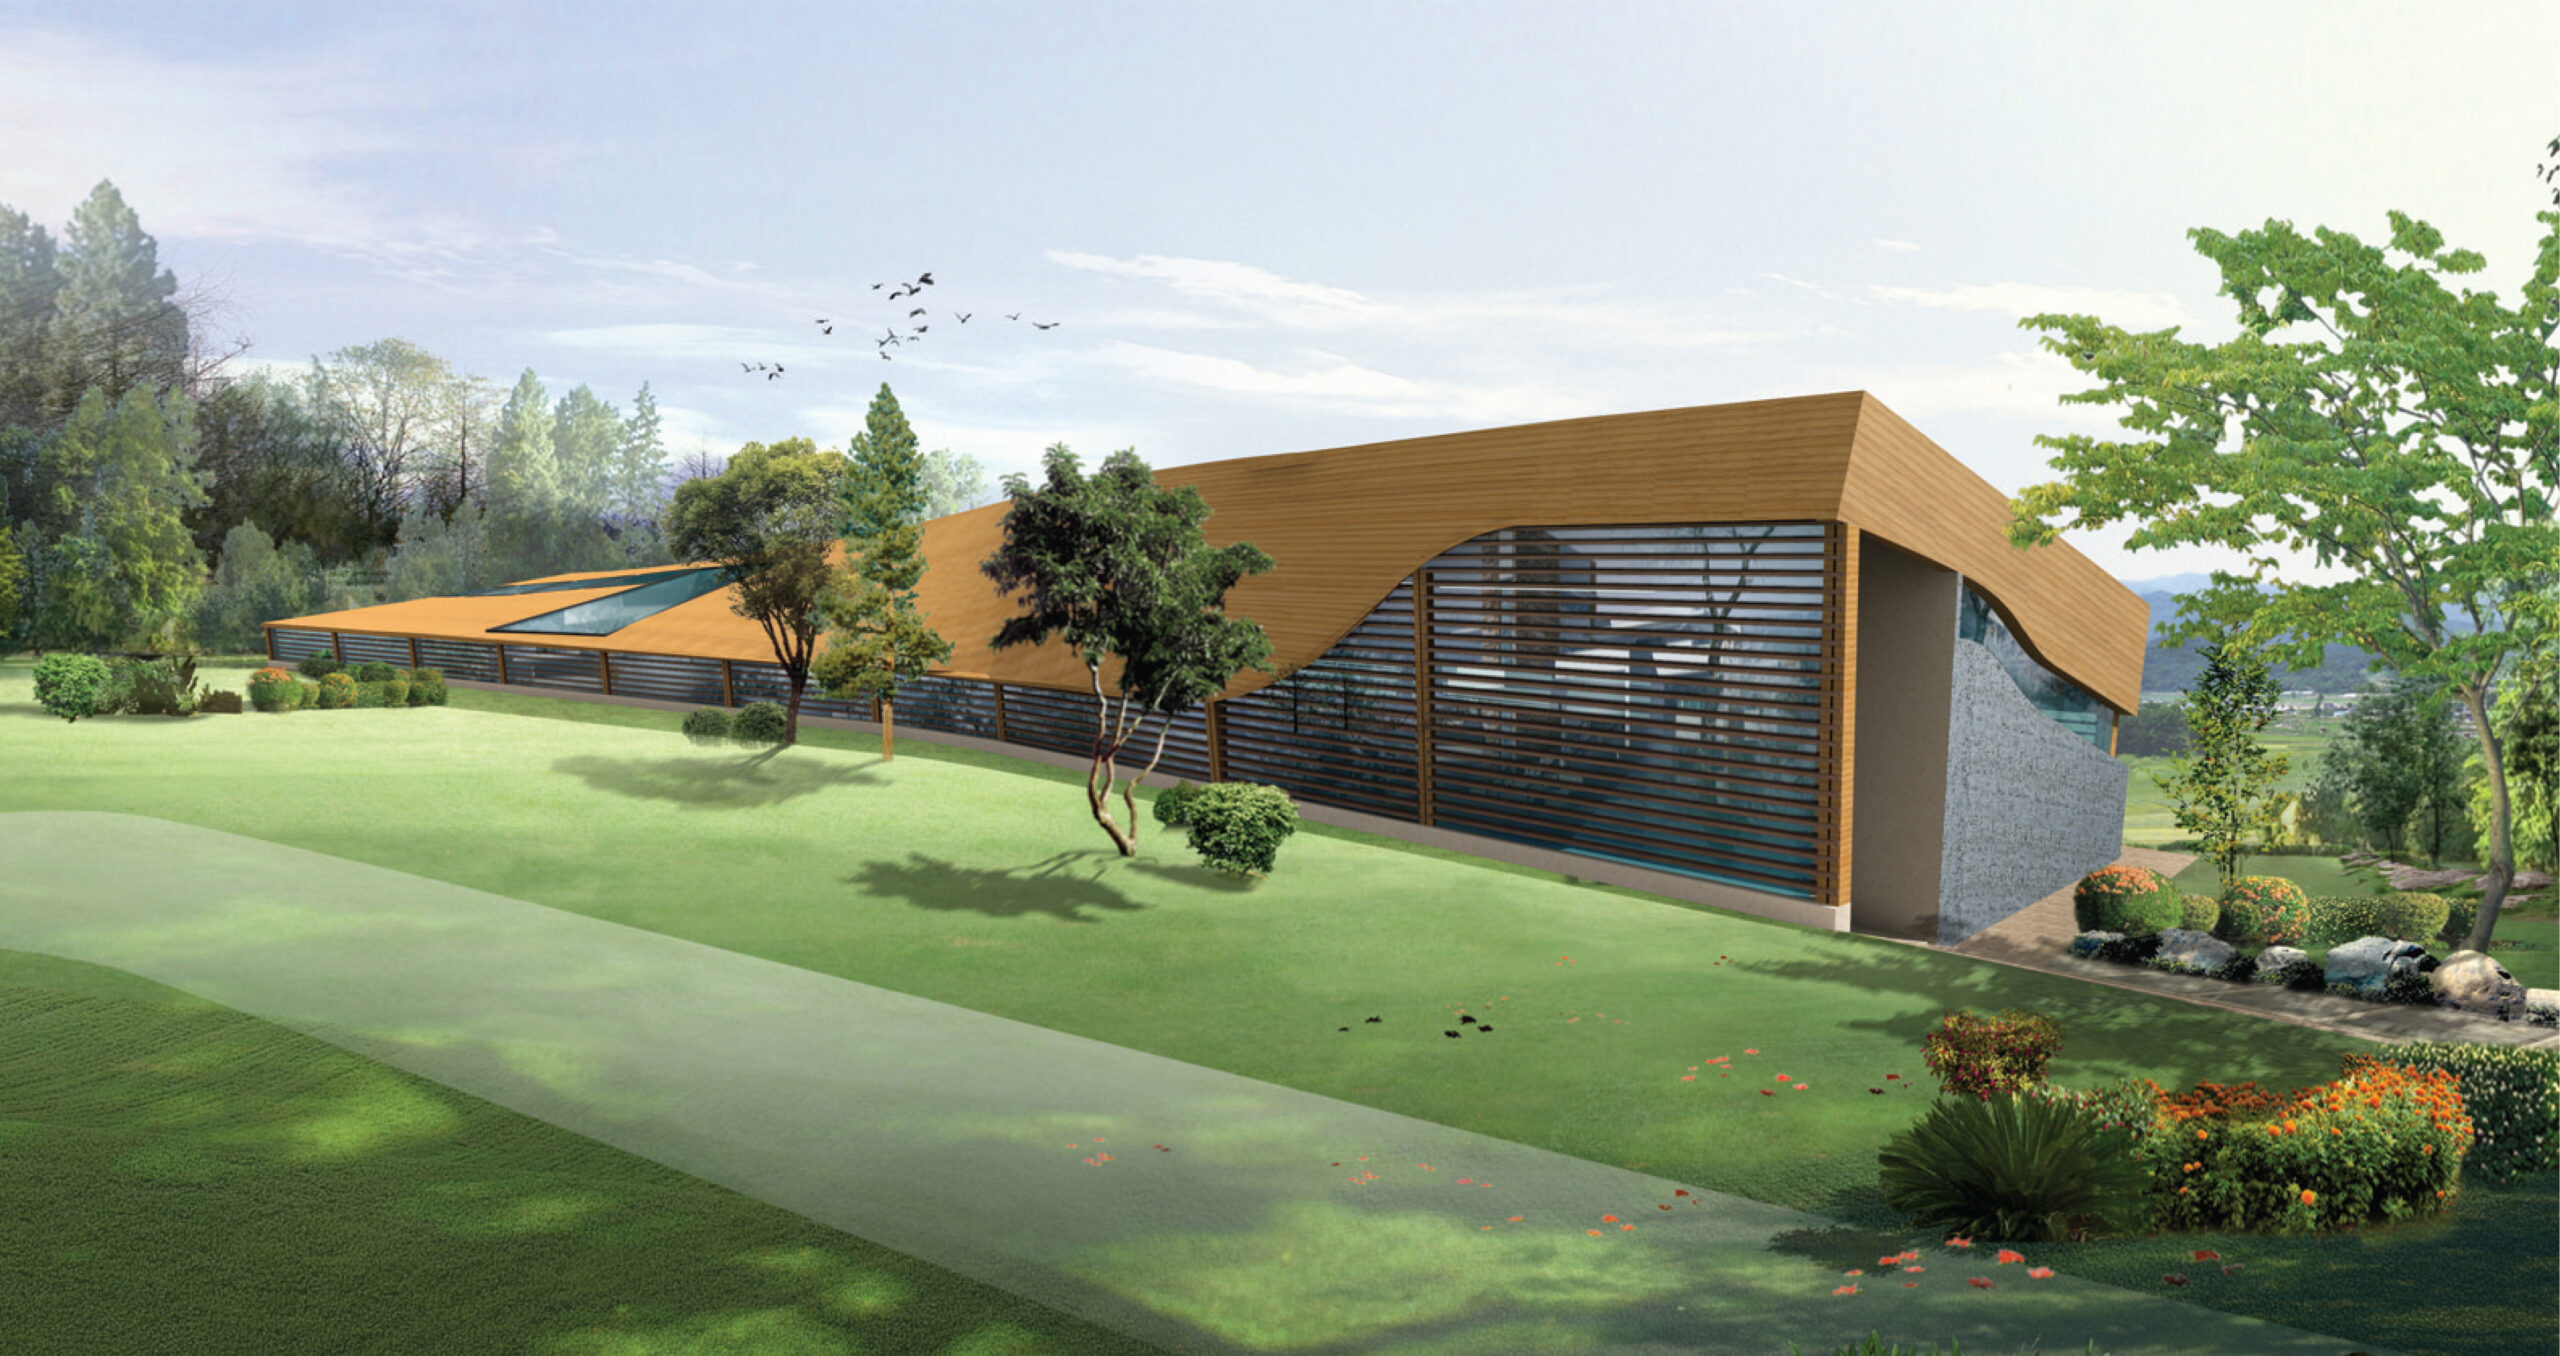
The community centre is carefully integrated into the natural contours of the site. Rather than sitting as an isolated object within the landscape, the building follows the terrain through a sequence of folded surfaces where walls become roof, roof becomes floor and the architectural form emerges directly from the topography.
The structure is composed of an array of engineered timber frames clad in metal panels. The project was conceived as an early exploration of large-scale laminated timber ribs, digitally fabricated using CNC technology and designed for efficient transport, assembly and eventual disassembly. This approach anticipated many of the prefabricated timber construction methods that would become more common in later years.
The repetition of the timber ribs creates both the structural framework and the spatial identity of the building. The resulting architecture combines the precision of digital fabrication with the warmth of timber construction, producing a community building that is simultaneously lightweight, adaptable and strongly connected to its landscape setting.
Universal House Community Center represents an early milestone in UFO Architecture's research into engineered timber, digital fabrication and construction systems designed for adaptability, reuse and environmental responsiveness.
```