competition proposal for Lithuania’s National Science and Innovation Centre on Nemunas Island


| Project Location | Kaunas, Lithuania |
| Project Type | Science centre, innovation centre, exhibition building, public landscape, educational infrastructure |
| Project Description | Competition proposal for the National Science and Innovation Centre of Lithuania in Kaunas, known as Science Island, designed as a hands-on science environment, public destination and climate showcase on Nemunas Island. |
| Competition | Science Island International Design Contest |
| Architect | UFO Architecture |
| Lead Architect | Jonas Lundberg |
| Consultants | Atelier Ten |
| Project Status | Competition – unbuilt |
| Project Duration | 2016 |
| Budget | Maximum target budget: €25 million |
| Programme | Permanent galleries, temporary galleries, Experimentorium, research laboratories, event space, virtual planetarium, café and restaurant, retail, offices, support spaces, public terraces and landscape spaces |
| Design Focus | Hands-on science, public landscape, Venn diagram geometry, climate showcase, adaptable exhibition spaces, ecological design, lightweight timber construction, LEED Platinum strategy |
| Construction Strategy | Raised concrete pedestal foundation with lightweight cross-laminated timber construction above, based on a 6 x 6 x 6 metre planning grid |
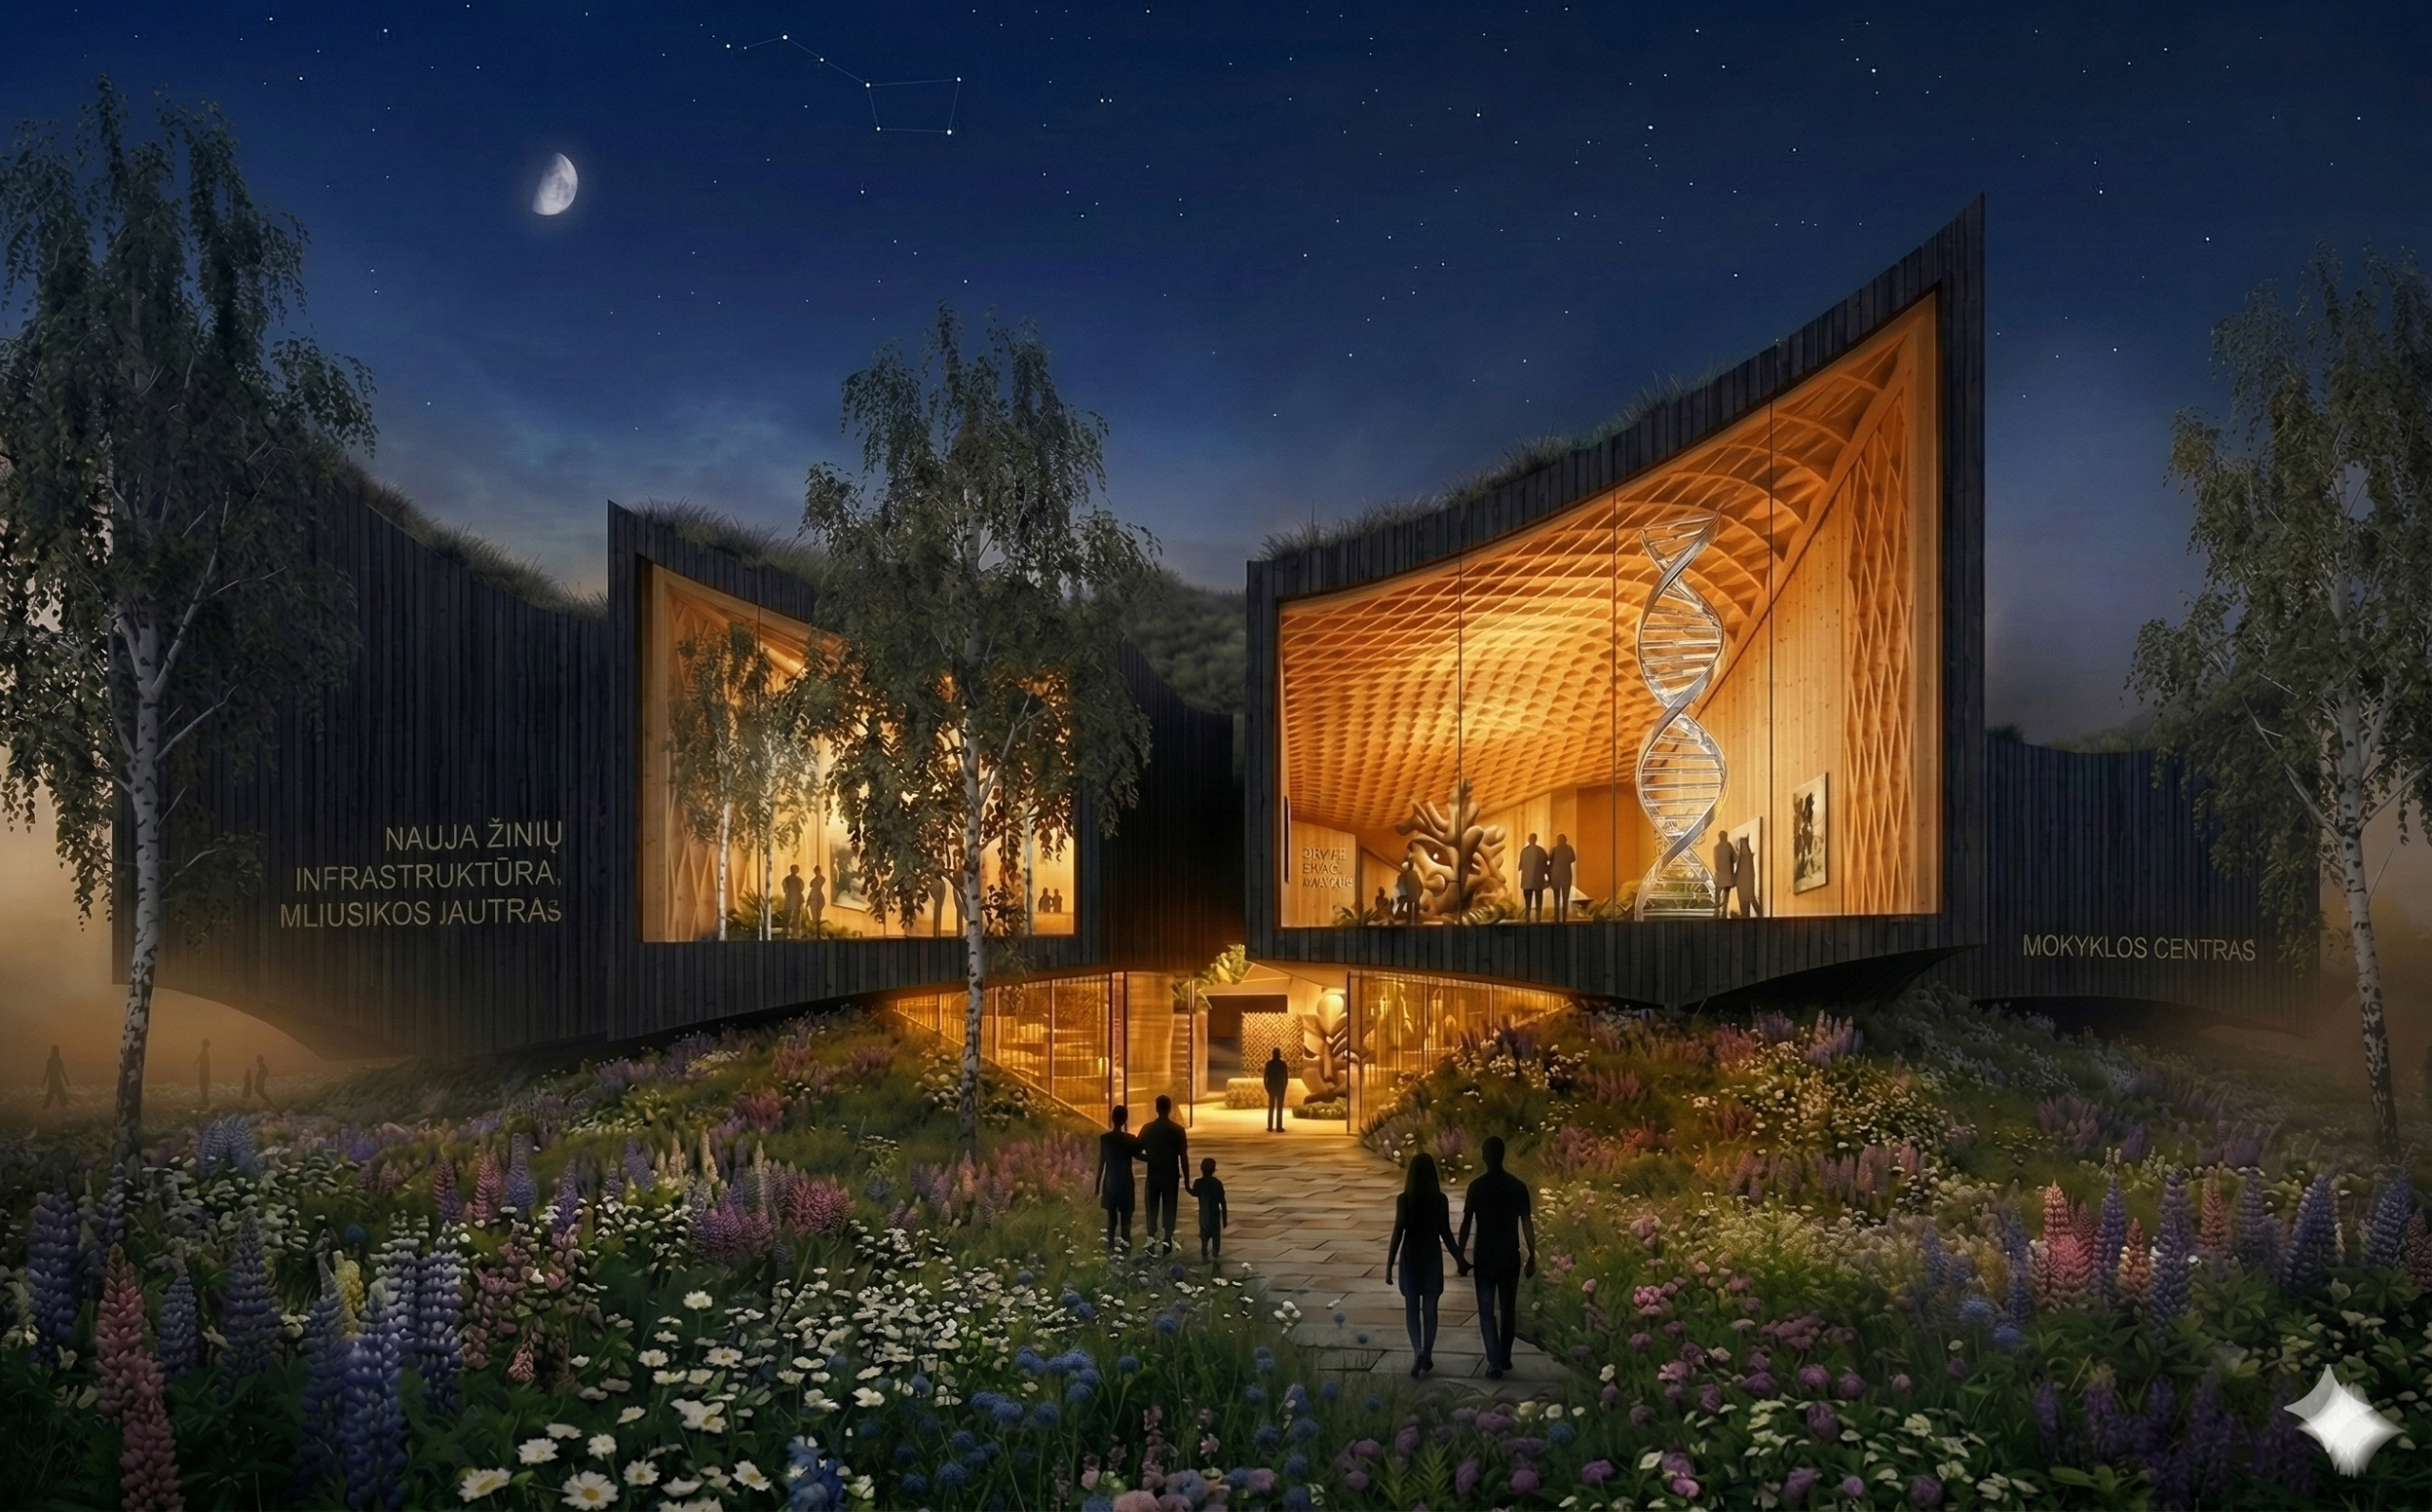
Science Island — National Science and Innovation Centre is UFO Architecture’s 2016 competition proposal for the Science Island International Design Contest in Kaunas, Lithuania. The project was developed for the new National Science and Innovation Centre of Lithuania on Nemunas Island, designed to popularise science through hands-on enquiry, exhibition and direct engagement with technology, nature and climate.
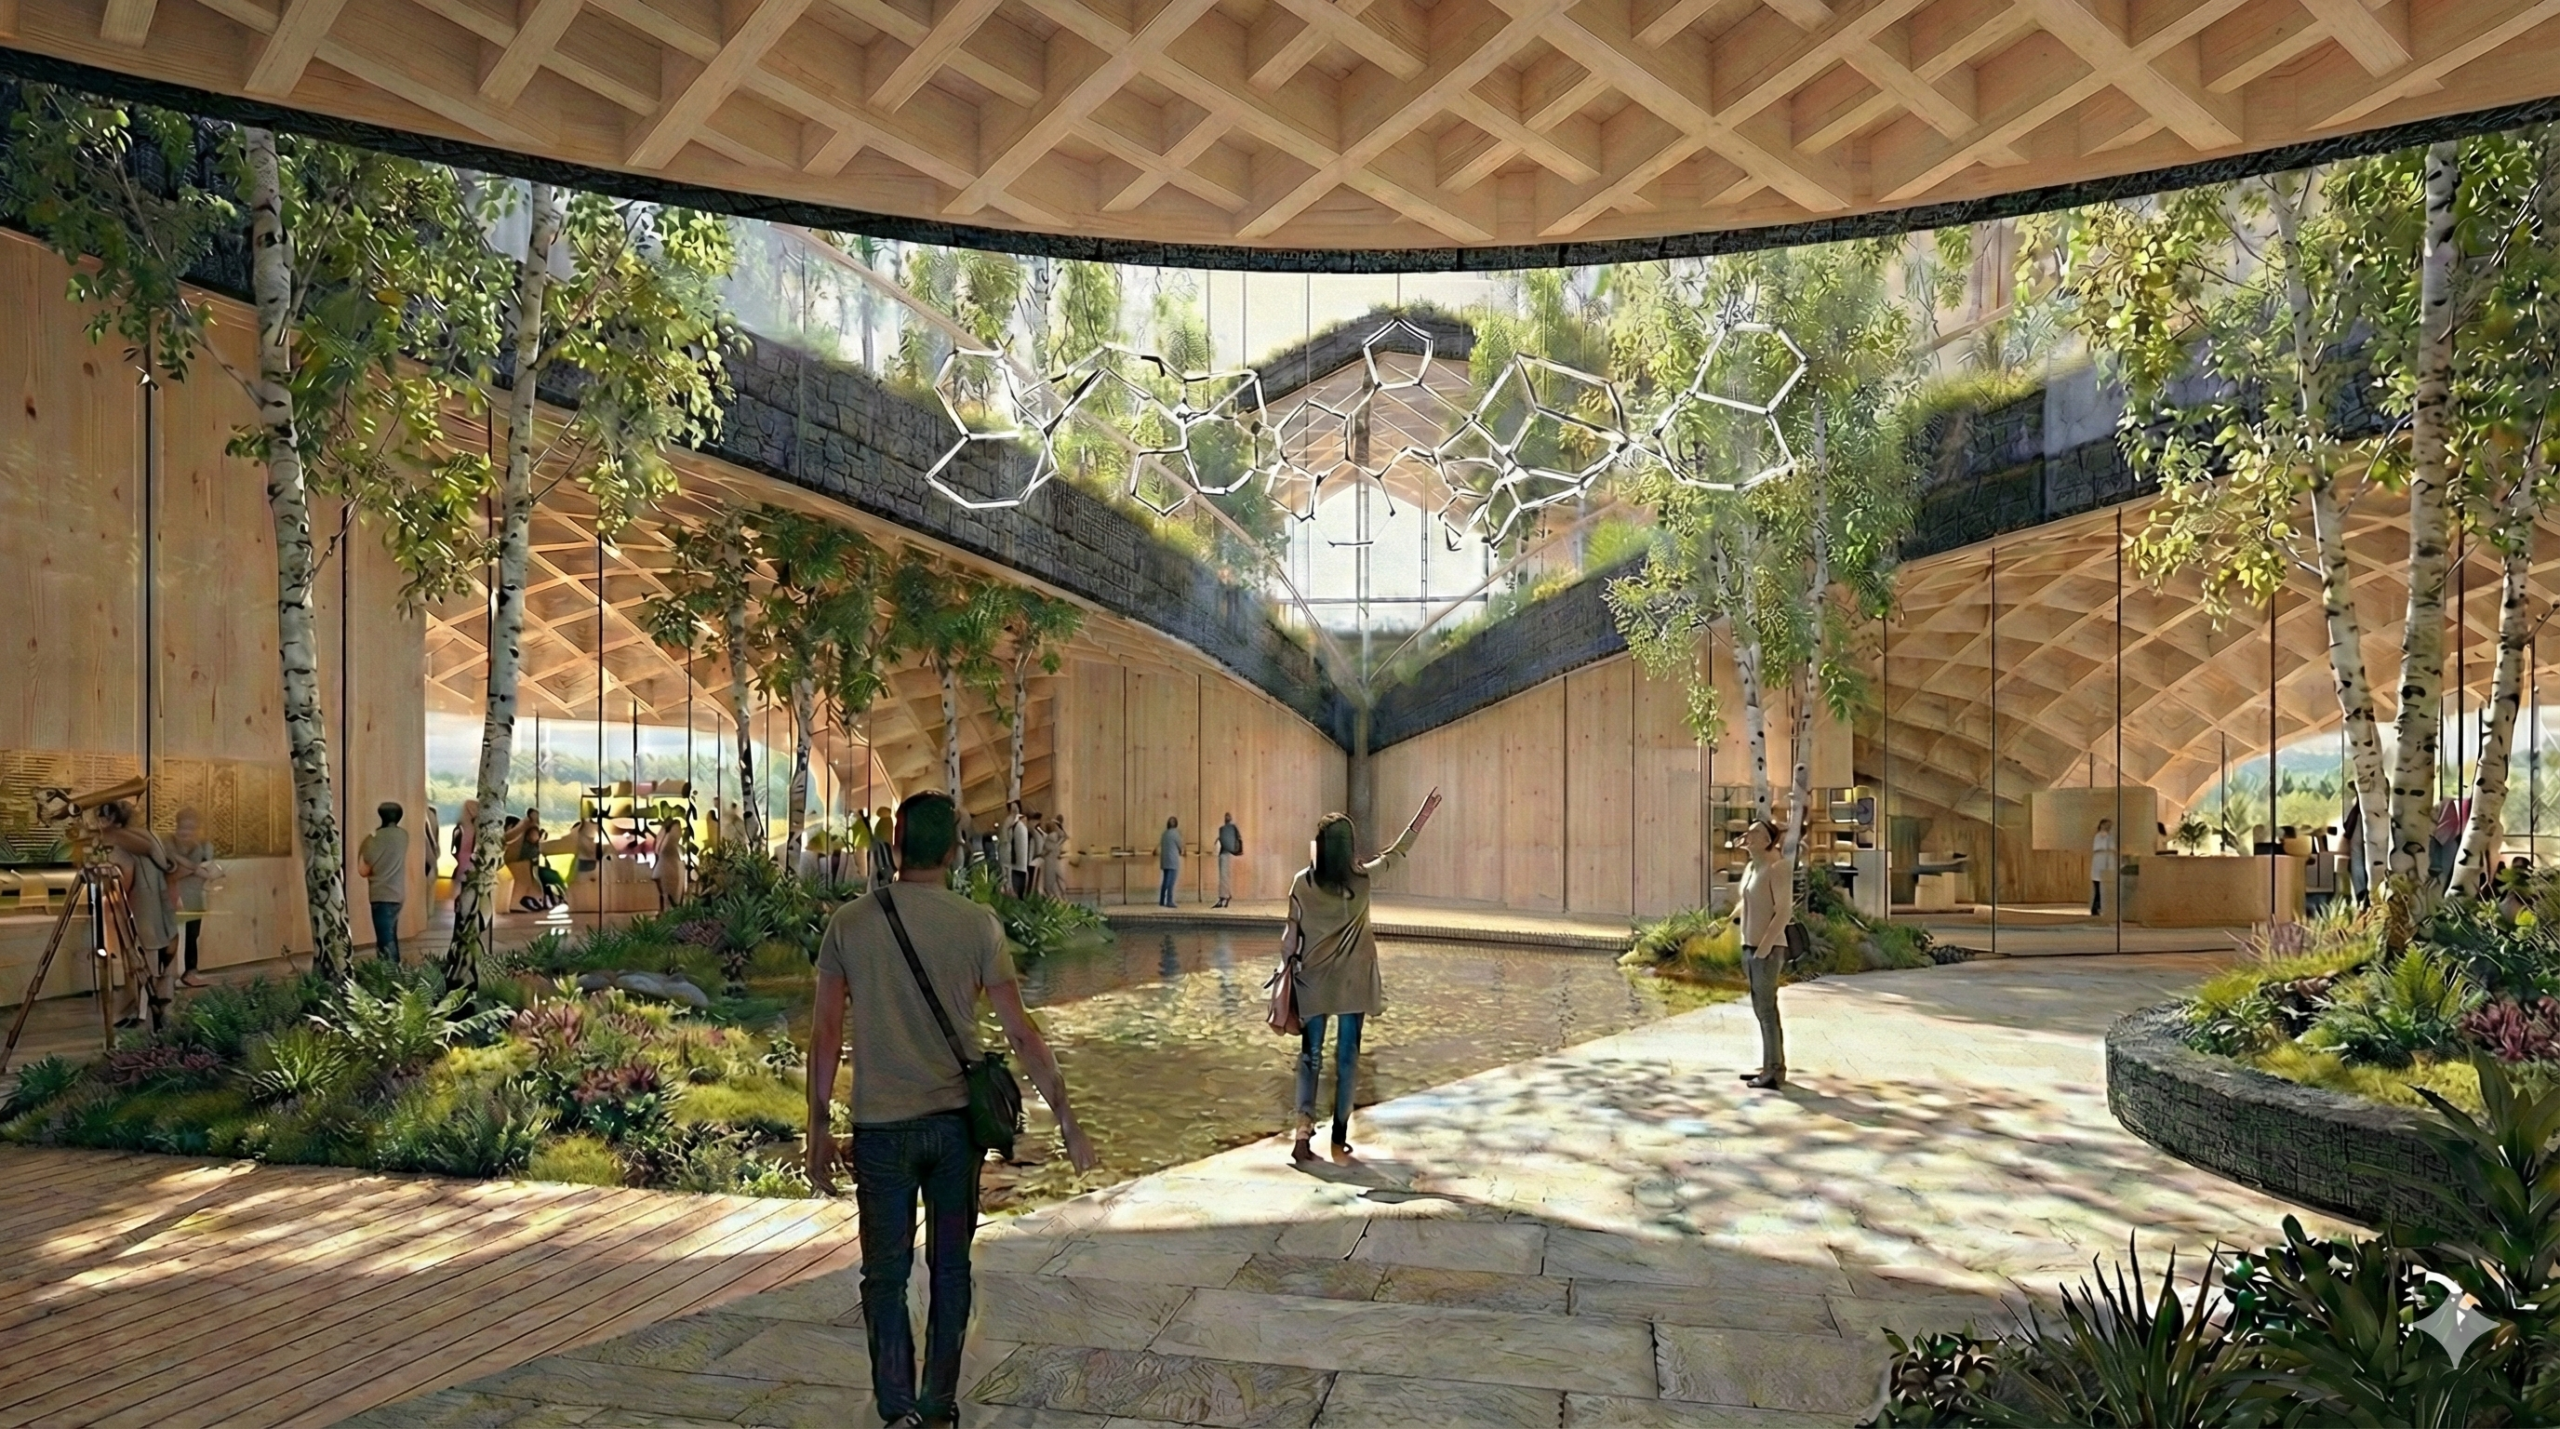
Located on an island in the river, the proposal makes use of the site’s specific condition to create a building that becomes a destination in its own right. Exhibition spaces, public routes, sheltered terraces and activated urban crossings are brought together to form a civic hub for science, learning and public life.
The building is organized around three interconnecting themes: The Human, The Machine and Nature / Ecology. Its geometry is based on the logic of the Venn diagram, allowing the galleries, public spaces and support functions to overlap spatially and conceptually.
The proposal treats the building itself as an exhibit. Environmental systems, landscape strategies, timber construction and climate-responsive design are integrated into the visitor experience, making the centre a showcase for climate science, technological innovation and ecological public architecture.