research into vertical urbanism, regenerative towers, elevated public space and engineered timber high-rise design

| Project Location | International |
| Project Type | Research and development, tower design, high-rise architecture, vertical urbanism, regenerative design |
| Project Description | Research and design development into tower typologies, vertical urban villages, elevated public space, landscape podiums, blue-green infrastructure, microgeneration and engineered timber high-rise design. |
| Architect | UFO Architecture |
| Project Status | Research and development / ongoing |
| Project Duration | Ongoing |
| Research Focus | Vertical urbanism, vertical urban villages, tower planning, elevated public space, landscape podiums, regenerative tower design and high-rise environmental systems |
| Environmental Strategy | Integration of blue and green infrastructure, microgeneration, landscape systems, public terraces and ecological performance within high-rise architectural design. |
| Material Focus | Engineered timber, cross-laminated timber, hybrid timber systems and design studies for timber towers up to approximately 100 metres. |
| Design Focus | Tower typologies, mixed-use high-rise planning, public podiums, façade systems, skyline identity, vertical landscapes and regenerative urban density |
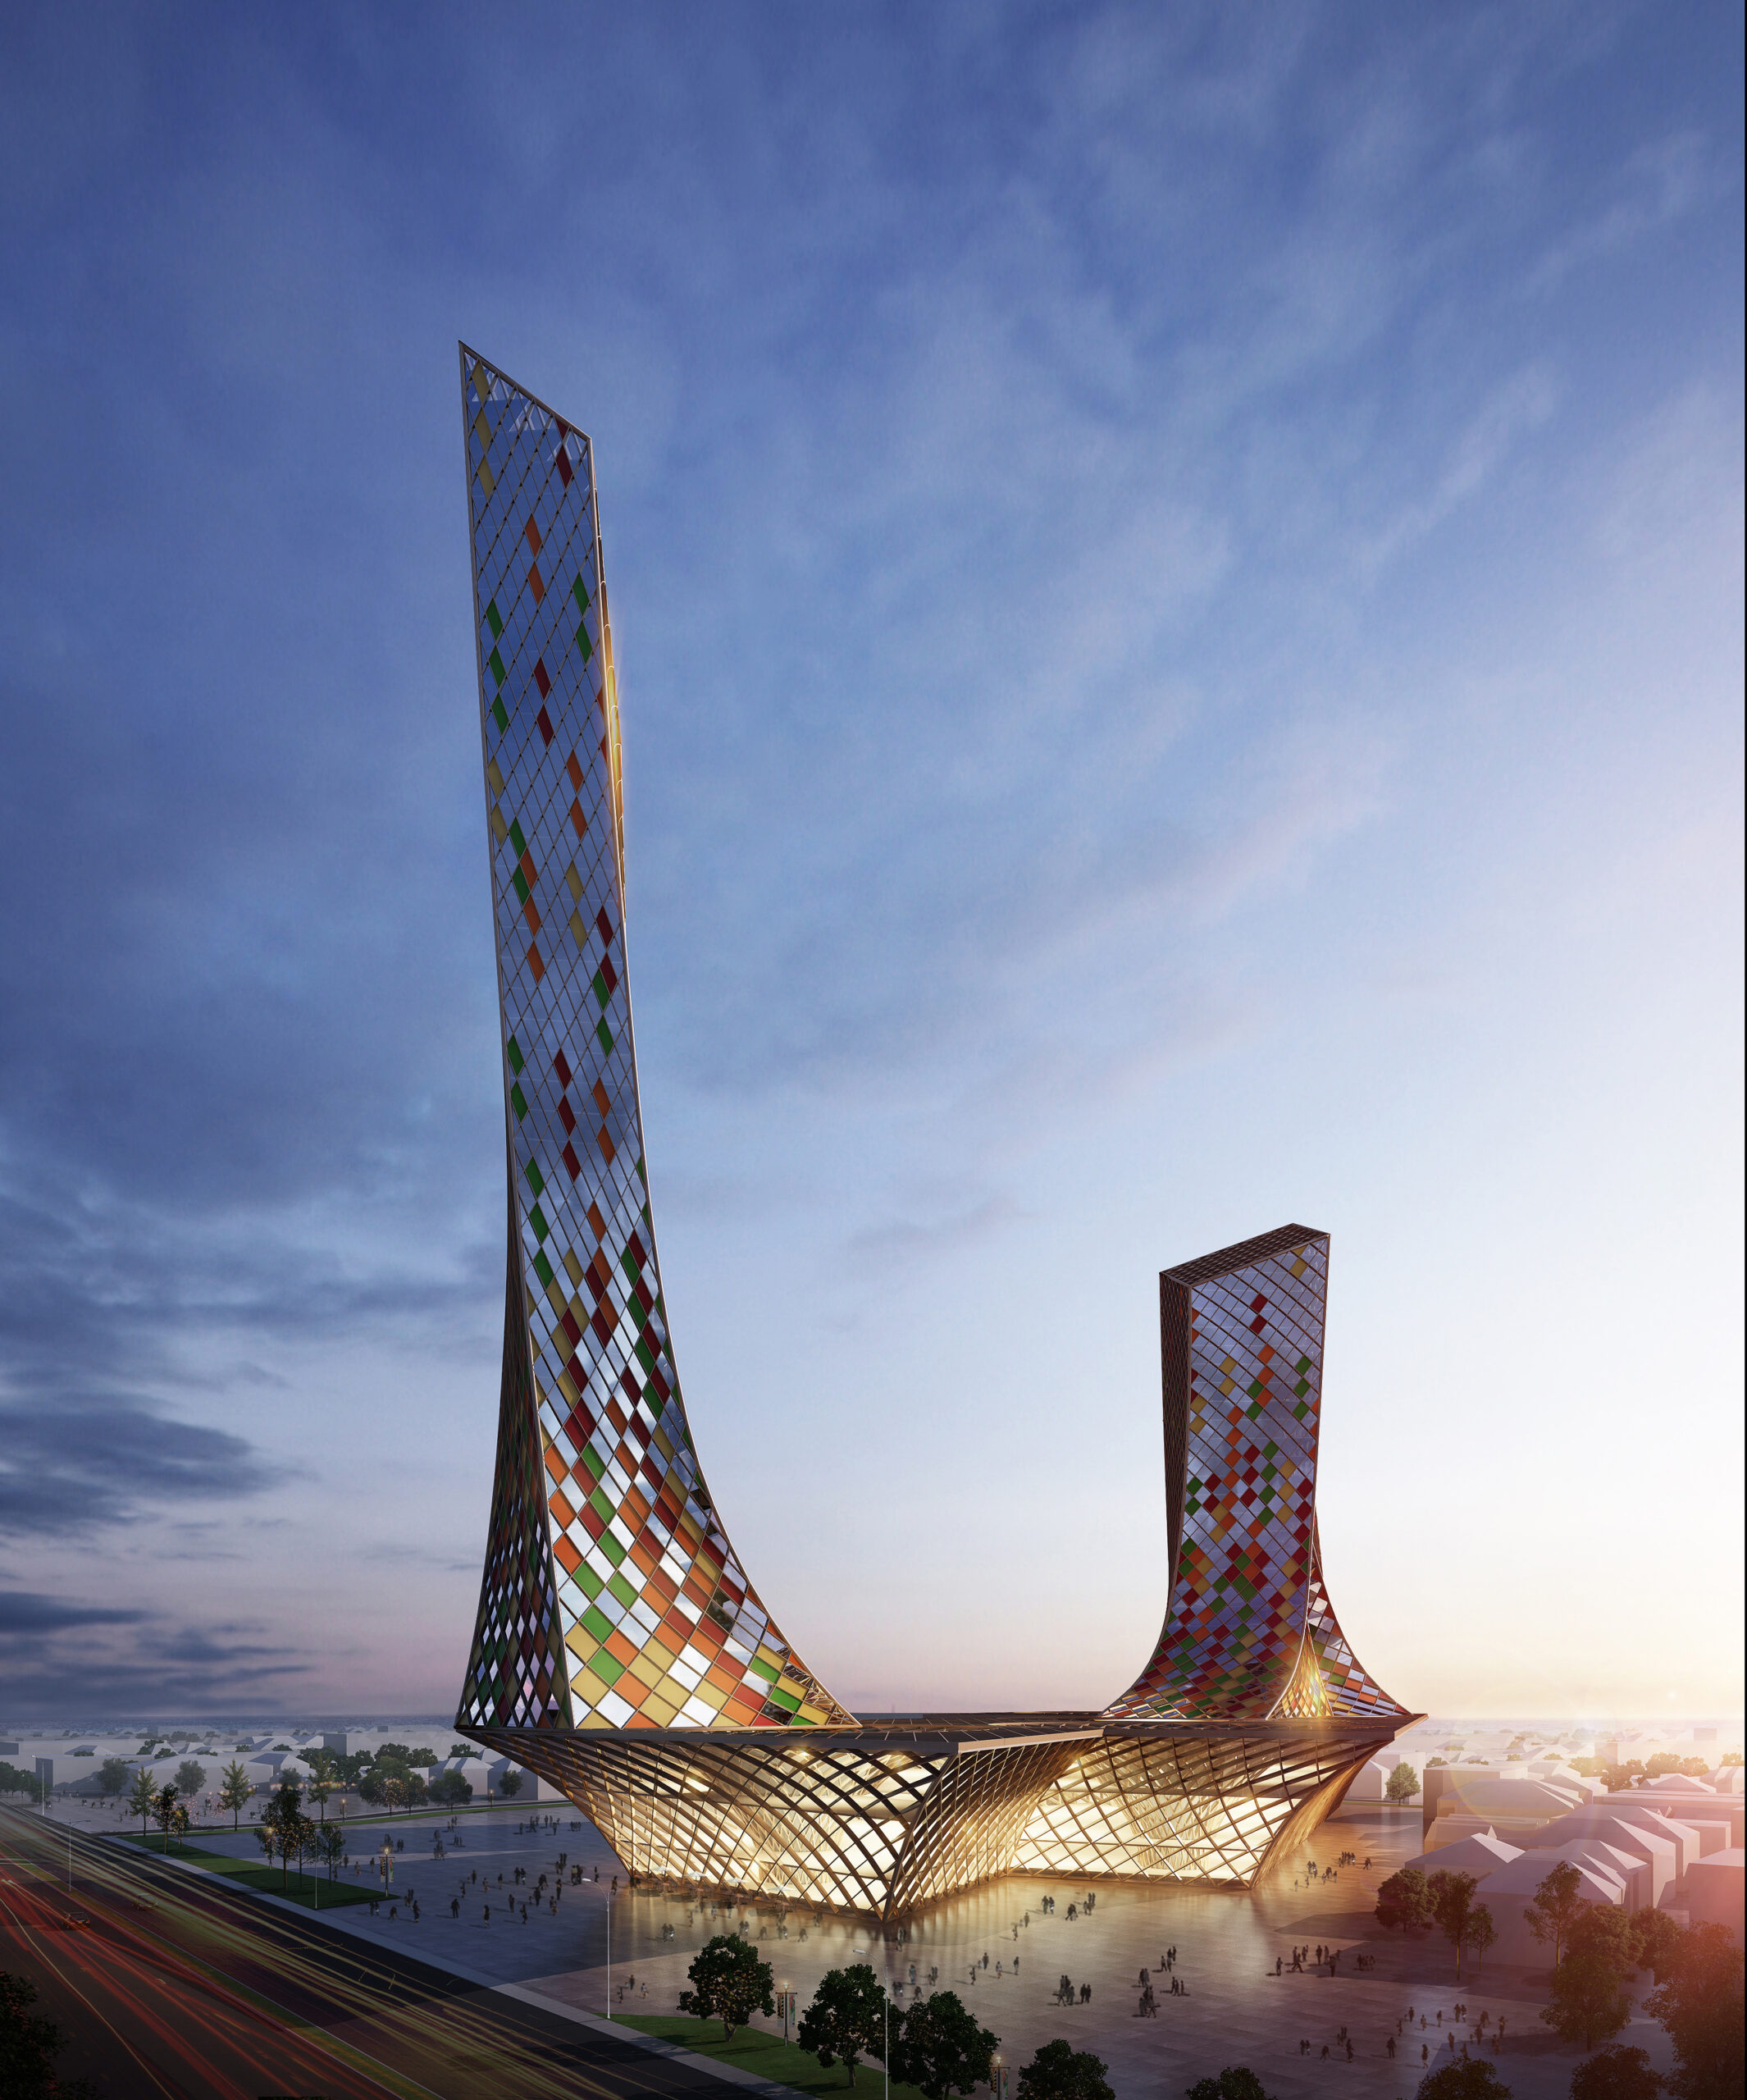
Tower Design brings together UFO Architecture’s research and development into high-rise architecture, vertical urbanism and regenerative tower design. The work explores how towers can move beyond isolated commercial objects and become more complex urban structures that combine workplaces, public space, landscape, infrastructure and environmental performance.
UFO Architecture has investigated vertical urban villages where elevated public spaces, social terraces, shared programmes and landscape podiums extend urban life through the height of the building. These studies explore how tower planning can support density while creating more generous relationships between public realm, workplace, housing, ecology and city fabric.
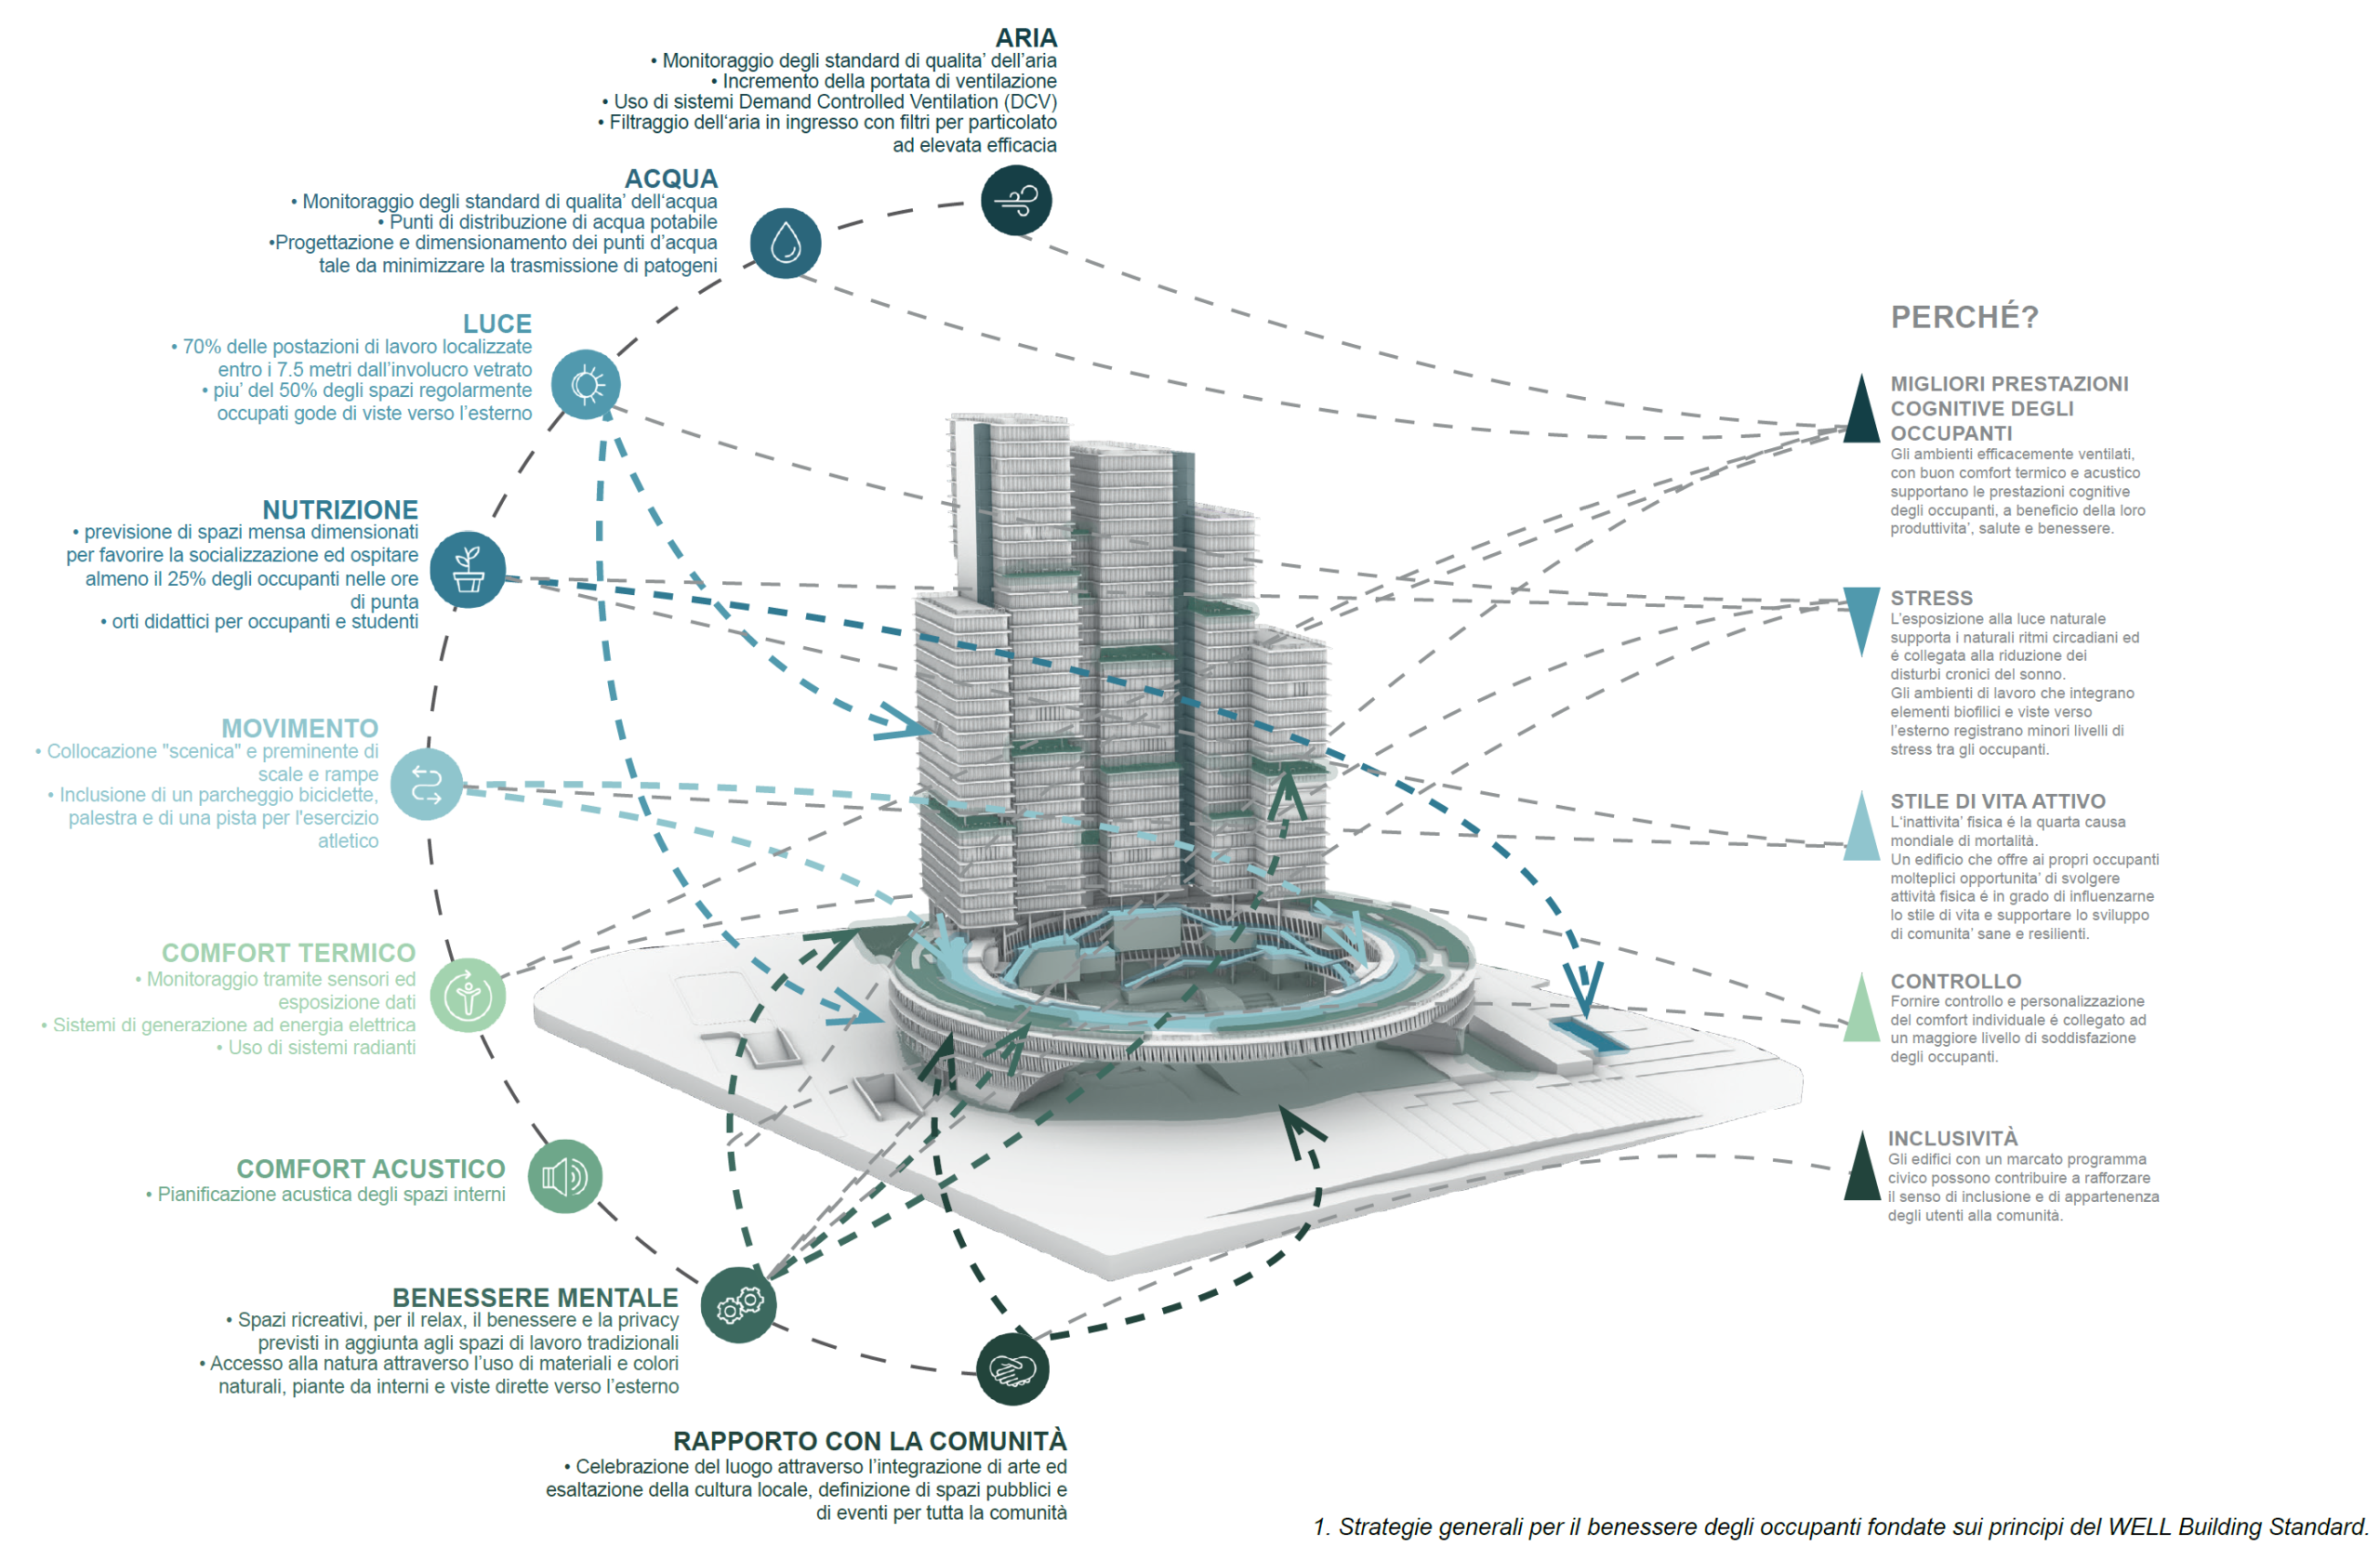
The research also focuses on the integration of blue and green infrastructure, microgeneration and regenerative environmental systems. Landscape podiums, planted terraces, water systems, shading strategies and renewable energy are treated as architectural components within the tower rather than as technical additions.
A key part of this work is the development of tower design in engineered timber. UFO Architecture has explored high-rise timber strategies, including design studies for towers of approximately 100 metres, where timber structure, carbon-aware construction, workplace flexibility and architectural identity are brought together within a new generation of vertical architecture.