
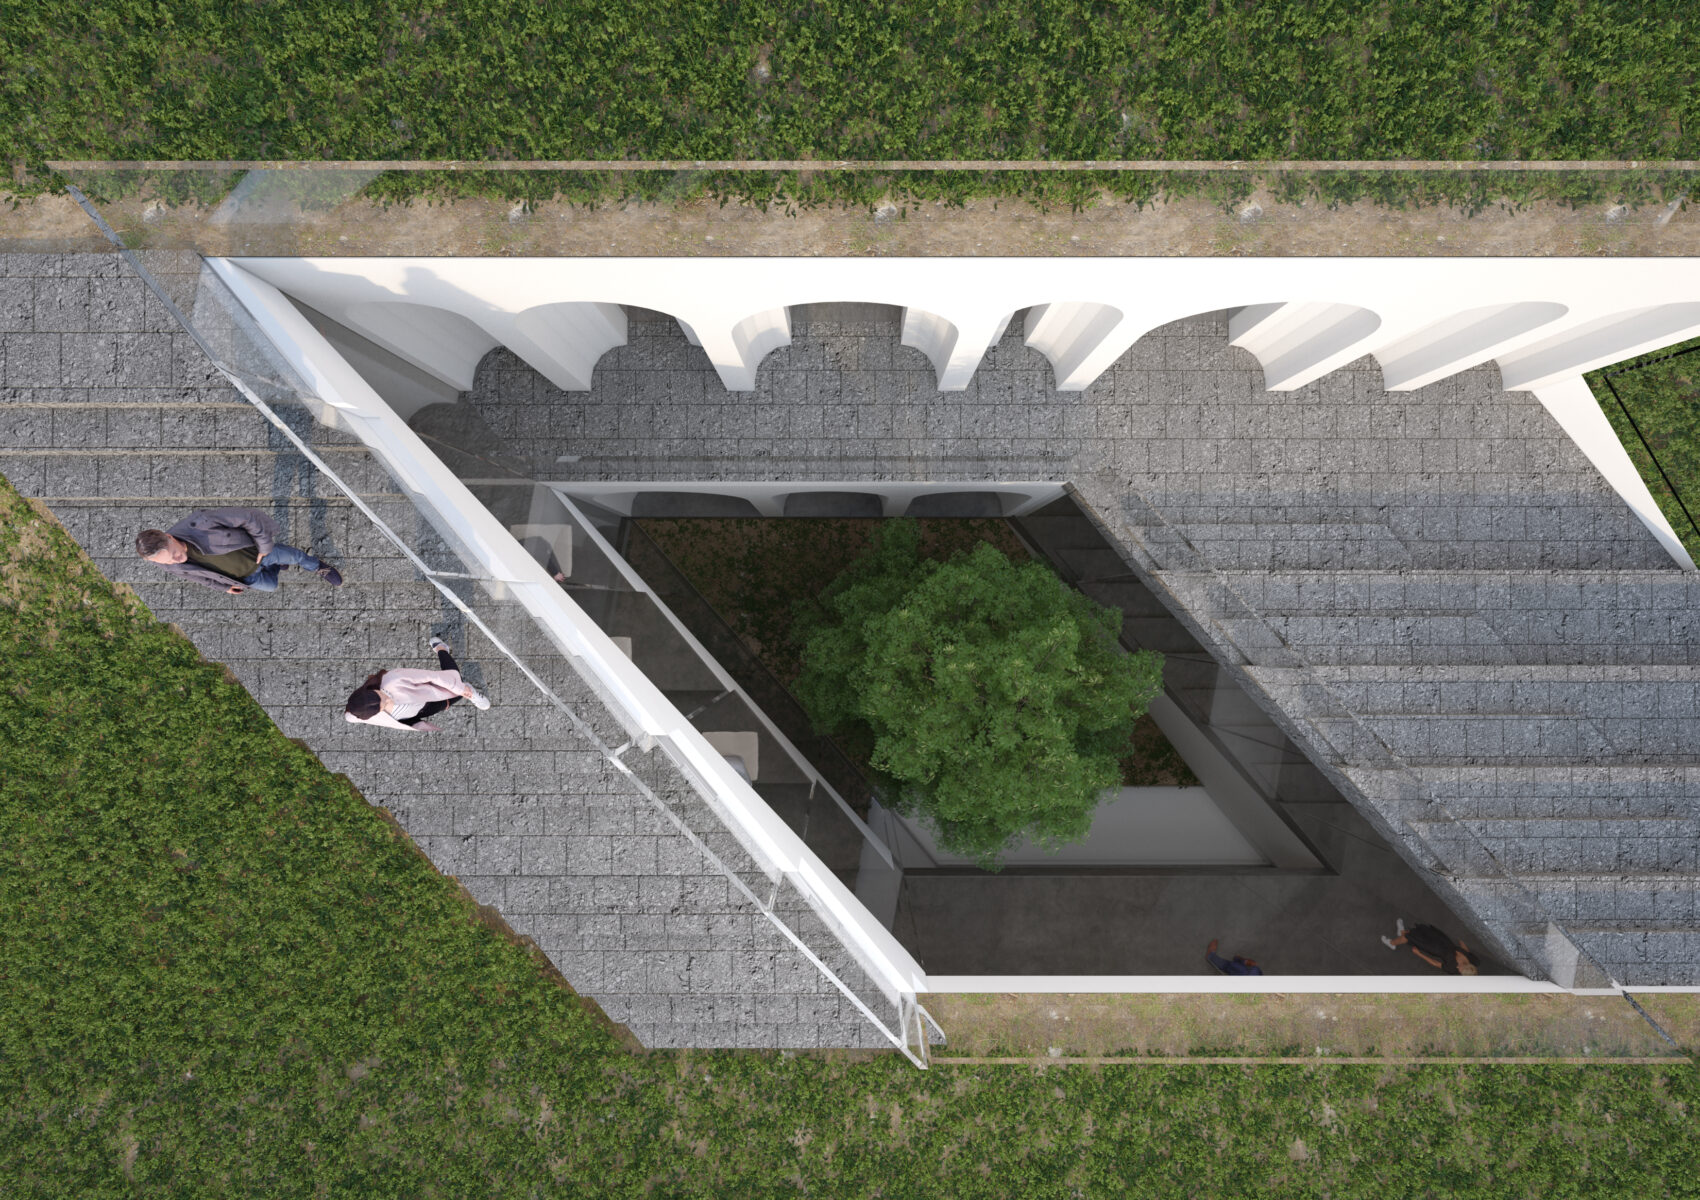
Building and Landscape Integration by UFO Architecture explores architecture, topography, retaining structures, drone scanning, vegetation, biodiversity and passive ecological design.

Daebudo Golf Resort Masterplan is a landscape and prototype design study by UFO Architecture for a residential development connected to a golf resort on Daebudo Island, Korea.


Tower Design by UFO Architecture brings together research into vertical urbanism, elevated public space, landscape podiums, blue-green infrastructure, regenerative towers and engineered timber high-rise design.

Shenzhen Voxel Tower is a 2019 residential tower proposal by UFO Architecture – Shenzhen Studio, exploring differentiated apartments, structural frames, inserted pods, colour and varied transparency.
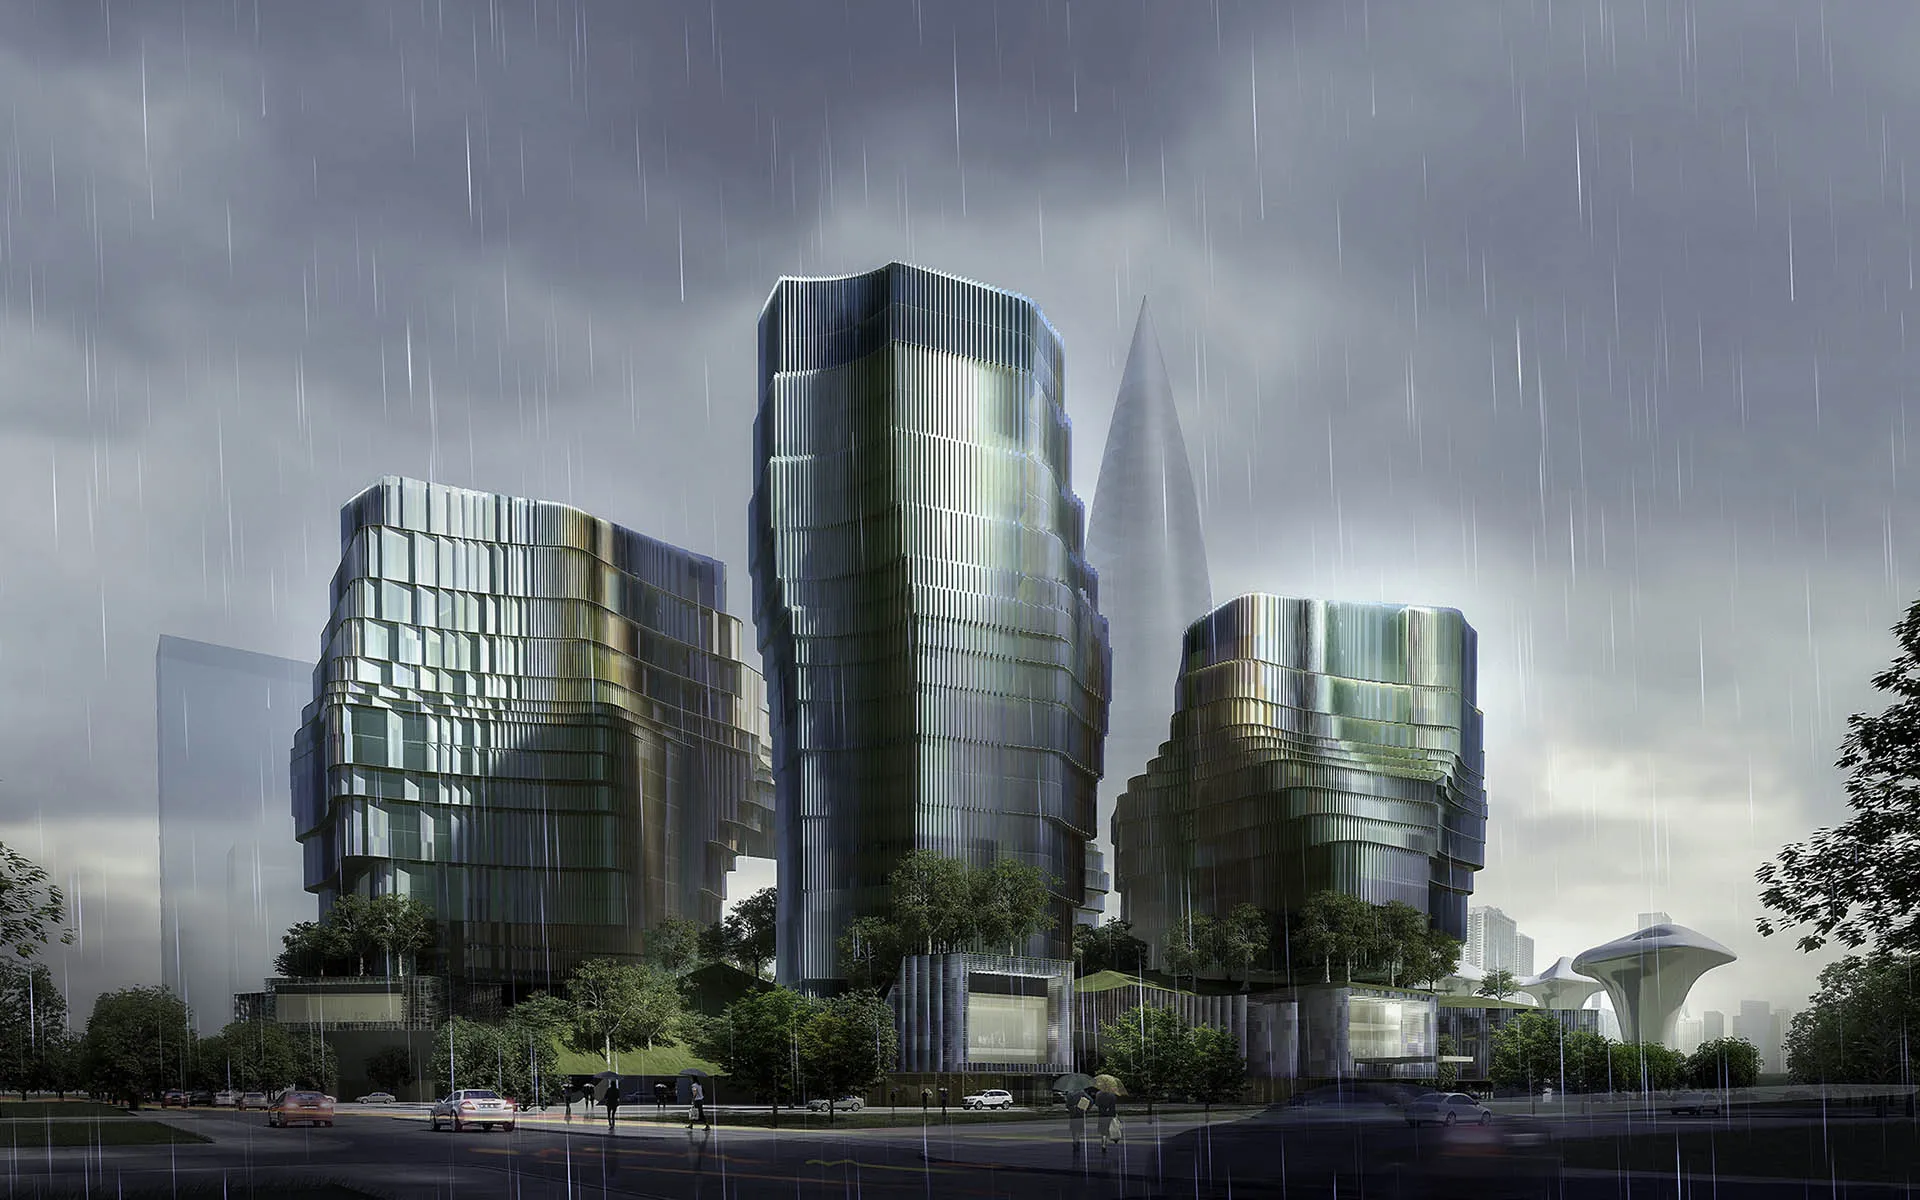
Invited competition proposal for a 241,400 sqm headquarters campus in Shenzhen Bay, combining cross-laminated timber towers, a public podium park, flexible workplace planning, terracotta photovoltaic shading and ecological design strategies.


The Huanggang Port development in Shenzhen integrates border crossing infrastructure, public space and urban connection.

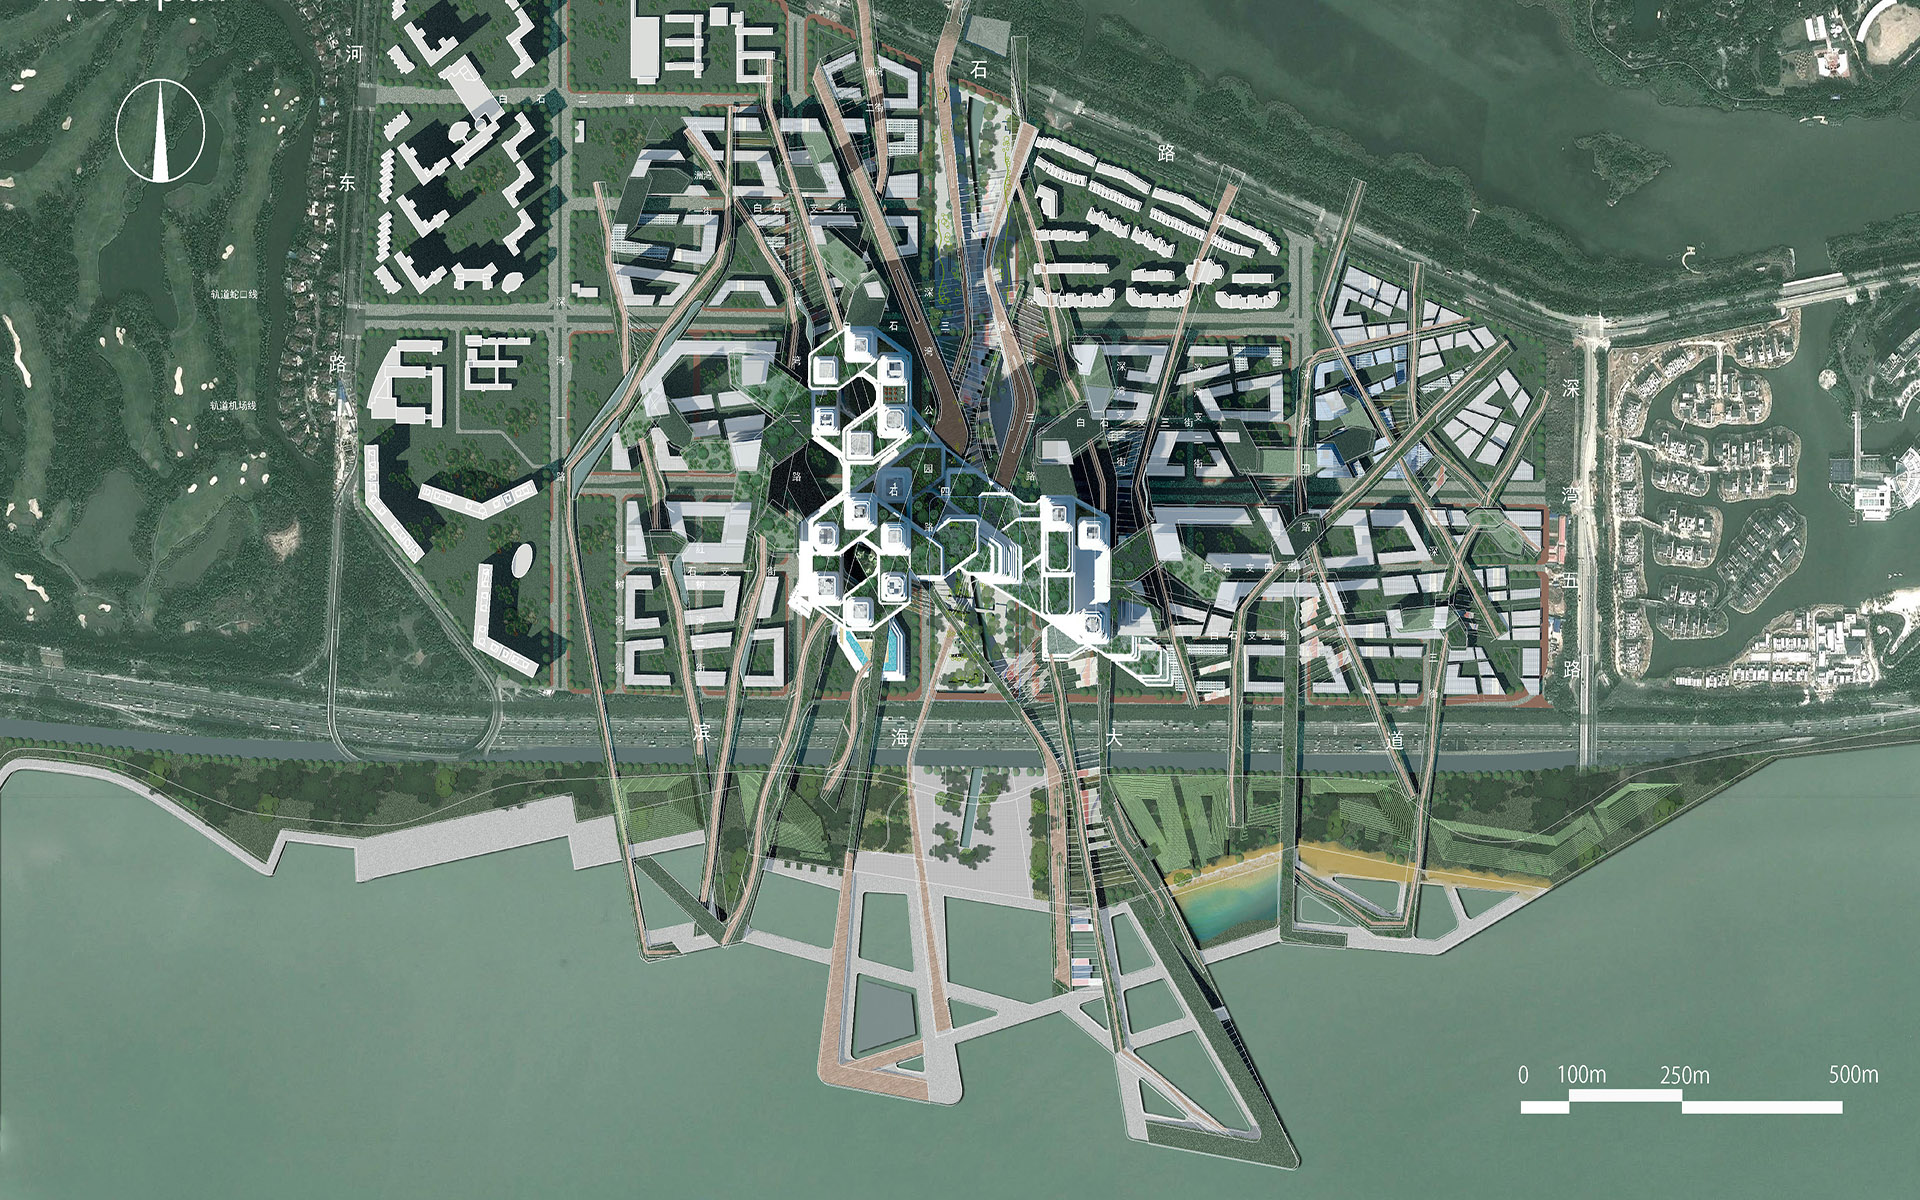
Top-prize-winning proposal for Shenzhen Bay Super City IT cluster, developed as a 170-hectare regenerative vertical village city with sky parks, ecological infrastructure, renewable energy systems and a 680-metre interconnected mega-structure.

The Kumminen CLT Housing Estate explores ecological density and staggered, cantilevered balconies.
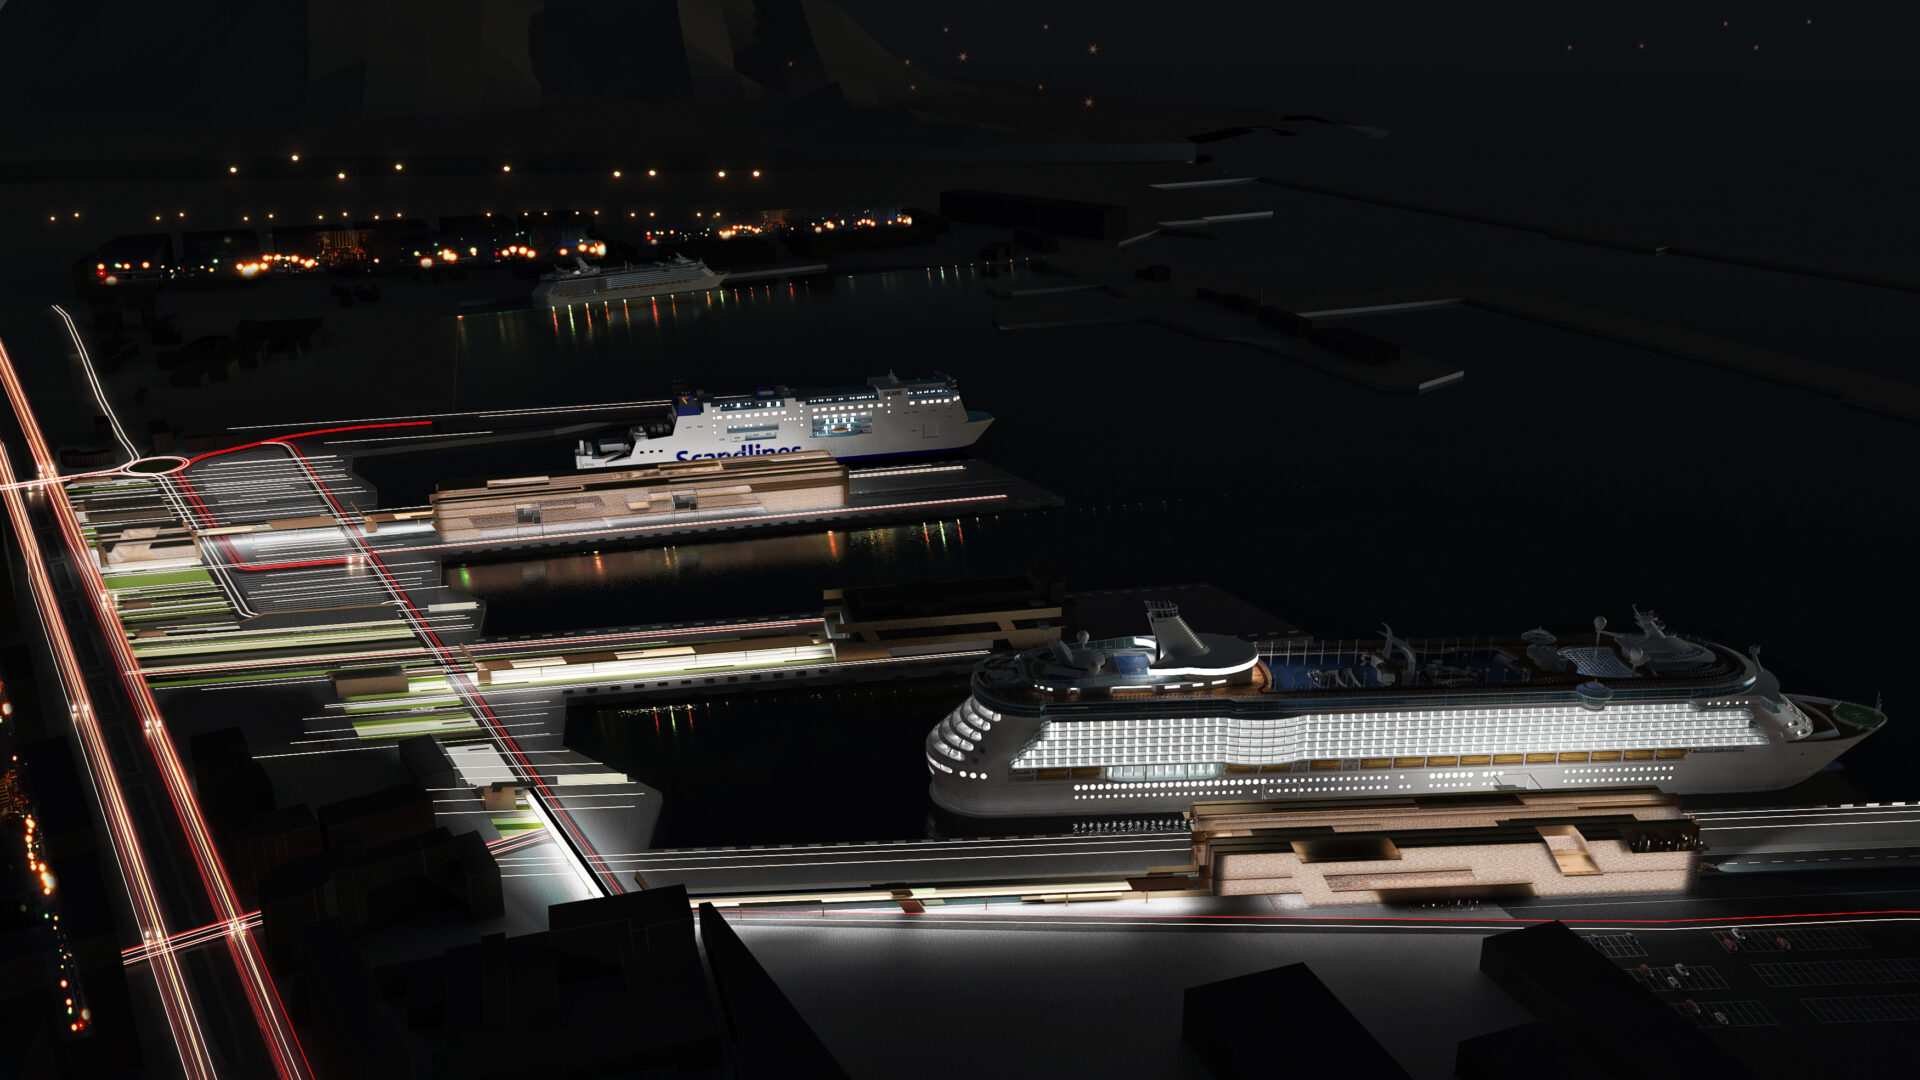
The Palermo Port Terminal integrates maritime infrastructure, passenger flow and waterfront public space.

Trefleville Housing is a cross-laminated timber scheme exploring ecological density, prefabrication and bio-based design.

Milazzo Port Terminal is a ferry terminal proposal by UFO Architecture in Sicily, integrating passenger infrastructure, maritime logistics and public waterfront space as a civic gateway to the Aeolian Islands.

The Voronocity Masterplan for Suwon uses Voronoi geometry to structure dense, walkable city districts.

The Dapeng IT Campus explores workplace innovation, landscape integration and sustainable campus design.

Messina Cultural Centre is a 1st prize international competition proposal by UFO Architecture – Messina Studio and Camerana & Partners, integrating cultural programme, civic space and public landscape into the regeneration vision for Messina.

A cross-laminated timber tower in Haparanda, northern Sweden, exploring tall timber construction and climate-responsive design

The Gustavsberg Timber Tower explores tall cross-laminated timber construction and low-carbon residential density in Sweden.

Saponara Pattern Village is a 2010 residential masterplan by UFO Architecture in Sicily, exploring prototype villa types, terrace housing and landscape-integrated domestic architecture.

I-City, Ho Chi Minh City is a competition entry by UFO Architecture for the redevelopment of the Bason Shipyards waterfront, transforming a former industrial basin into a mixed-use urban district.
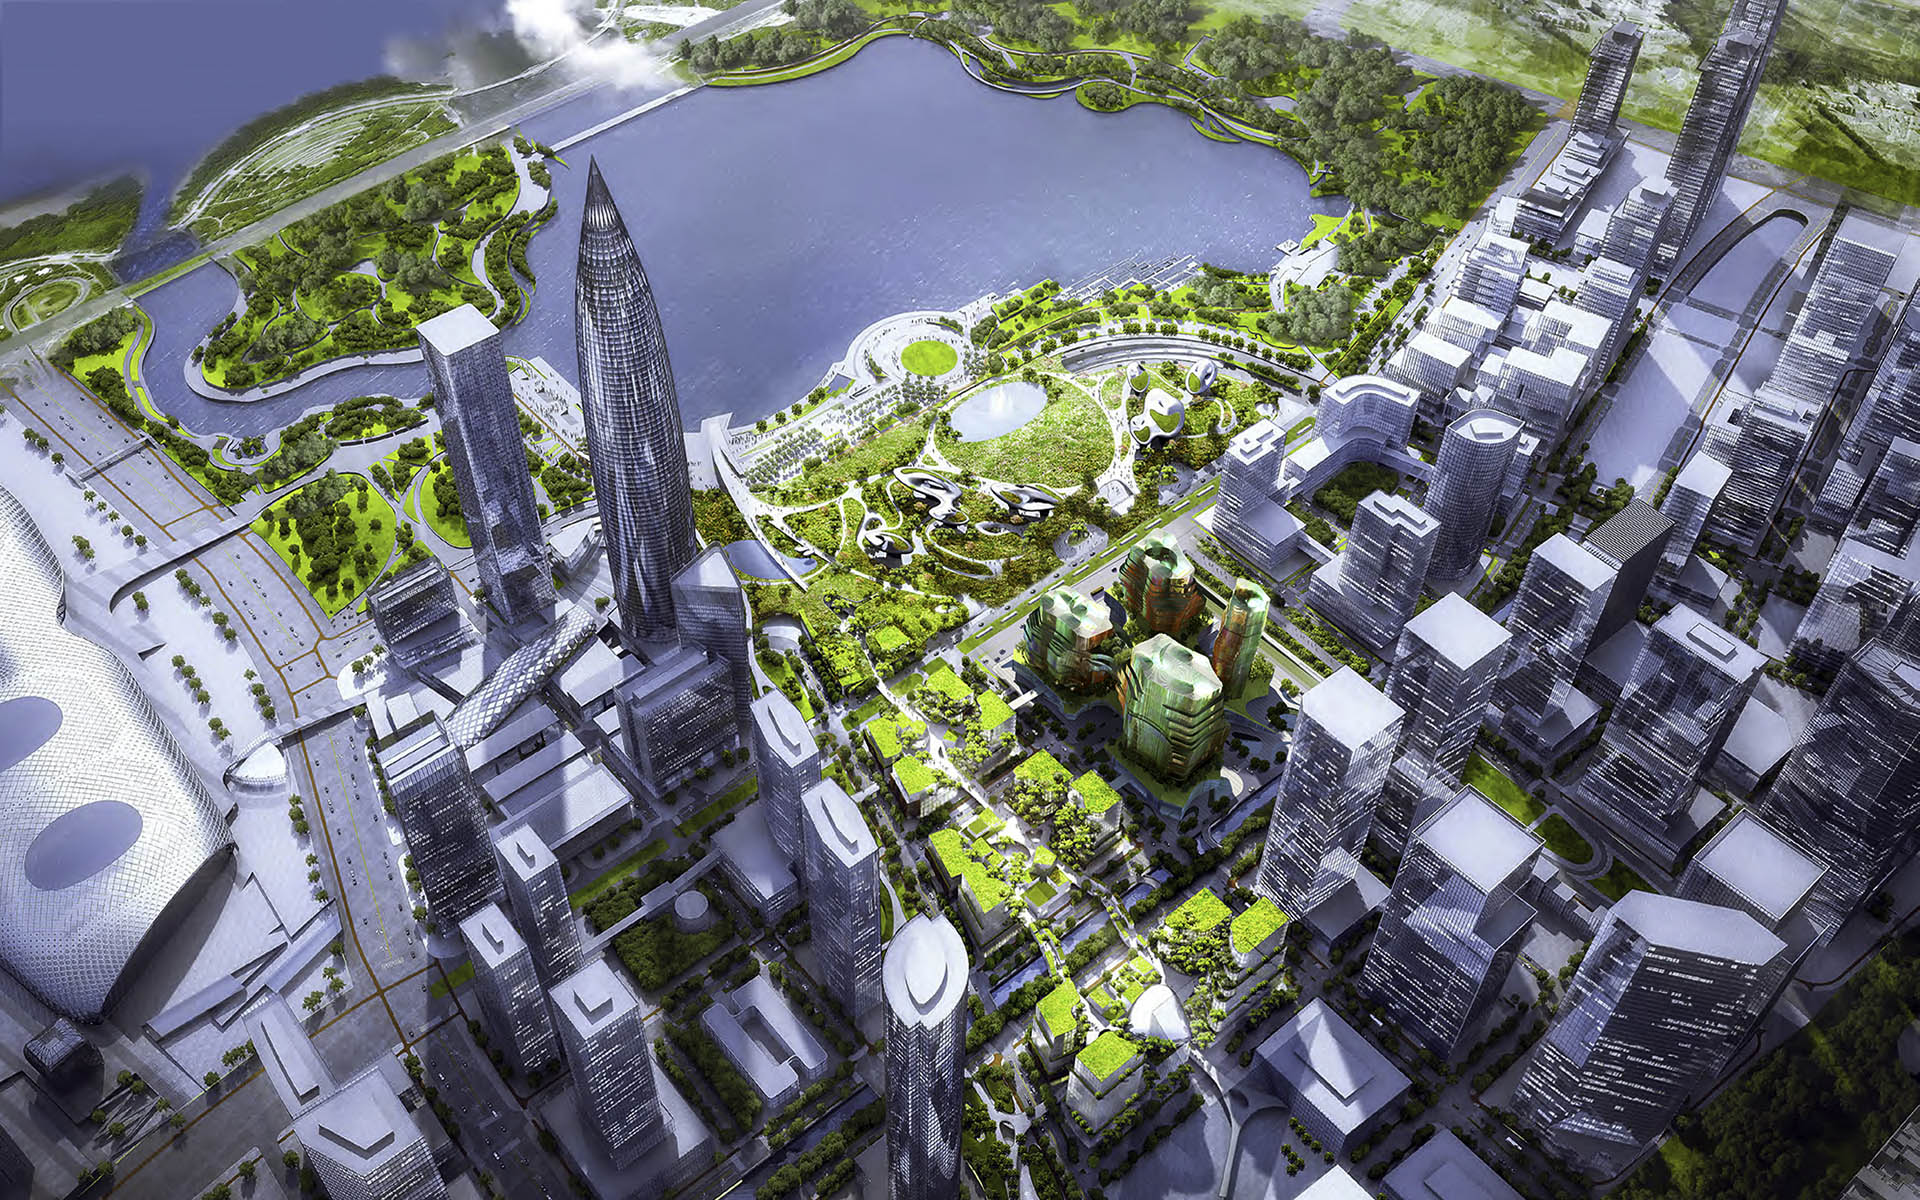
Urban design proposal for Tenchuang HQ in Shenzhen Bay, developing the wider campus strategy, public realm, podium landscape, programme distribution and relationship between the headquarters development and the surrounding city.


Qianhai Exchange Plaza is a mixed-use commercial plaza by UFO Architecture in Shenzhen’s Qianhai district, combining commercial programme, public space and urban connectivity.

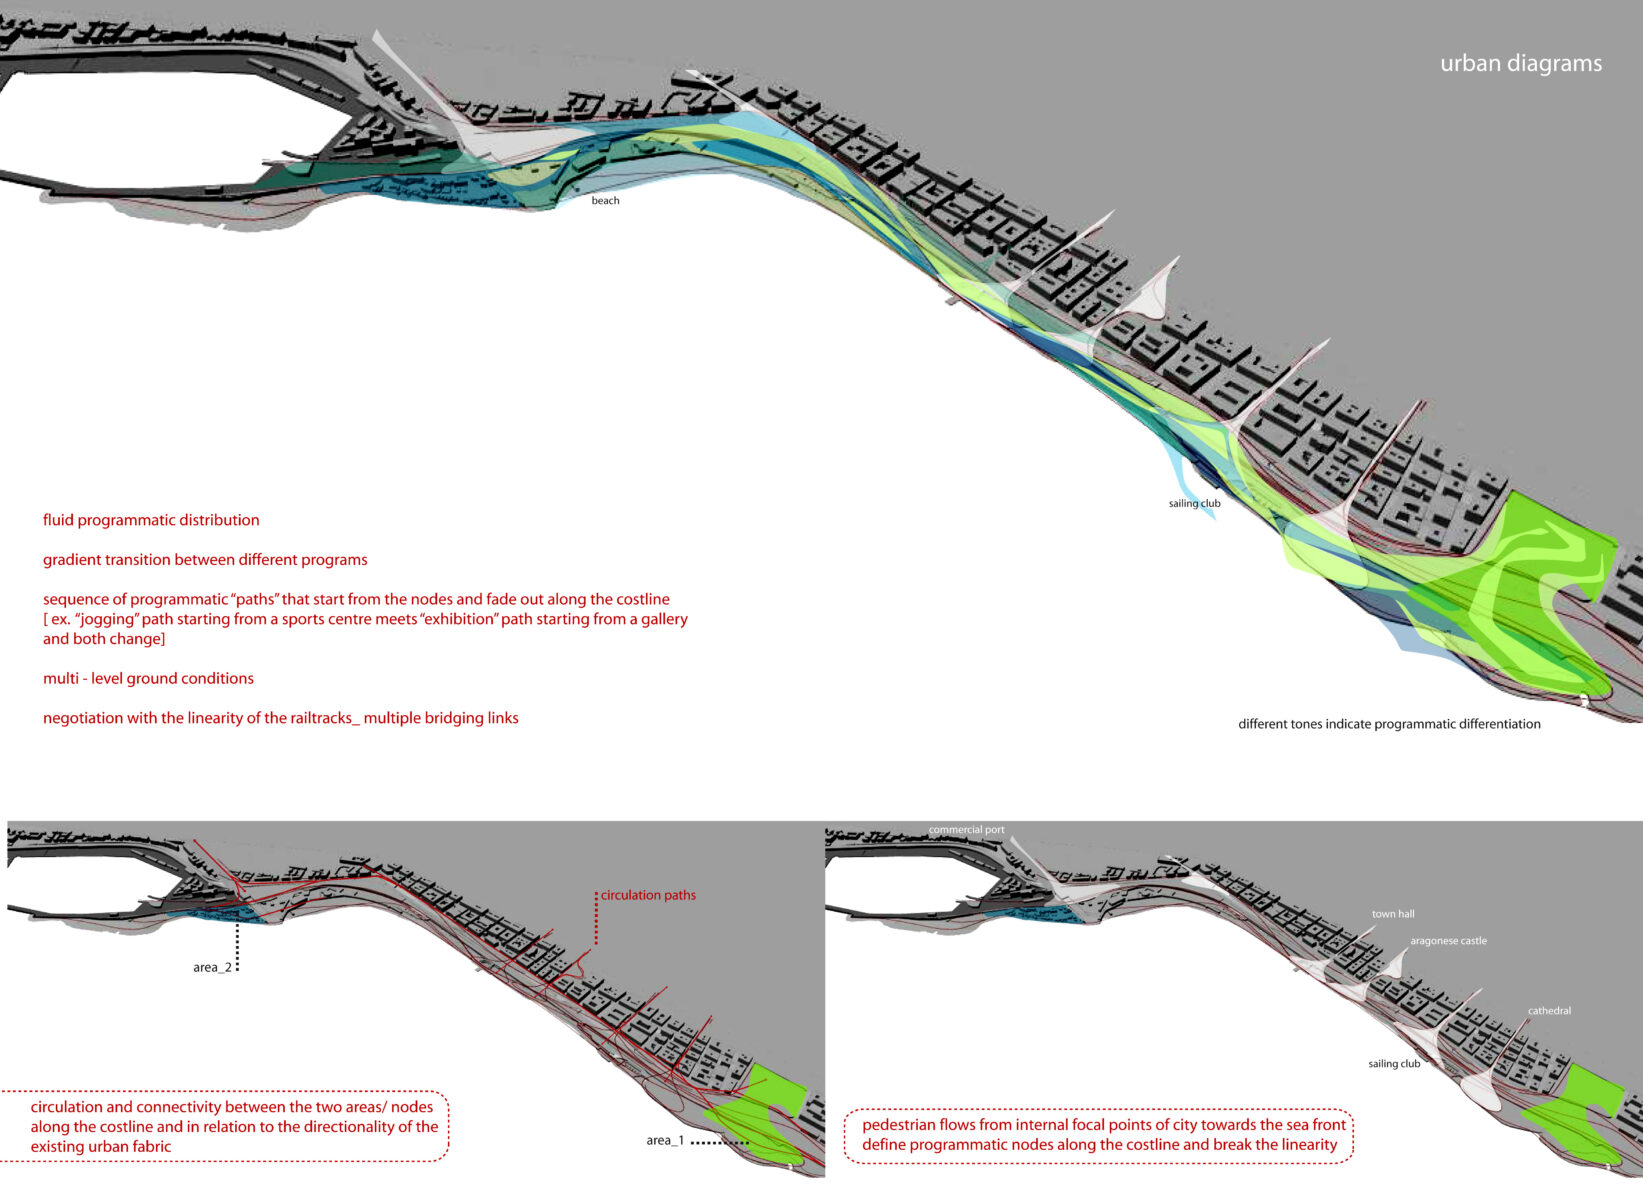
Reggio Calabria Urban Redevelopment is a 2006 competition entry by UFO Architecture for the regeneration of the city opposite Messina, proposing a continuous civic landscape where park, ecological infrastructure and public buildings merge.

Mount Etna – The Last Resort is a speculative architectural project by UFO Architecture exploring tourism, landscape and inhabitation within the extreme volcanic terrain of Sicily.

Milazzo Cable Car is a transport infrastructure proposal by UFO Architecture for Milazzo, Sicily, exploring a cable car connection as part of a wider civic mobility and public realm strategy.

Royal Danish Opera House is a competition entry by UFO Architecture for a new opera house in Copenhagen, combining performance spaces, public foyers and a civic waterfront presence.

Salerno Art Centre is a competition entry by UFO Architecture for a new cultural building in southern Italy, combining gallery spaces, public programme and an open ground-level concourse for civic life.