INFRASTRUCTURE · WATERFRONT


| Project Location | Palermo, Sicily, Italy |
| Project Type | Transport infrastructure, ferry terminal, passenger terminal, waterfront redevelopment, public realm |
| Project Description | A ferry terminal proposal in Palermo, Sicily, integrating passenger infrastructure with public waterfront space and reconnecting the city to its harbour edge. |
| Architect | UFO Architecture |
| Project Status | Design proposal |
| Project Duration | — |
| Programme | Ferry terminal, passenger arrivals and departures, ticketing, waiting areas, public concourse, harbour access, service logistics, waterfront routes and civic public space |
| Design Focus | Passenger infrastructure, maritime logistics, ferry terminal design, public waterfront space, harbour connectivity, civic infrastructure and Sicilian urban context |
| Urban Strategy | The project reconnects Palermo to its harbour edge by treating the ferry terminal as both transport infrastructure and a public waterfront building. |
| Transport Strategy | The proposal resolves the complex flows of passengers, vehicles, service areas and ferry operations while creating a clear and legible arrival experience for visitors to the city. |
| Public Realm Strategy | The terminal is designed to extend the civic life of Palermo towards the waterfront, combining passenger movement with public routes, shaded waiting areas and harbour-facing spaces. |
| Environmental Strategy | The design explores climate-responsive waterfront infrastructure through shaded concourses, natural ventilation opportunities, public shelter, compact organisation and improved pedestrian connectivity. |
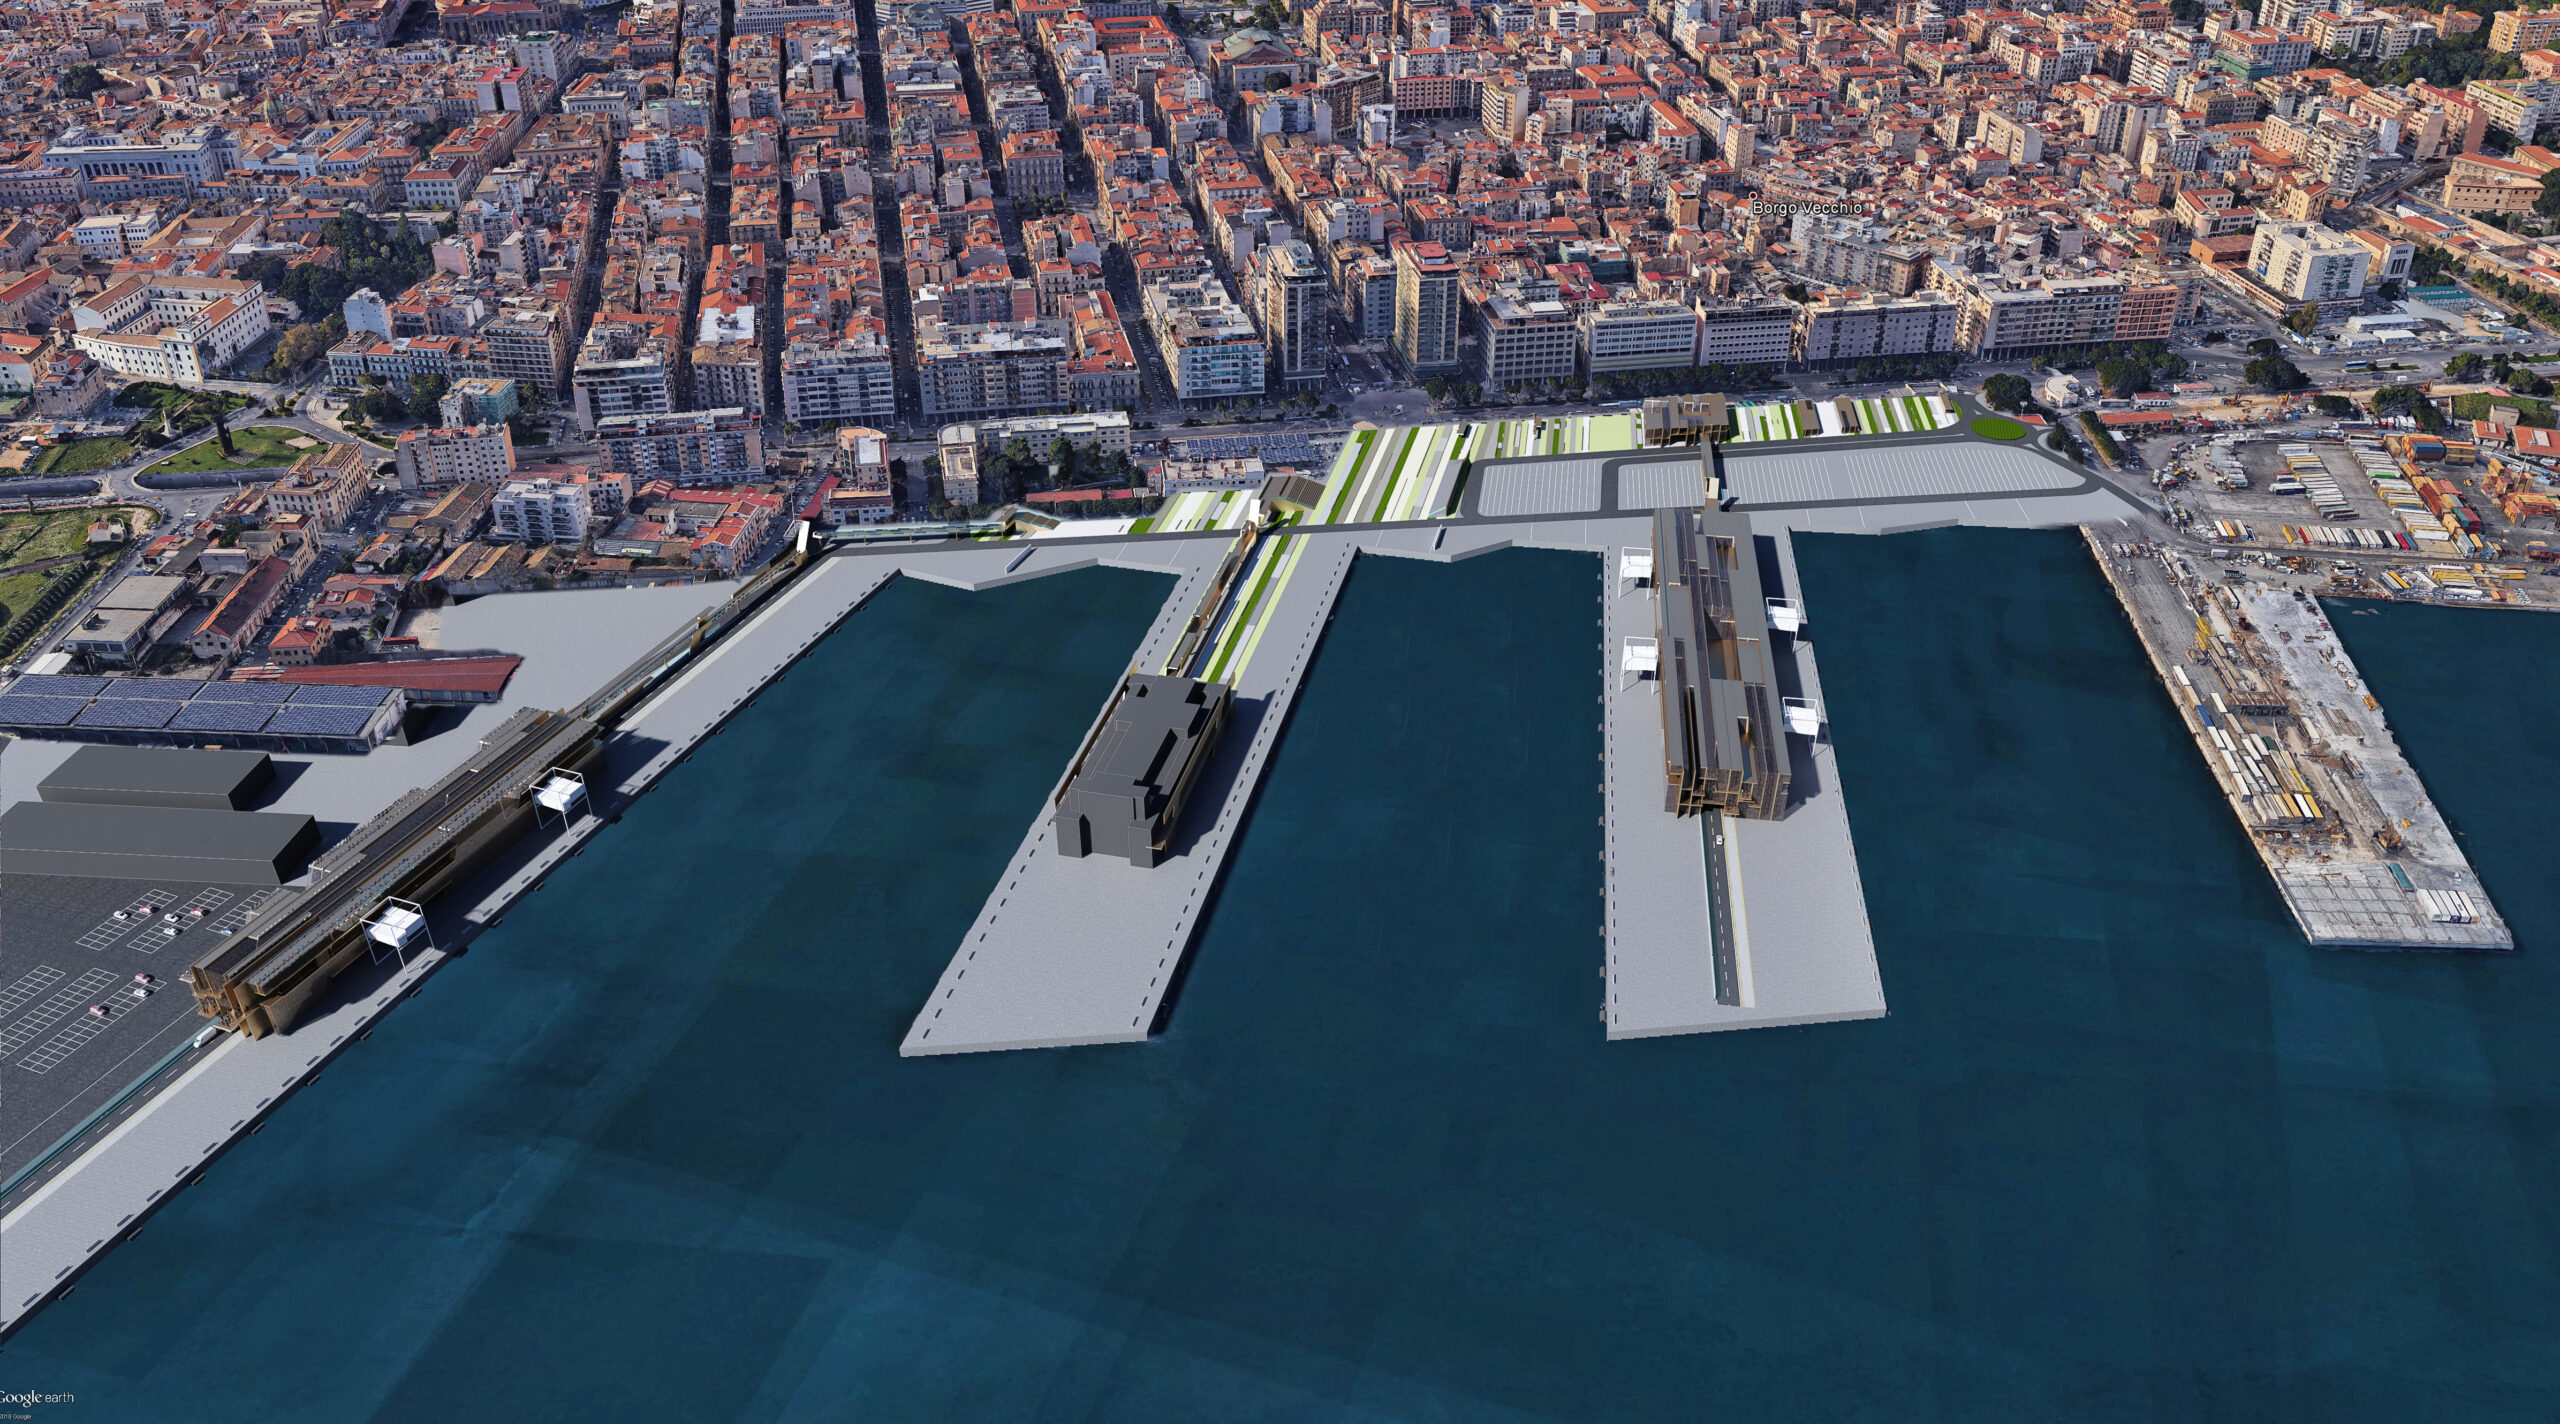
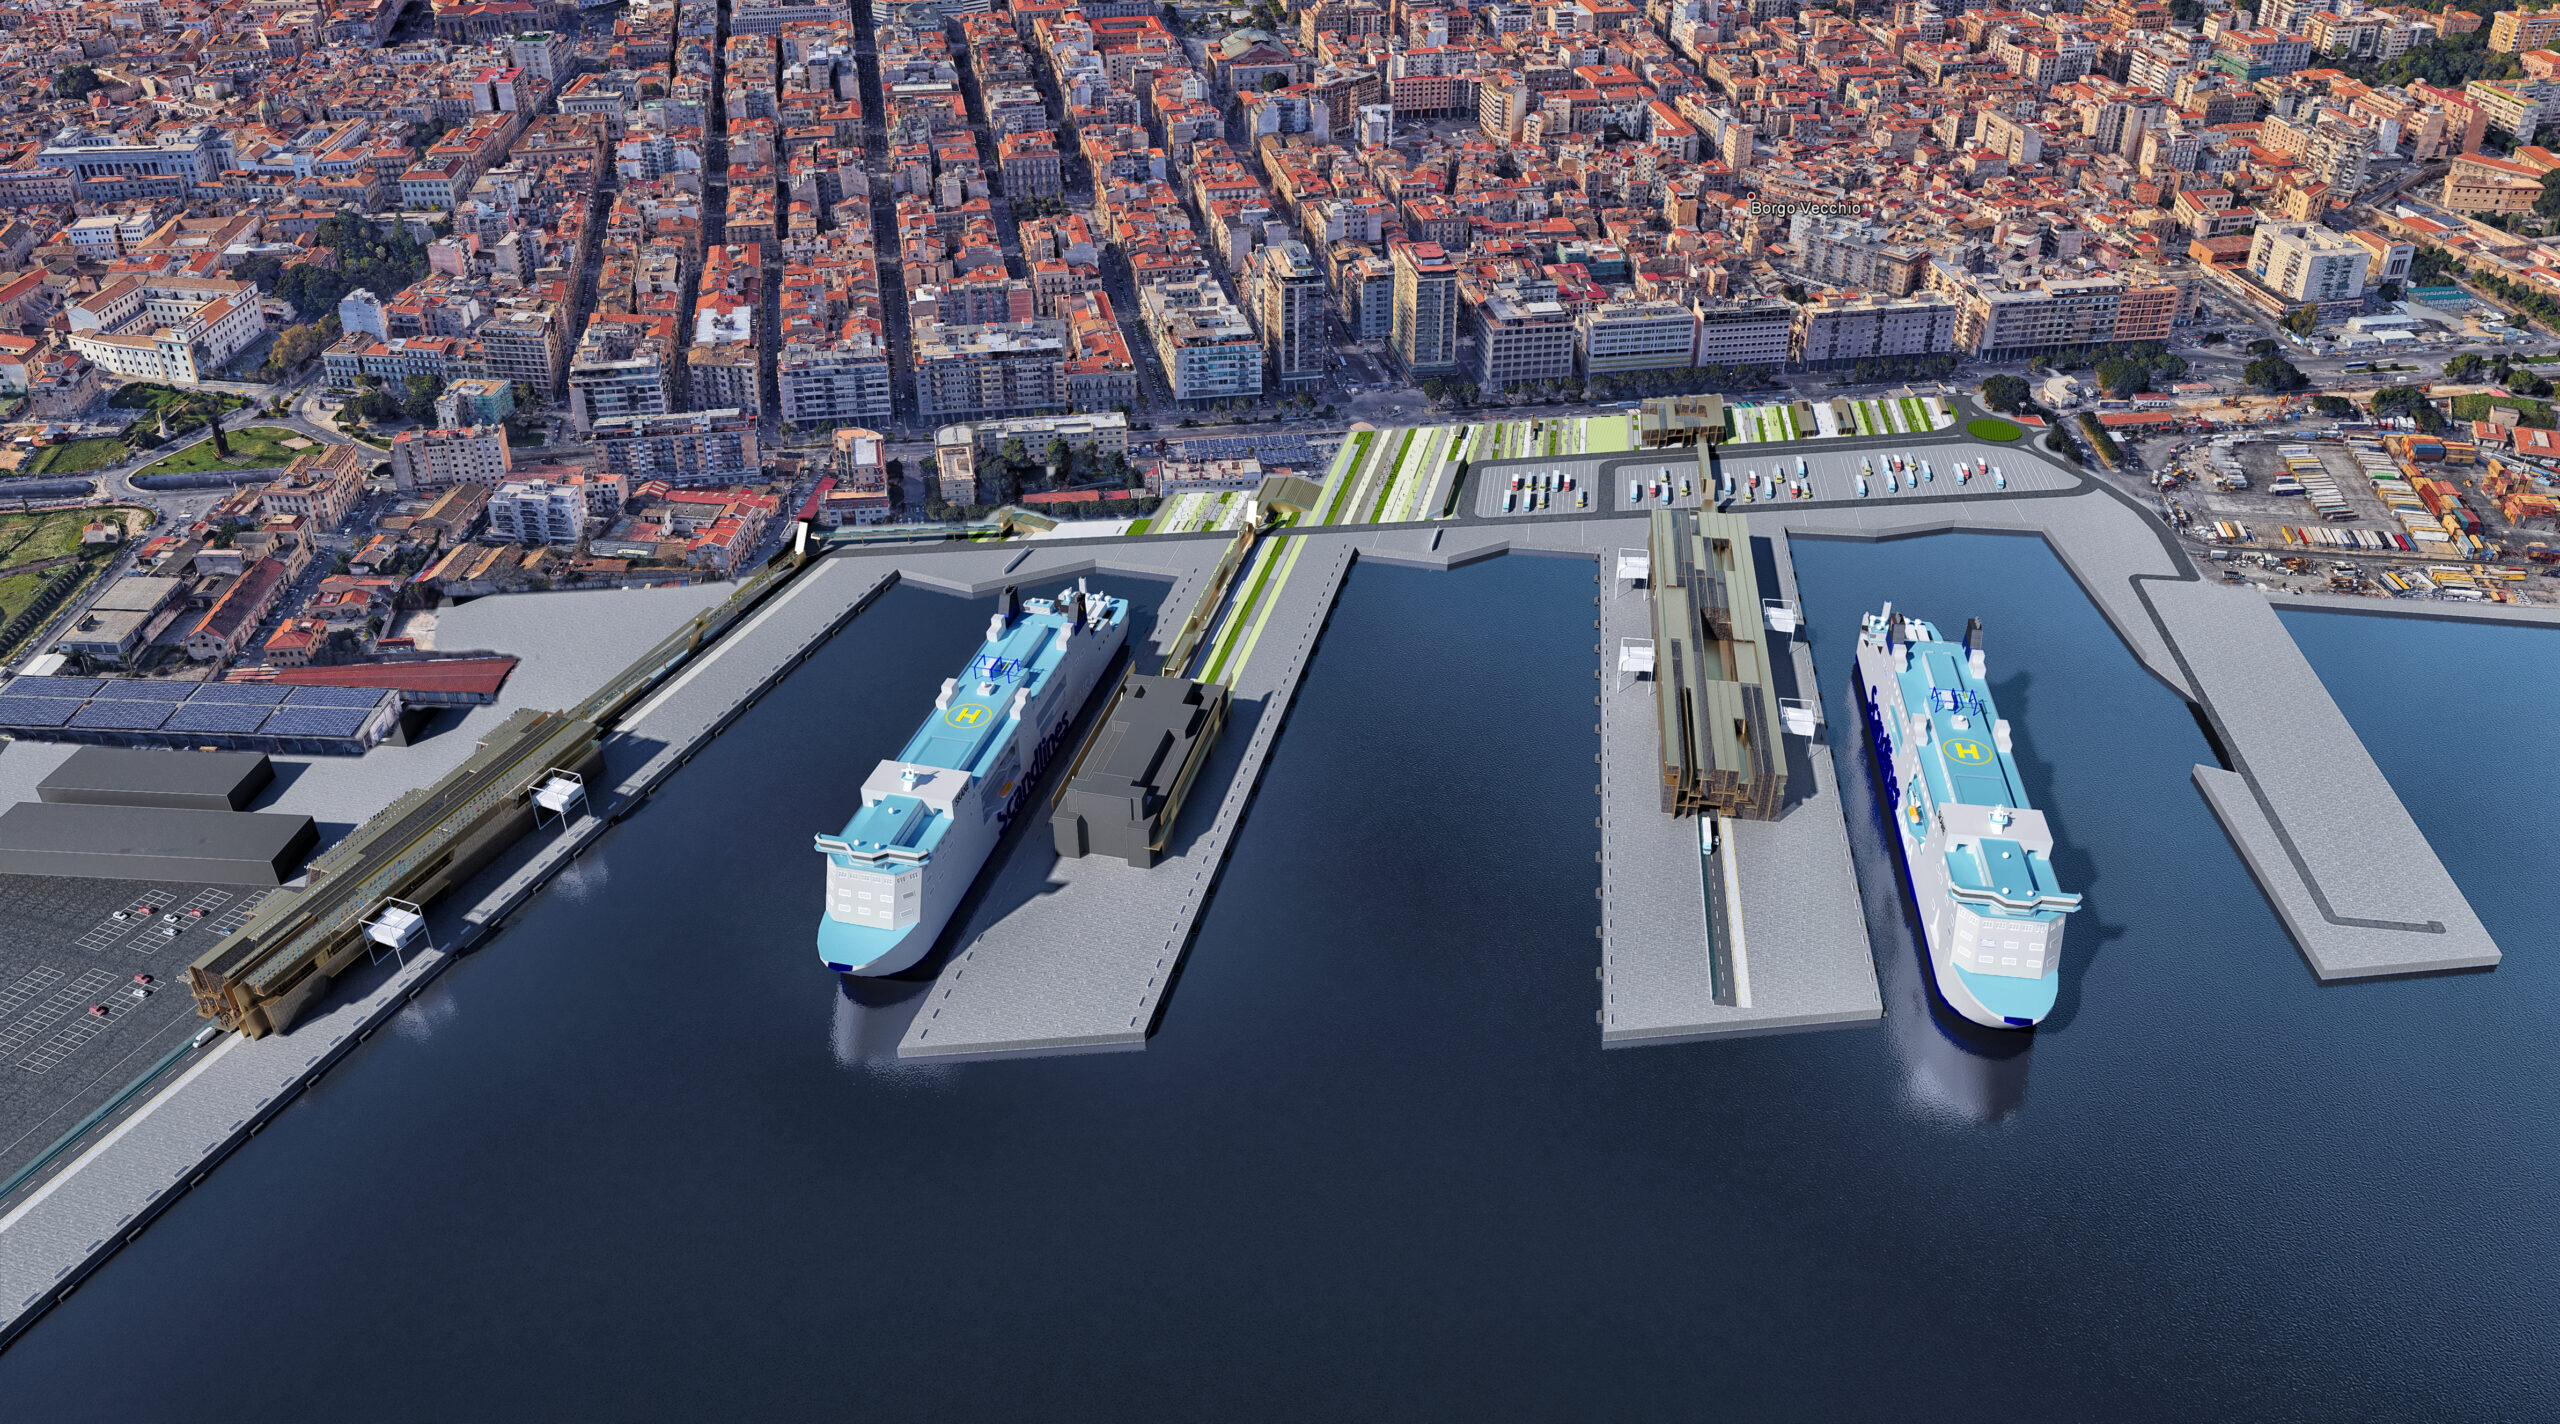
Palermo Port Terminal is a ferry terminal proposal in Palermo, Sicily, integrating passenger infrastructure with public waterfront space in the Sicilian capital. Developed by UFO Architecture, the project addresses the relationship between maritime logistics, civic movement and the city’s harbour edge.
The proposal treats the ferry terminal as more than a transport building. It is conceived as a piece of civic infrastructure, where arrivals, departures, waiting areas, ticketing, service operations and public routes are brought together within a clear architectural framework.
Palermo’s port is both a working maritime environment and a major threshold into the city. The design therefore has to resolve complex operational requirements while also creating a welcoming public face for passengers, visitors and residents. The terminal becomes a point of transition between ferry, harbour, city and waterfront public realm.
The project organises passenger flows, vehicle movement and service logistics so that the terminal can operate efficiently without cutting the city off from the water. Public routes and harbour-facing spaces are integrated into the proposal, allowing the waterfront to become more accessible and more actively connected to the urban fabric of Palermo.
Public space is central to the design. The terminal concourse, waiting areas and exterior waterfront routes are conceived as shaded civic spaces rather than purely functional circulation zones. This creates a more comfortable passenger experience while giving the building a stronger role in the everyday life of the harbour.
The proposal also responds to the Mediterranean climate. Shaded areas, covered concourses, natural ventilation opportunities and carefully organised outdoor spaces are used to create comfort in a demanding coastal environment. The building is intended to support both maritime operations and a more generous public experience of the waterfront.
Palermo Port Terminal reflects UFO Architecture’s interest in civic infrastructure, waterfront regeneration and the integration of architecture with public space. The project proposes a ferry terminal that works operationally, urbanistically and environmentally, reconnecting Palermo’s maritime identity with the public life of the city.