WORKPLACE · LANDSCAPE


| Project Location | Dapeng, Shenzhen, China |
| Project Type | Research campus, science campus, technology campus, workplace, laboratory environments, sustainable campus design, landscape integration |
| Project Description | A science and technology campus near Shenzhen exploring the integration of research environments, workplace, landscape and sustainable infrastructure alongside UFO Architecture's wider work in the Dapeng district. |
| Architect | UFO Architecture |
| Project Status | Unbuilt design study |
| Project Duration | 2014 |
| Programme | Research environments, flexible laboratories, technology workplace, collaborative workspaces, shared campus facilities, green courtyards, circulation routes and outdoor research landscapes |
| Design Focus | Science campus, technology campus, research environments, flexible workplace, laboratory flexibility, landscape integration, sustainability, environmental performance and knowledge-economy infrastructure |
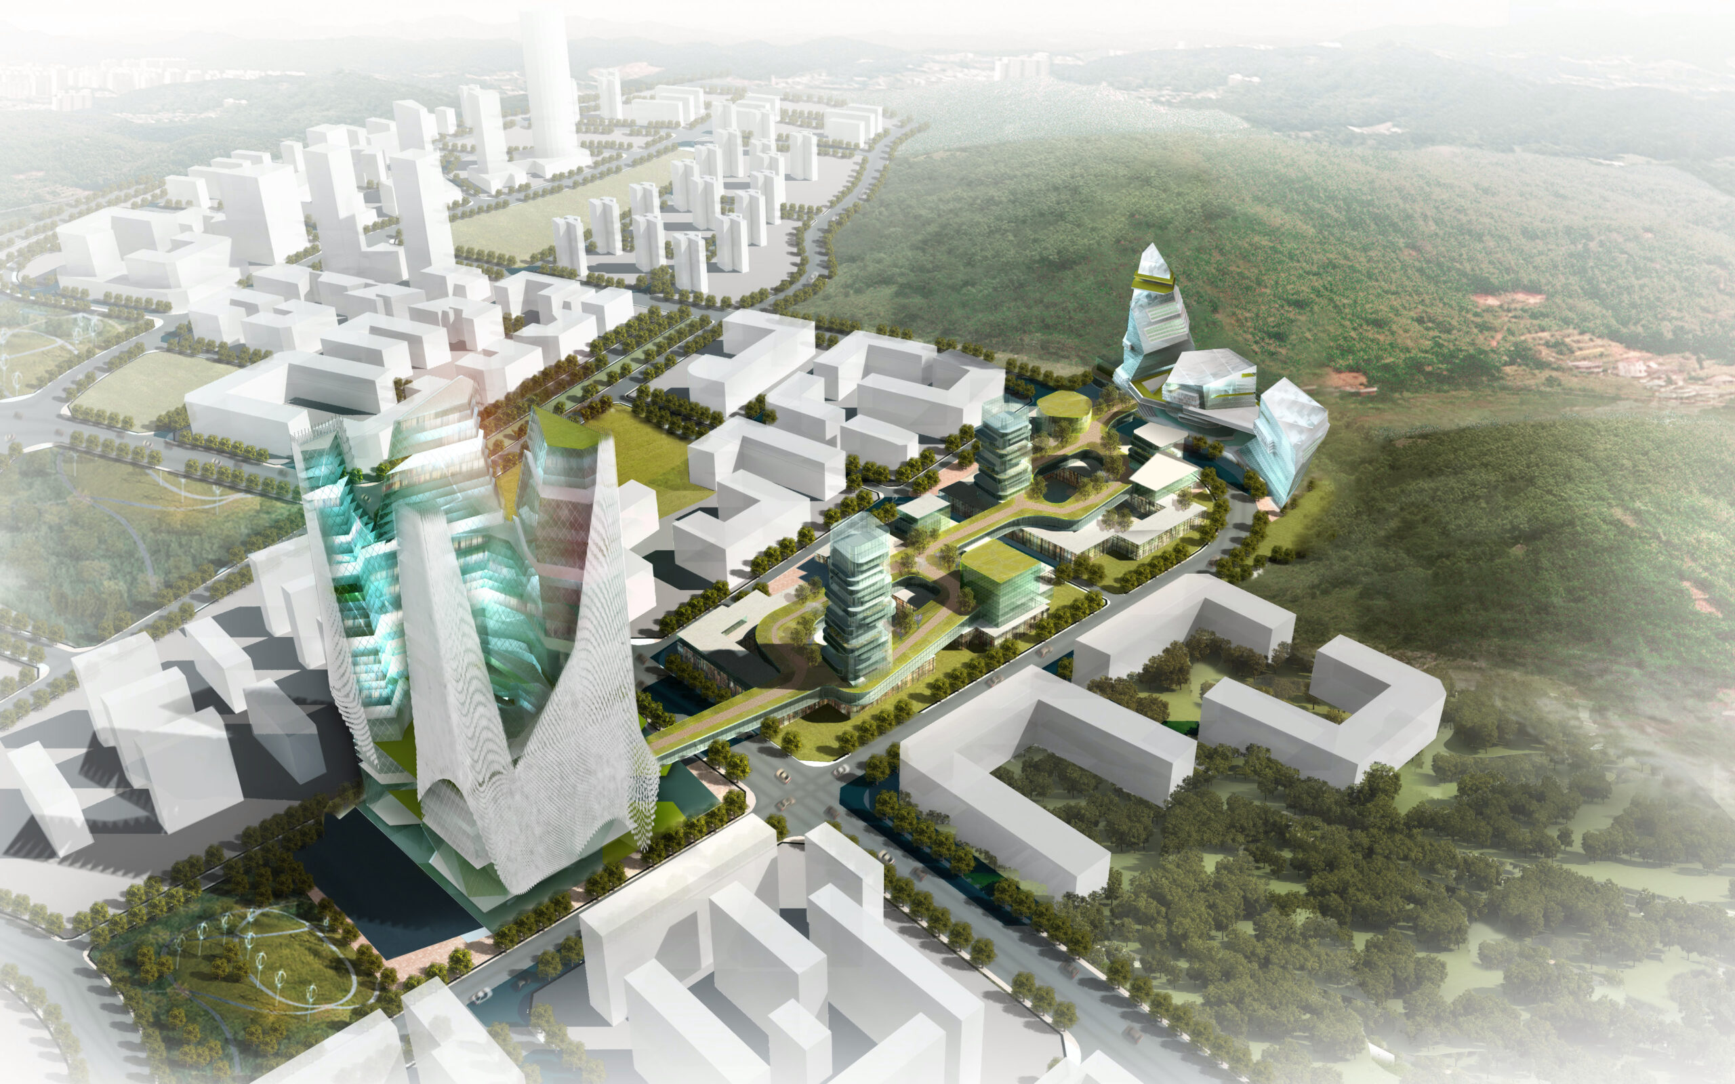
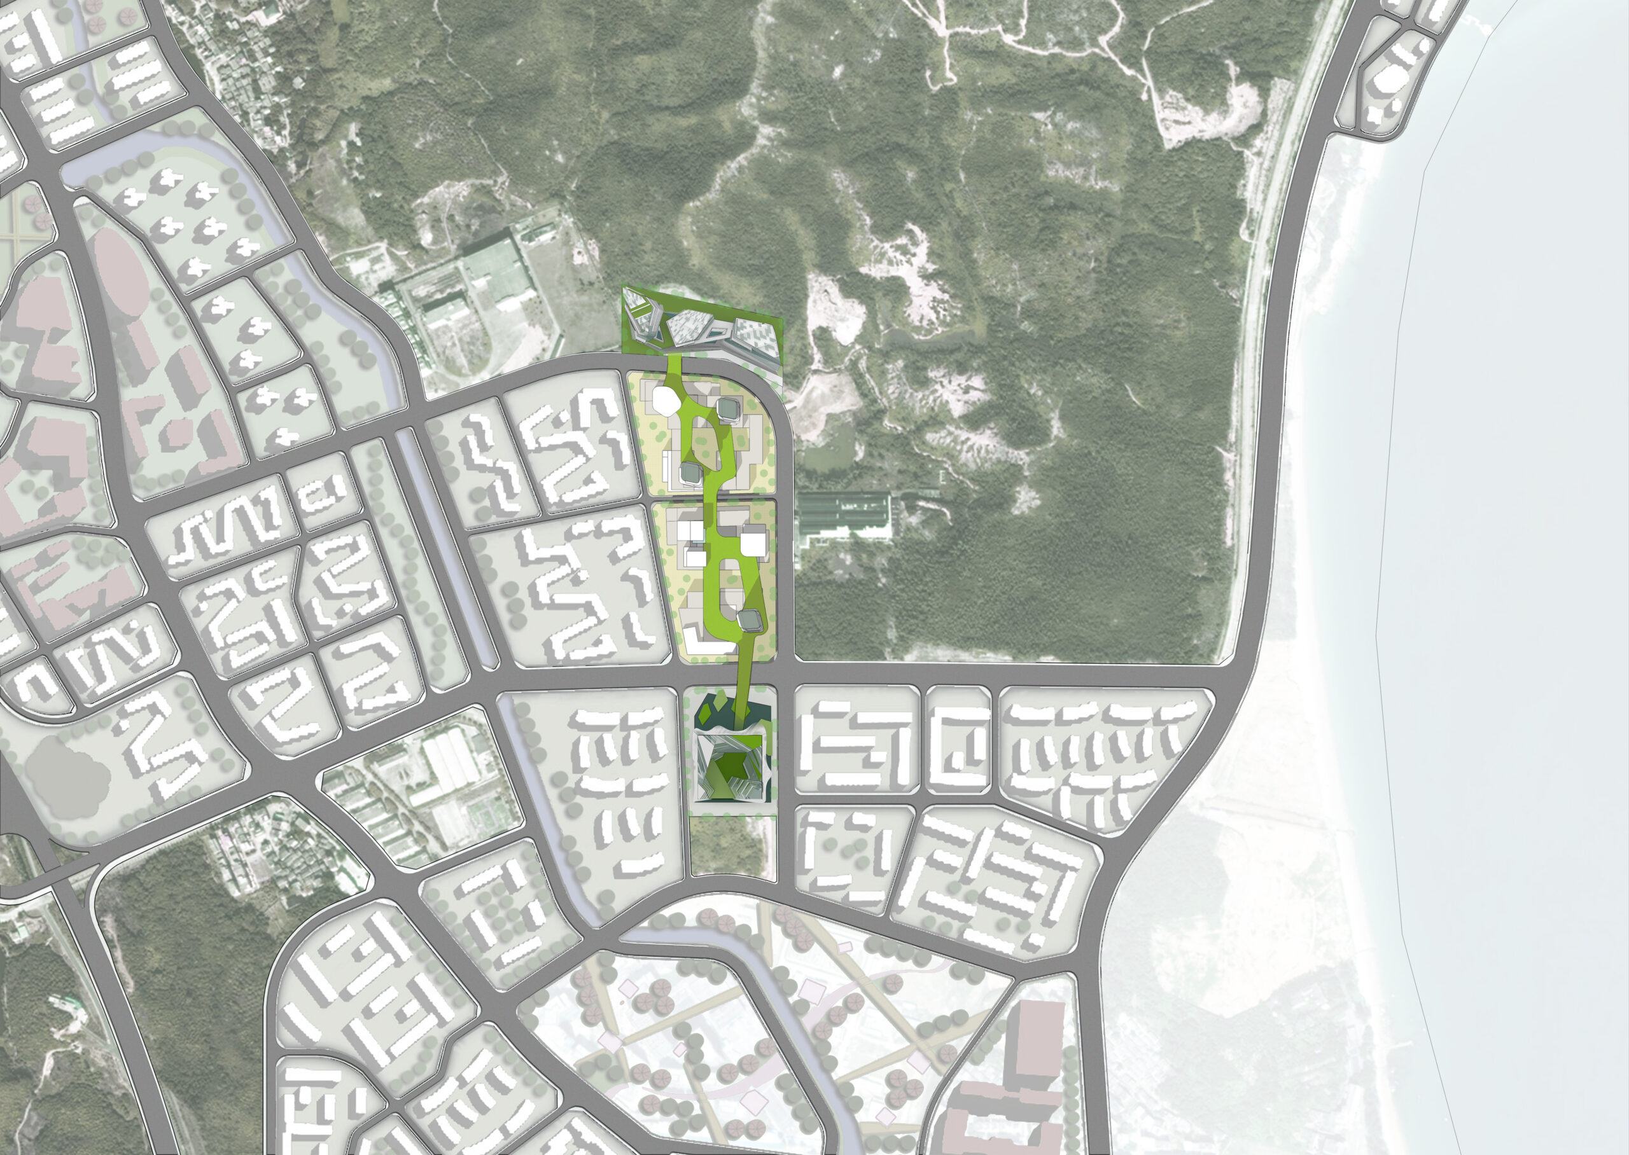
| Campus Strategy | The project organises research, laboratory and workplace environments as a flexible campus framework embedded within green space, allowing buildings, courtyards and landscape systems to work together. |
| Landscape Strategy | The campus is conceived as part of the Dapeng landscape, using planted courtyards, shaded routes and outdoor spaces to connect research and workplace activity with the coastal and ecological character of the district. |
| Environmental Strategy | The proposal explores sustainable campus design through compact building clusters, shaded circulation, daylight access, natural ventilation opportunities, landscape cooling and the integration of blue-green infrastructure. |
| Research Environment Strategy | The design supports adaptable research and technology environments by combining flexible floor plates, shared facilities, informal meeting spaces and outdoor courtyards that encourage collaboration between different research groups. |
Dapeng Science Campus is a science and technology campus design study in Dapeng, Shenzhen, China. Developed in 2014 by UFO Architecture, the project explores how research environments, technology workplaces, laboratory buildings, green space and sustainable infrastructure can be integrated into a coherent campus model.
The project sits within UFO Architecture's wider body of work in the Dapeng district, where questions of landscape, ecology, development pressure and new forms of public, institutional and knowledge-economy infrastructure are central. Rather than treating the campus as a collection of isolated buildings, the proposal develops a connected framework of laboratories, workplaces, shared facilities, courtyards and outdoor spaces.
The Dapeng IT Campus is conceived as a technology campus near Shenzhen exploring the integration of workplace, landscape and sustainable infrastructure. The design prioritises flexible work environments, green space and environmental performance, proposing a campus structure where research, collaboration and everyday work are supported by a strong relationship to landscape.
The campus is organised around flexible research and workplace environments that can adapt to changing scientific, technological and organisational needs. Laboratory and office areas are planned to support collaboration, future modification and shared use, allowing the campus to operate as an open research ecosystem rather than a fixed institutional block.
Landscape is used as both spatial structure and environmental infrastructure. Green courtyards, shaded routes and planted outdoor areas provide orientation, informal meeting spaces and climatic moderation. These landscape elements help break down the scale of the campus while creating a stronger connection between research activity, workplace culture and the ecological setting of Dapeng.
The design reflects UFO Architecture's broader interest in ecological design, sustainable campus planning and the integration of architecture with landscape systems. Environmental strategies include compact building clusters, solar control, daylight access, natural ventilation opportunities, landscape cooling and the potential integration of blue-green infrastructure for water management and biodiversity.
Dapeng Science Campus proposes a model for research and technology architecture where laboratories, collaborative workspaces, landscape and environmental performance are developed together. The project investigates how a science and IT campus can support innovation while also contributing to a more sustainable and landscape-oriented urban district.