

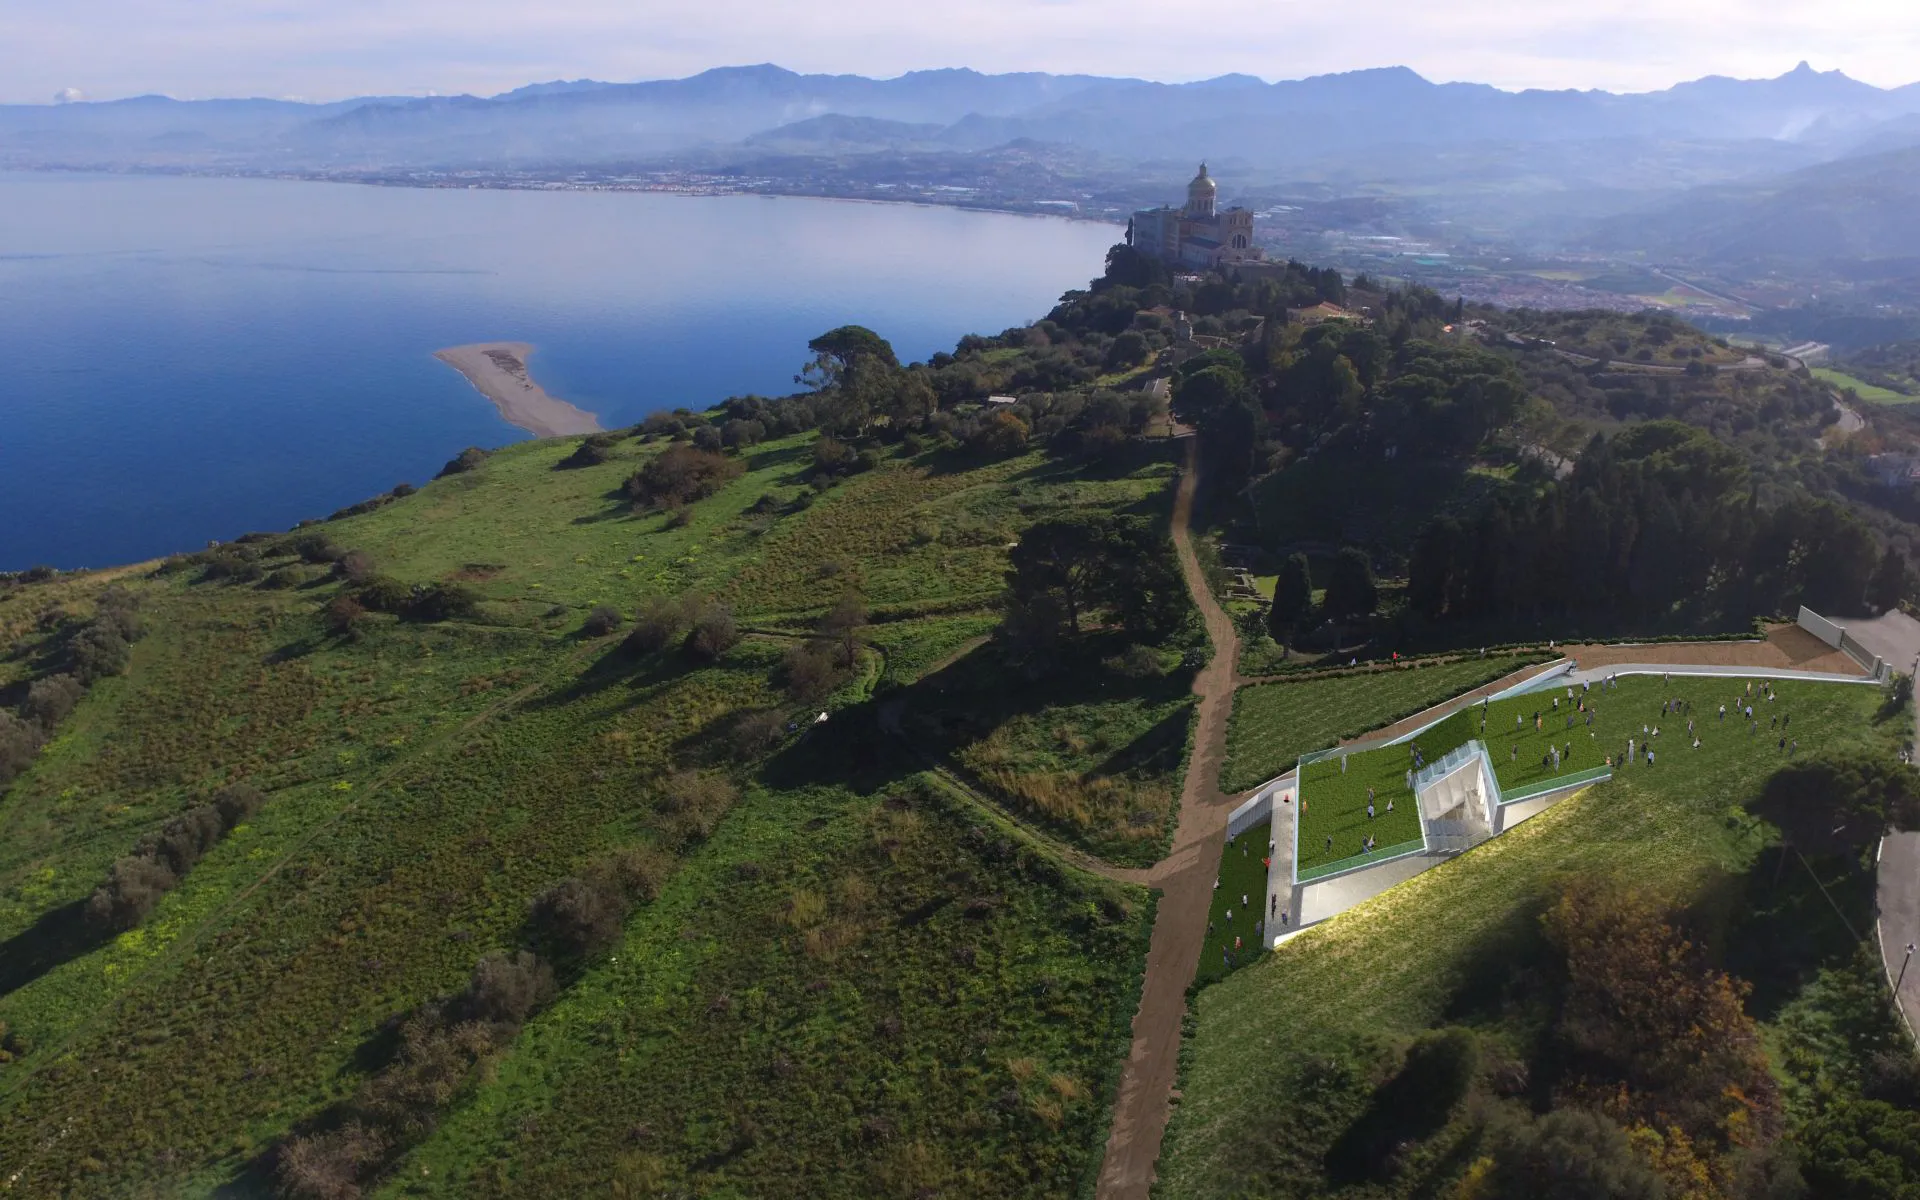
Tindari Visitor Centre is the 1st prize winning proposal in a two-stage architectural competition for the Tindari Archaeological Park in Sicily, integrating visitor facilities within a sensitive archaeological landscape.

Helsinki Museum of Architecture and Design is UFO Architecture’s 2024 international competition entry for a new cultural institution on Helsinki’s waterfront, combining museum programme, public space and civic landscape.
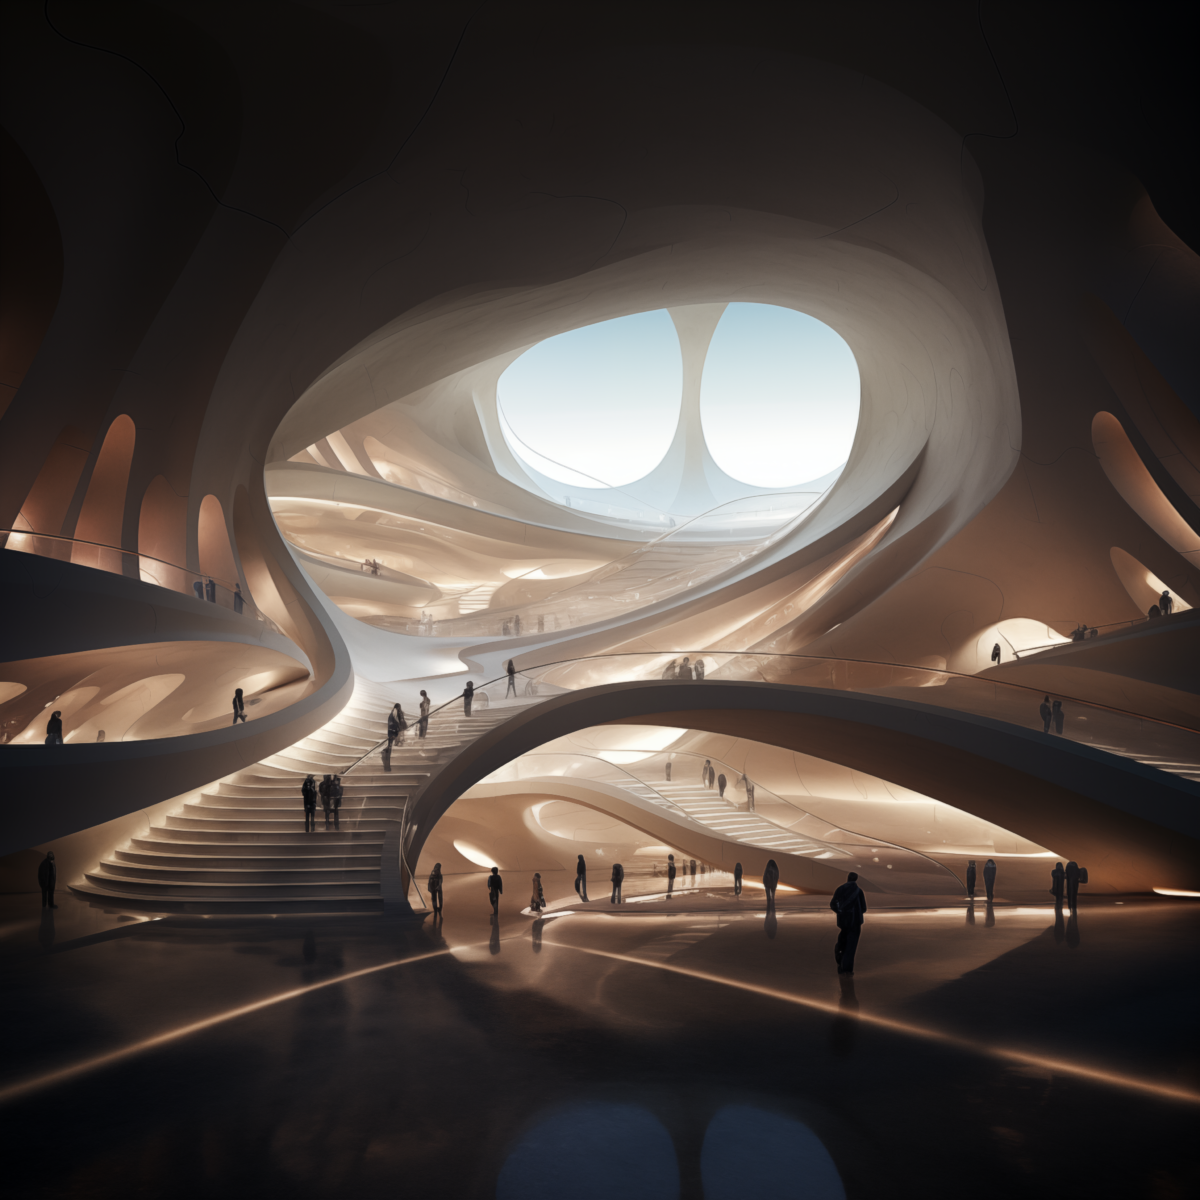
Research and development by UFO Architecture into concert hall design, acoustic space, vineyard and shoebox auditoria, and engineered timber performance environments.

Three bespoke service buildings for Tindari Archaeological Park in Sicily, providing essential visitor facilities for the Greek Amphitheatre through site-sensitive architectural interventions in distinct materials.

1st prize international 2-stage competition proposal for Sarajevo National Concert Hall, combining a 1,500-seat vineyard hall, 500-seat chamber music hall tucked under a continuous landscape extending into the underground and the auditoria.

Competition entry for the Vogafjós Greenhouse Restaurant in Iceland, exploring greenhouse architecture, food culture, landscape and climate-responsive design.


Science Island is UFO Architecture’s 2016 competition proposal for Lithuania’s National Science and Innovation Centre in Kaunas, conceived as a public landscape, climate showcase and hands-on science environment.

An information pavilion at Dongdaemun Plaza, Seoul, exploring compact public infrastructure and urban wayfinding.

Stockholm Science Museum is a CLT museum proposal by UFO Architecture, exploring cross-laminated timber construction, public science education and architectural experience.

Paper Mill Visiting Centre & Hostel is a 2003 adaptive reuse proposal by UFO Architecture for a historic paper mill in Amalfi, part of a Holcim Gold and Silver Medal-winning sustainability project for the Valle dei Mulini.

Vilnius National Concert Hall is a 2019 open competition proposal by UFO Architecture, exploring engineered timber auditoria, hanging canopy roofs and park-integrated acoustic space.

Messina Cultural Centre is a 1st prize international competition proposal by UFO Architecture – Messina Studio and Camerana & Partners, integrating cultural programme, civic space and public landscape into the regeneration vision for Messina.

Tennis Hall of the Future is a CLT timber sports hall by UFO Architecture, exploring long-span engineered timber structure, daylight, natural ventilation and low-carbon sports architecture.

The Asplund Library Extension in Stockholm mediates between modernist heritage and contemporary public space.

An engineered timber community centre integrated into the landscape contours of the Universal House pattern village near Seoul.

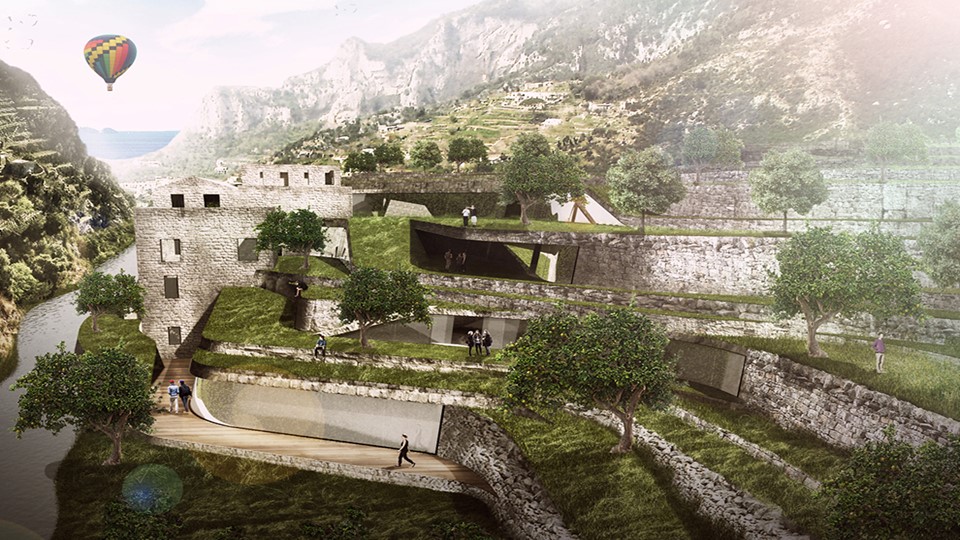
The Paper Mill Visiting Centre & Hostel combines adaptive reuse, hospitality and cultural heritage.
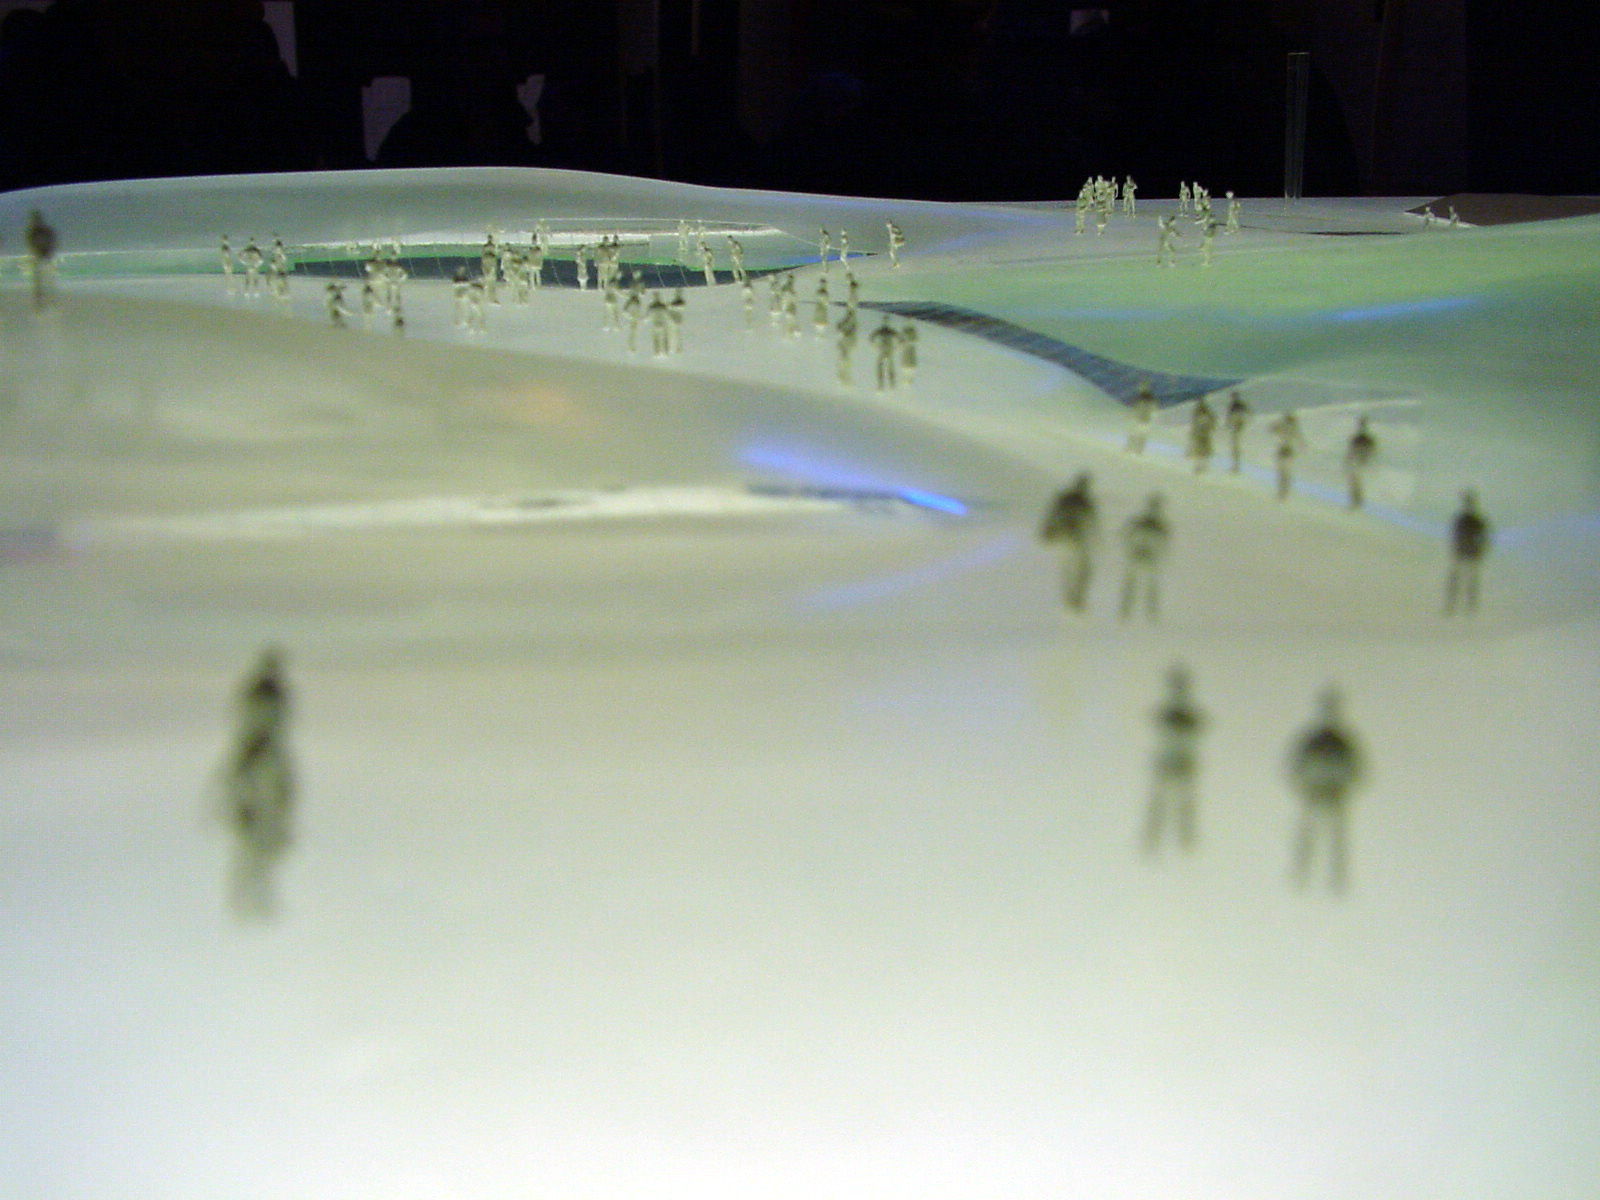
Auditorium and acoustic development of the Sarajevo National Concert Hall proposal with Arup SoundLab for the Venice Biennale Metamorph exhibition in 2004.

First-prize tender proposal for a 6,000 sqm Swedish Pavilion at the Shanghai Expo 2012, transforming the Swedish pastime of bum sliding into a playful public landmark with an artificial iceberg roofscape, CLT structure and recycled plastic slide facade.
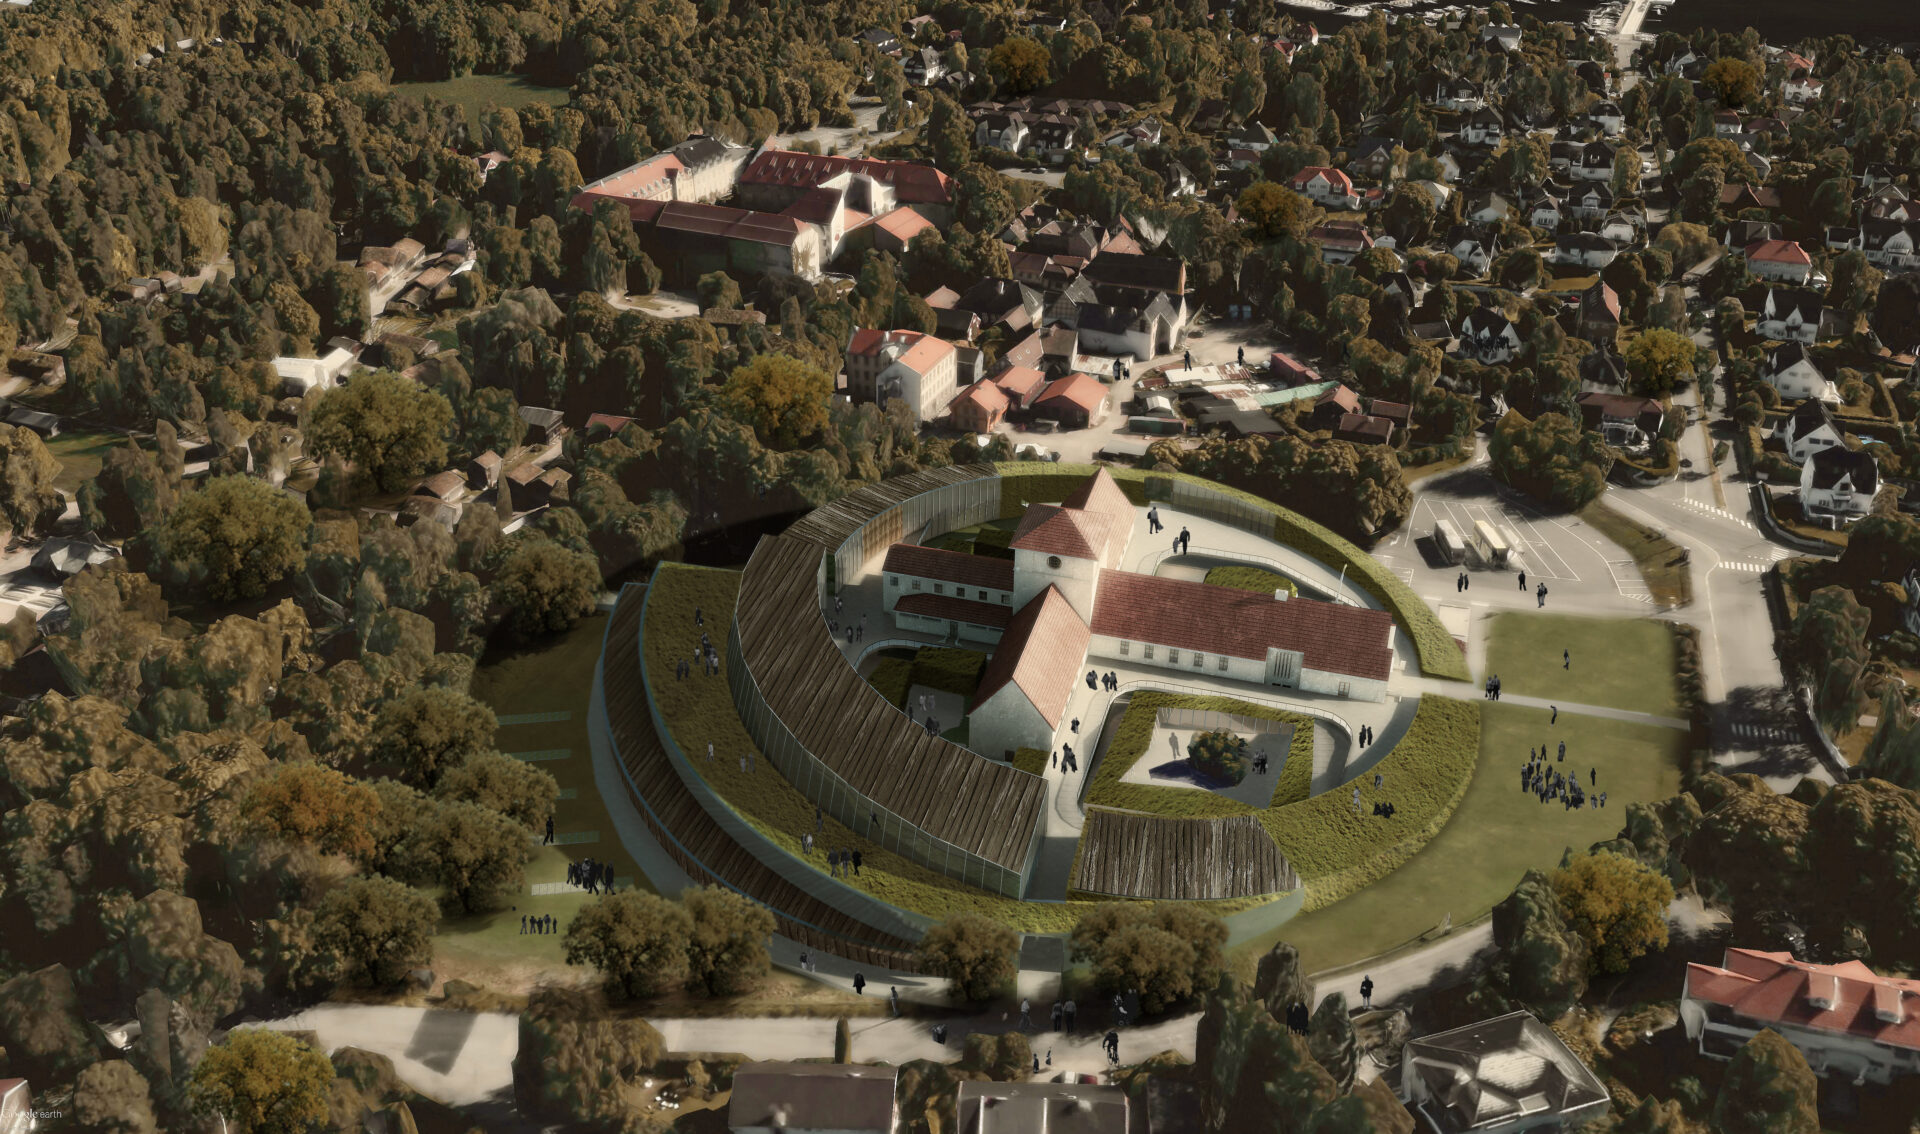

Mount Etna – The Last Resort is a speculative architectural project by UFO Architecture exploring tourism, landscape and inhabitation within the extreme volcanic terrain of Sicily.

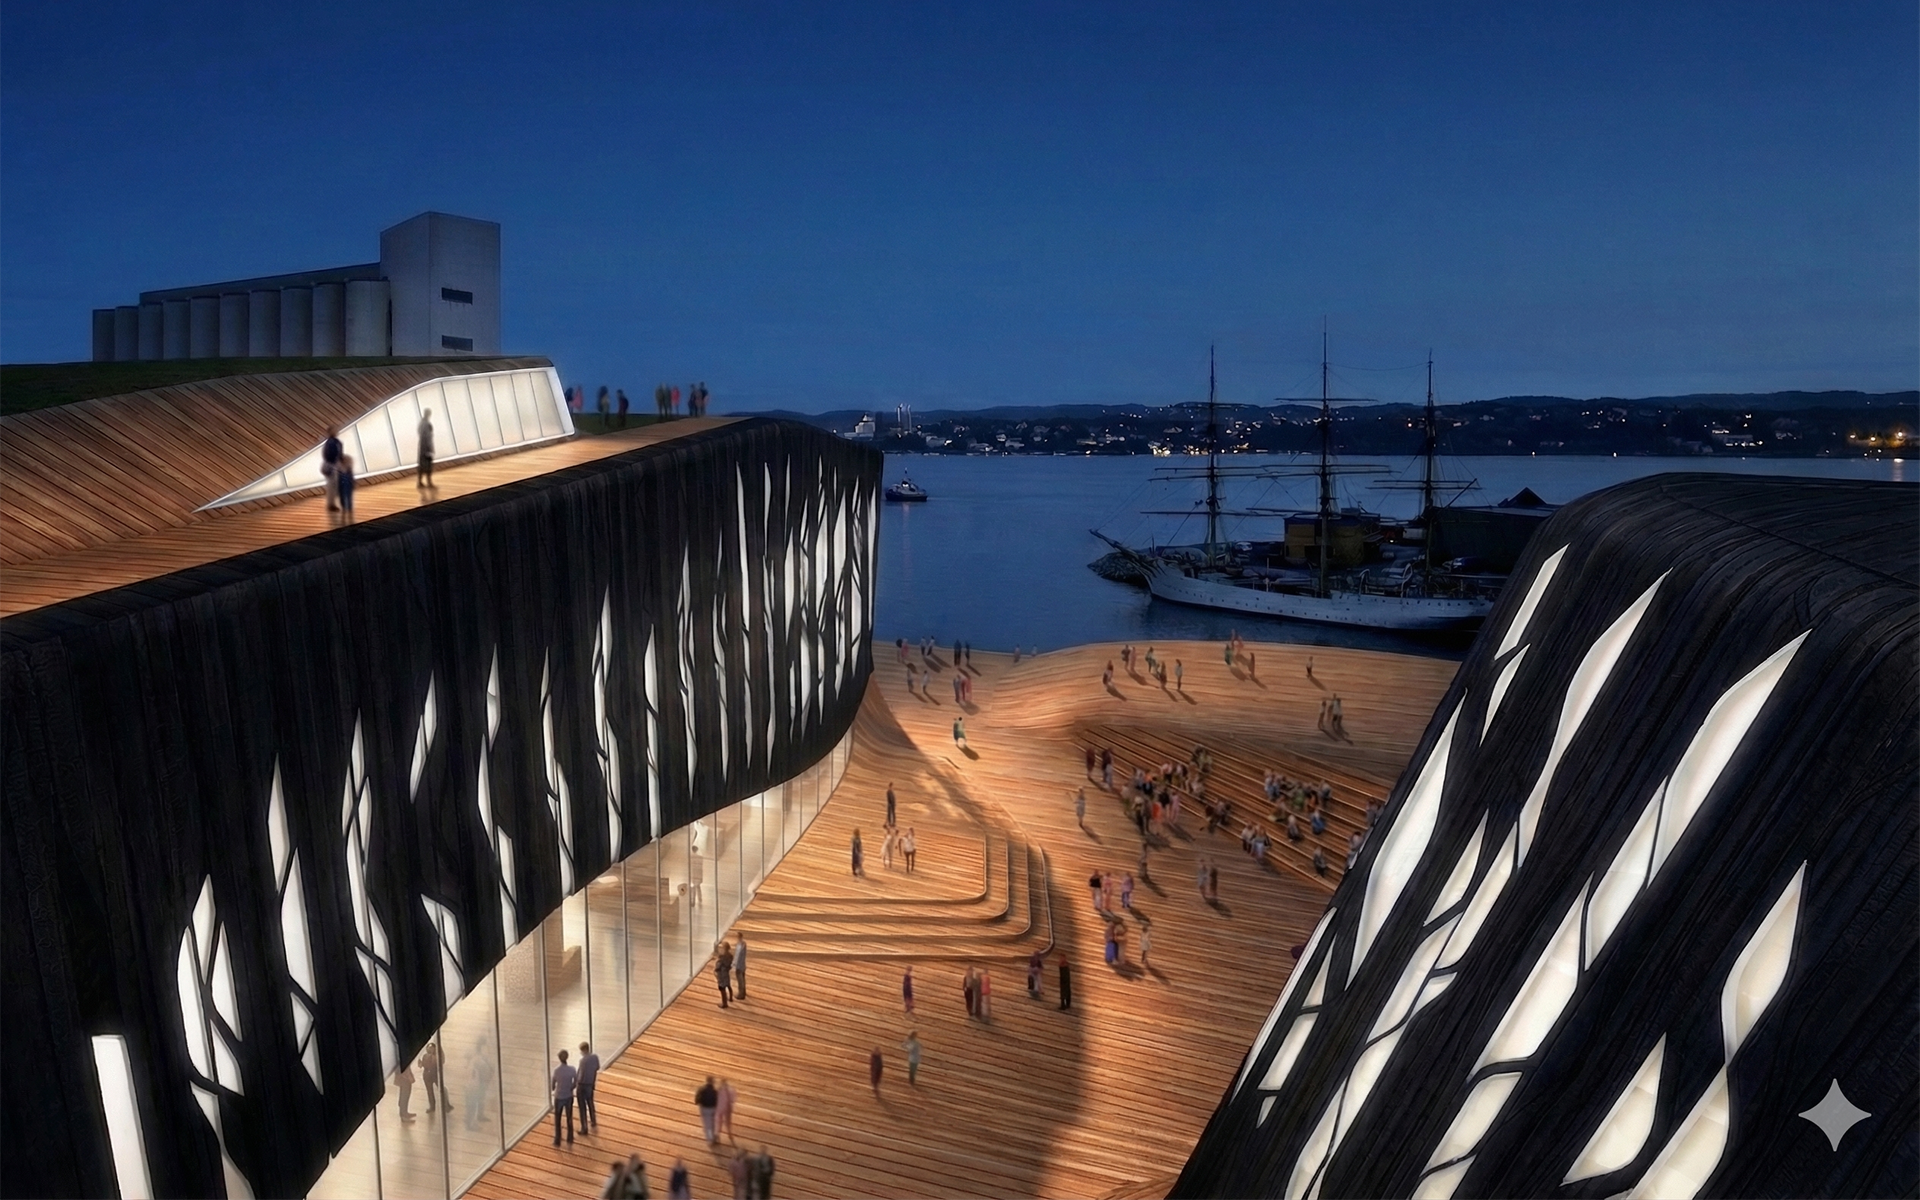
Kristiansand Performing Arts Centre is a cultural complex integrating concert hall, theatre and opera spaces through urban geometry, timber canopy and acoustic design.

Milazzo Cable Car is a transport infrastructure proposal by UFO Architecture for Milazzo, Sicily, exploring a cable car connection as part of a wider civic mobility and public realm strategy.

Royal Danish Opera House is a competition entry by UFO Architecture for a new opera house in Copenhagen, combining performance spaces, public foyers and a civic waterfront presence.
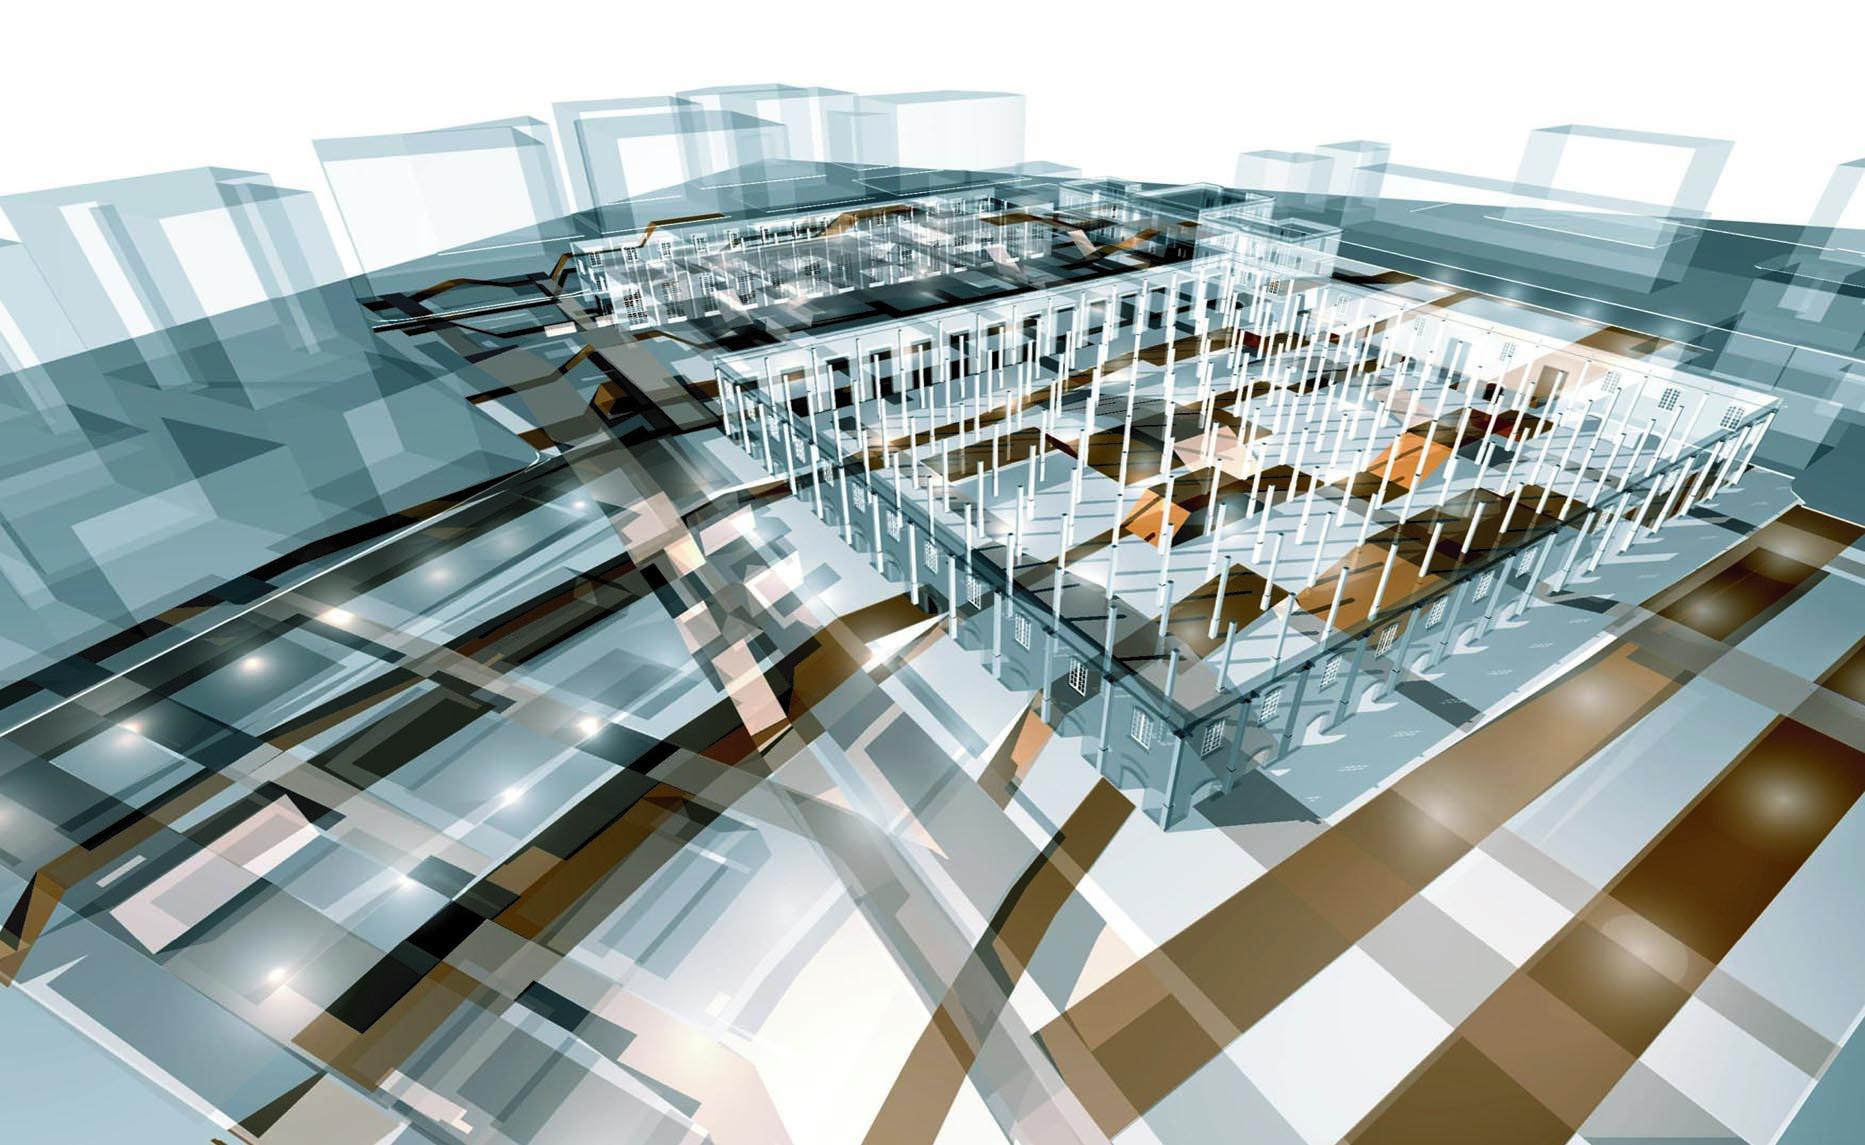
Salerno Art Centre is a competition entry by UFO Architecture for a new cultural building in southern Italy, combining gallery spaces, public programme and an open ground-level concourse for civic life.