


Research and development by UFO Architecture into concert hall design, acoustic space, vineyard and shoebox auditoria, and engineered timber performance environments.

Research and development by UFO Architecture into CLT timber design, engineered timber buildings, long-span structures and timber applications for cultural and residential projects.

Prototyping Research and Development by UFO Architecture into digital fabrication, 3D printing, biomaterials, live projects and full-scale construction systems.
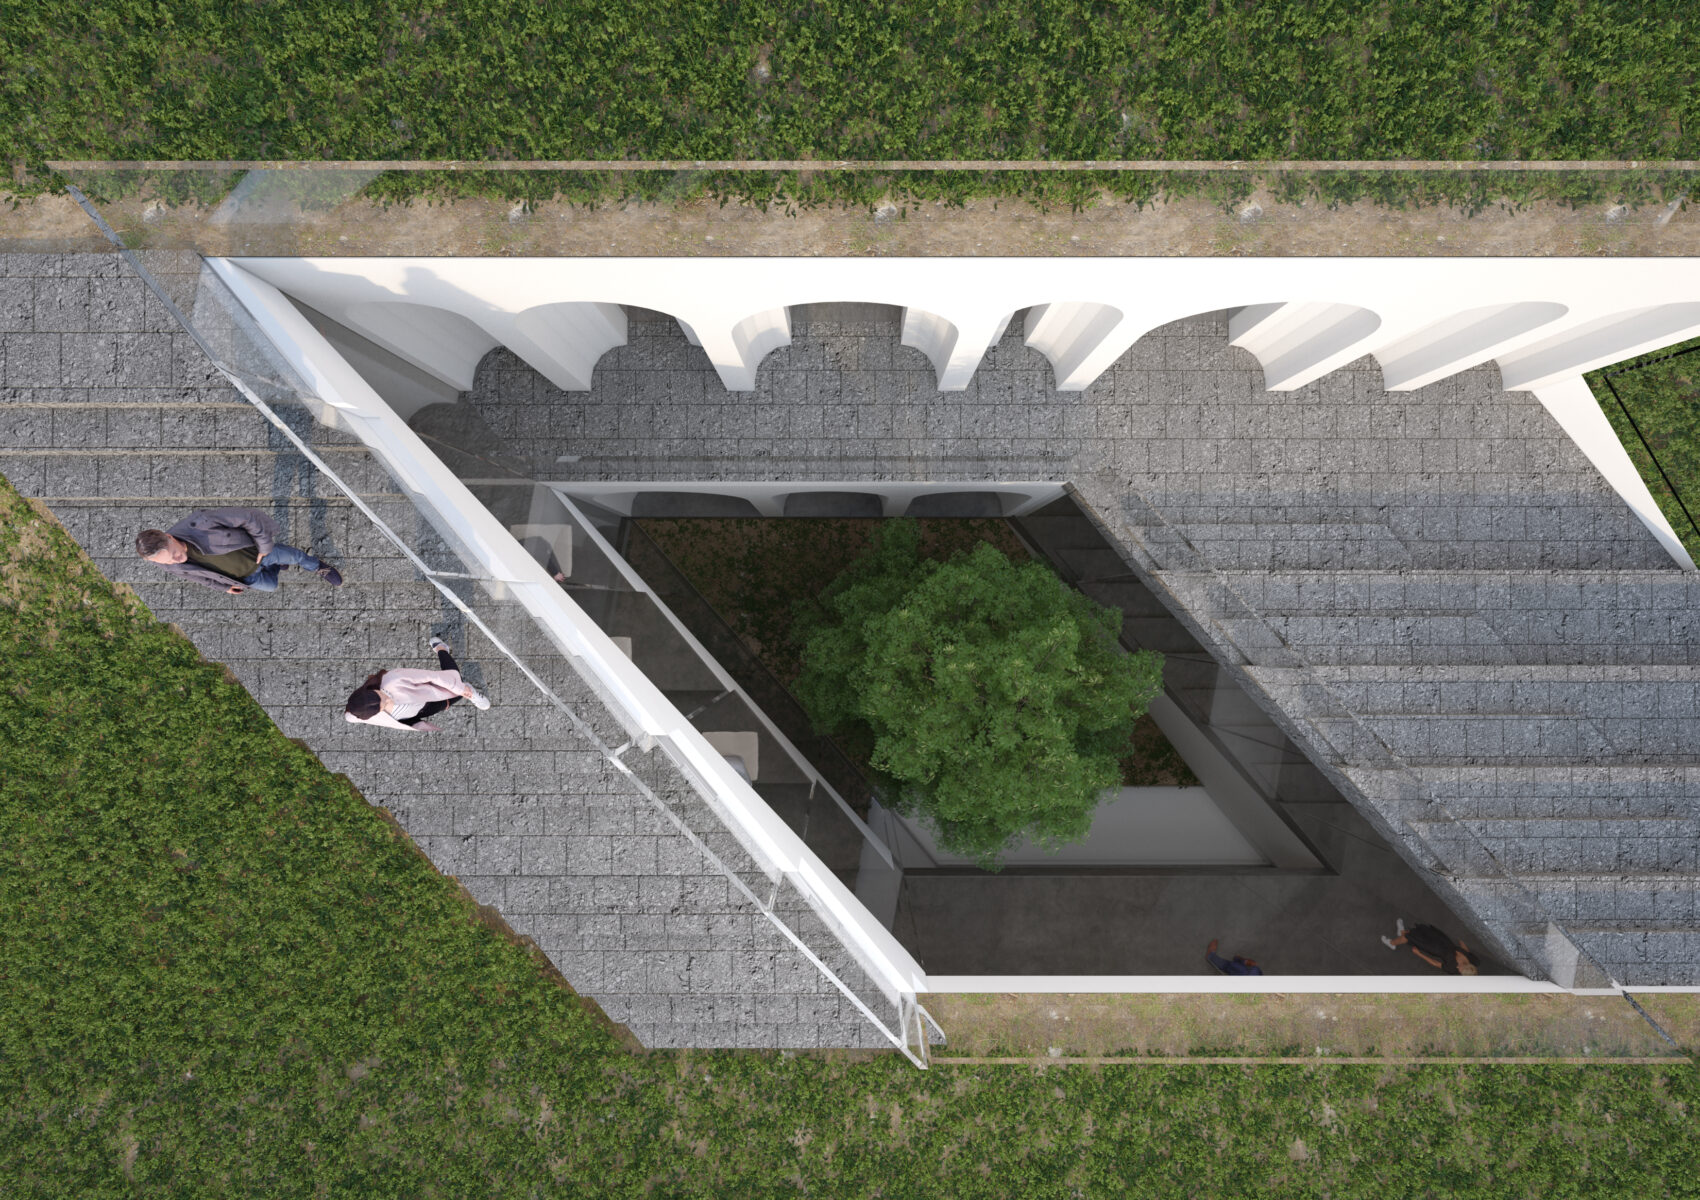
Building and Landscape Integration by UFO Architecture explores architecture, topography, retaining structures, drone scanning, vegetation, biodiversity and passive ecological design.
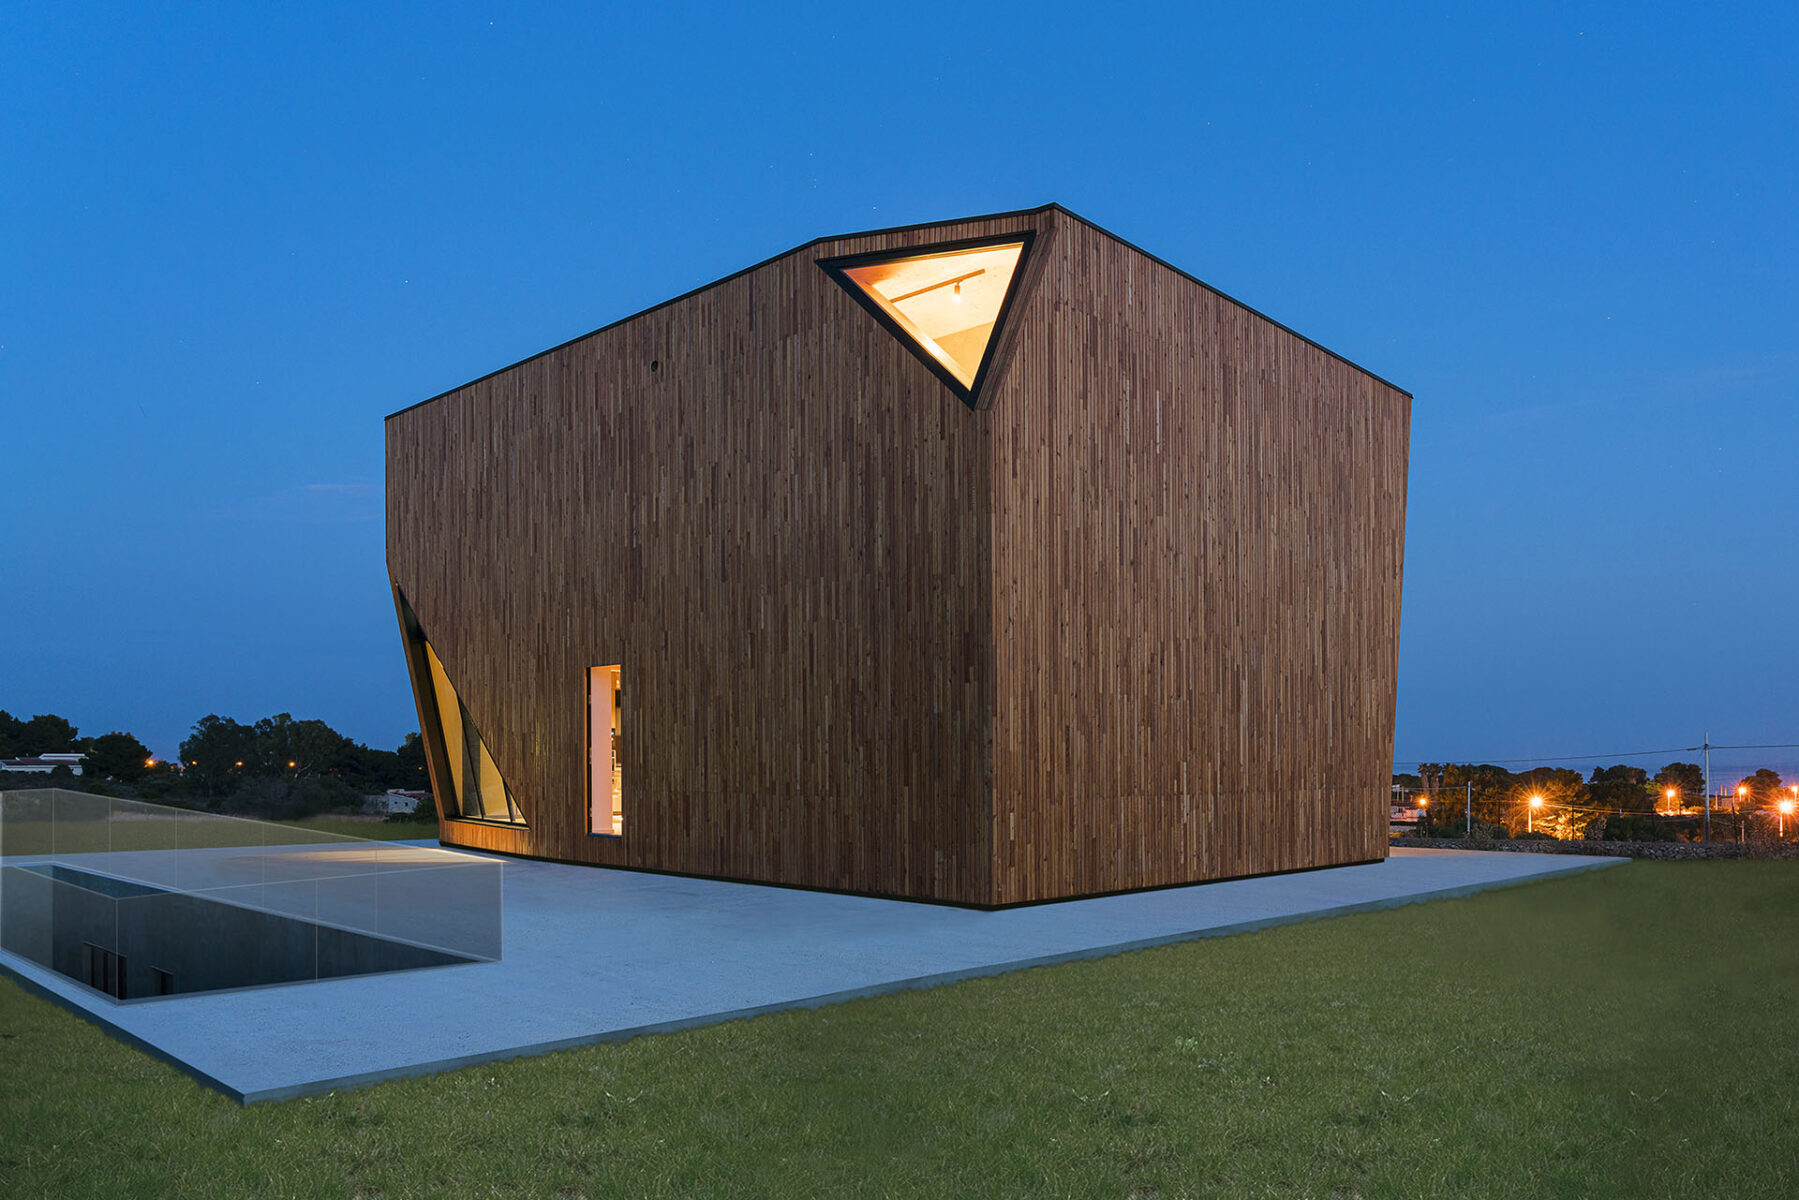
Villa Design by UFO Architecture includes bespoke houses, flat conversions and CLT timber villas developed through close client collaboration, material research and detailed design.

Kitchen Design by UFO Architecture brings together bespoke residential interiors, digital design, manufacturing collaboration, appliances and integrated lighting.


Tower Design by UFO Architecture brings together research into vertical urbanism, elevated public space, landscape podiums, blue-green infrastructure, regenerative towers and engineered timber high-rise design.


An information pavilion at Dongdaemun Plaza, Seoul, exploring compact public infrastructure and urban wayfinding.

The Kumminen CLT Housing Estate explores ecological density and staggered, cantilevered balconies.

A compact house of interlocking, offset room-size modules, designed for CNC-milled formwork cast in concrete.

A hillside villa in Pace del Mela, Sicily, with the landscape folded into the living spaces and panoramic views toward the Aeolian Islands.

Paper Mill Visiting Centre & Hostel is a 2003 adaptive reuse proposal by UFO Architecture for a historic paper mill in Amalfi, part of a Holcim Gold and Silver Medal-winning sustainability project for the Valle dei Mulini.
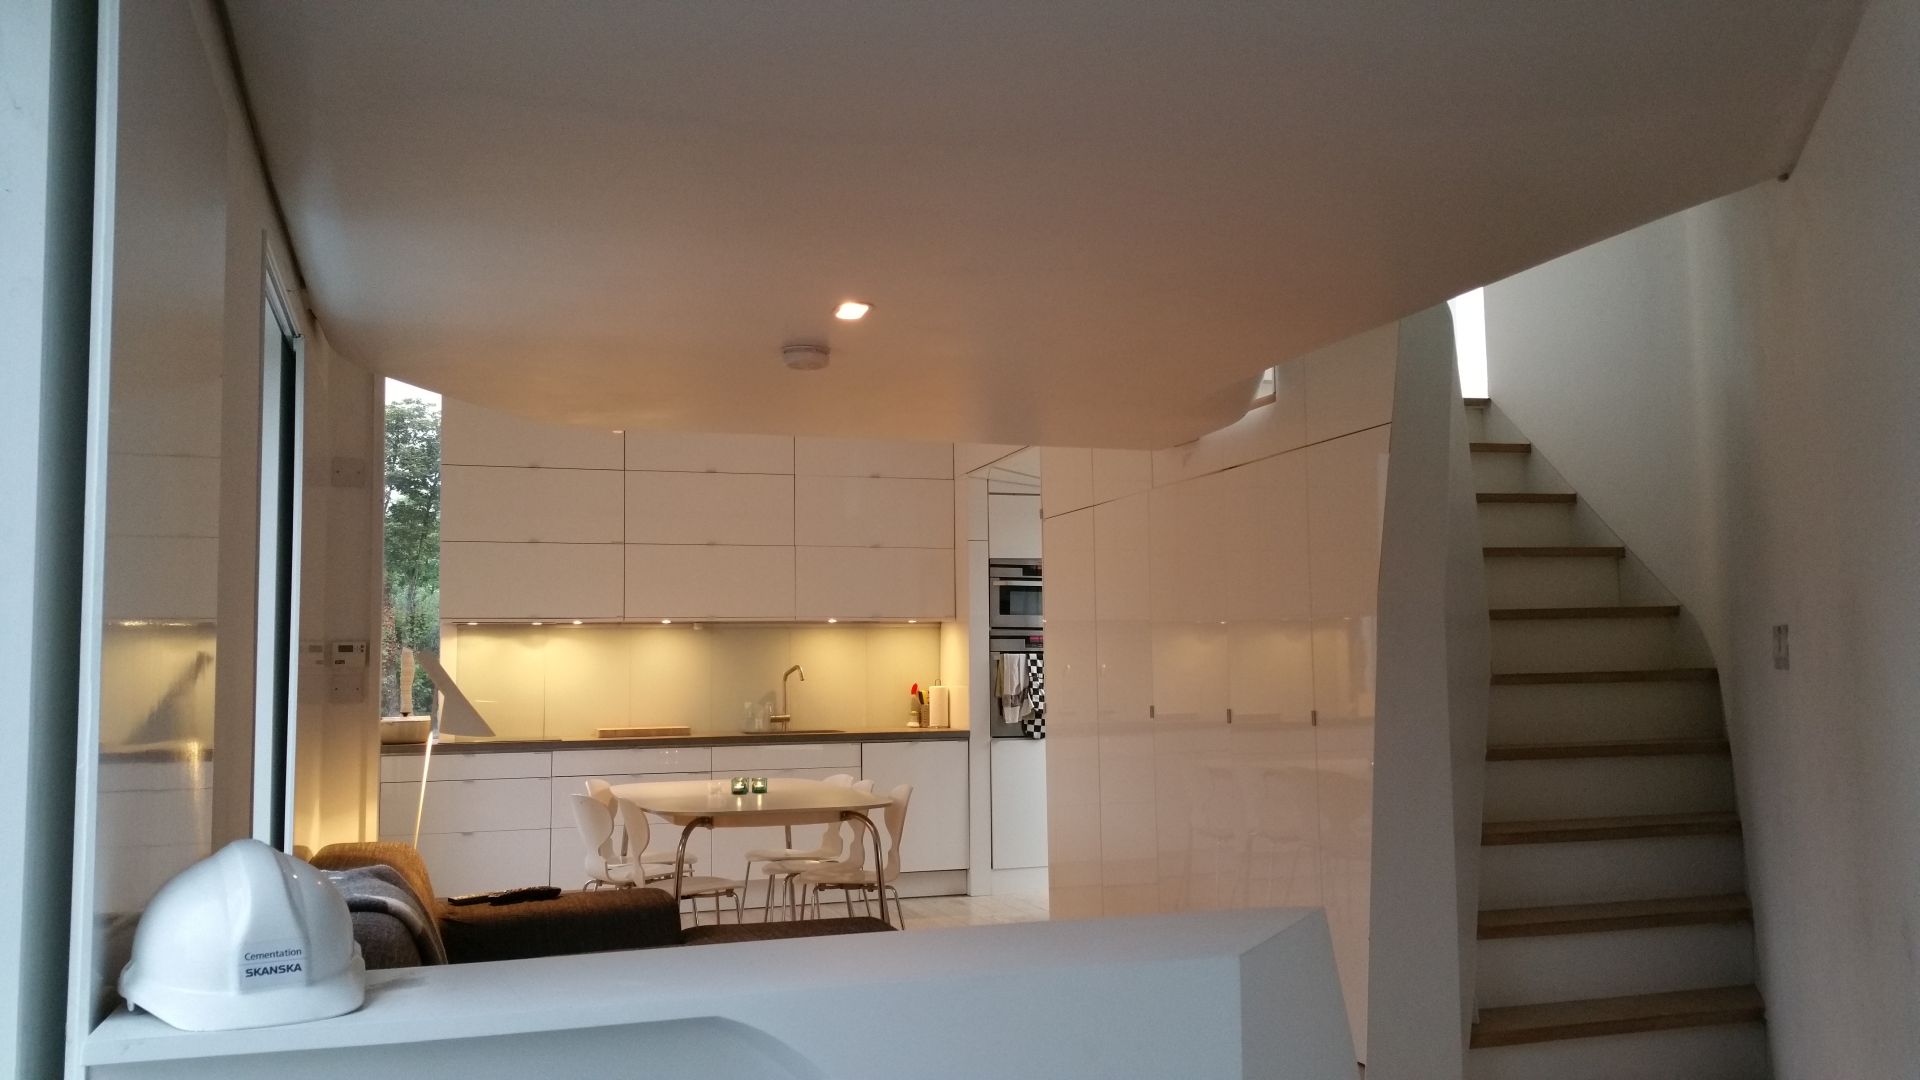
Nested House V1.12 is a 2005 RIBA Future House finalist by UFO Architecture, using CNC-fabricated laminated plywood ribs, bespoke storage and split-level roof gardens to transform a compact Hackney maisonette.

Norrberget Housing is a cross-laminated timber scheme exploring ecological density, prefabrication and sustainable design.

Villa Norrberget is a cross-laminated timber villa exploring bio-based construction and landscape integration.

A built cross-laminated timber villa in Stockholm exploring compact cubic form and bio-based construction.

A cross-laminated timber tower in Haparanda, northern Sweden, exploring tall timber construction and climate-responsive design

A residential tower in Nanning, China with an openable perforated screen facade designed for the subtropical climate.

Norrby Terrace Housing is a cross-laminated timber scheme exploring ecological density and bio-based residential design.

The Gustavsberg Timber Tower explores tall cross-laminated timber construction and low-carbon residential density in Sweden.

The Paper Mill Visiting Centre & Hostel combines adaptive reuse, hospitality and cultural heritage.
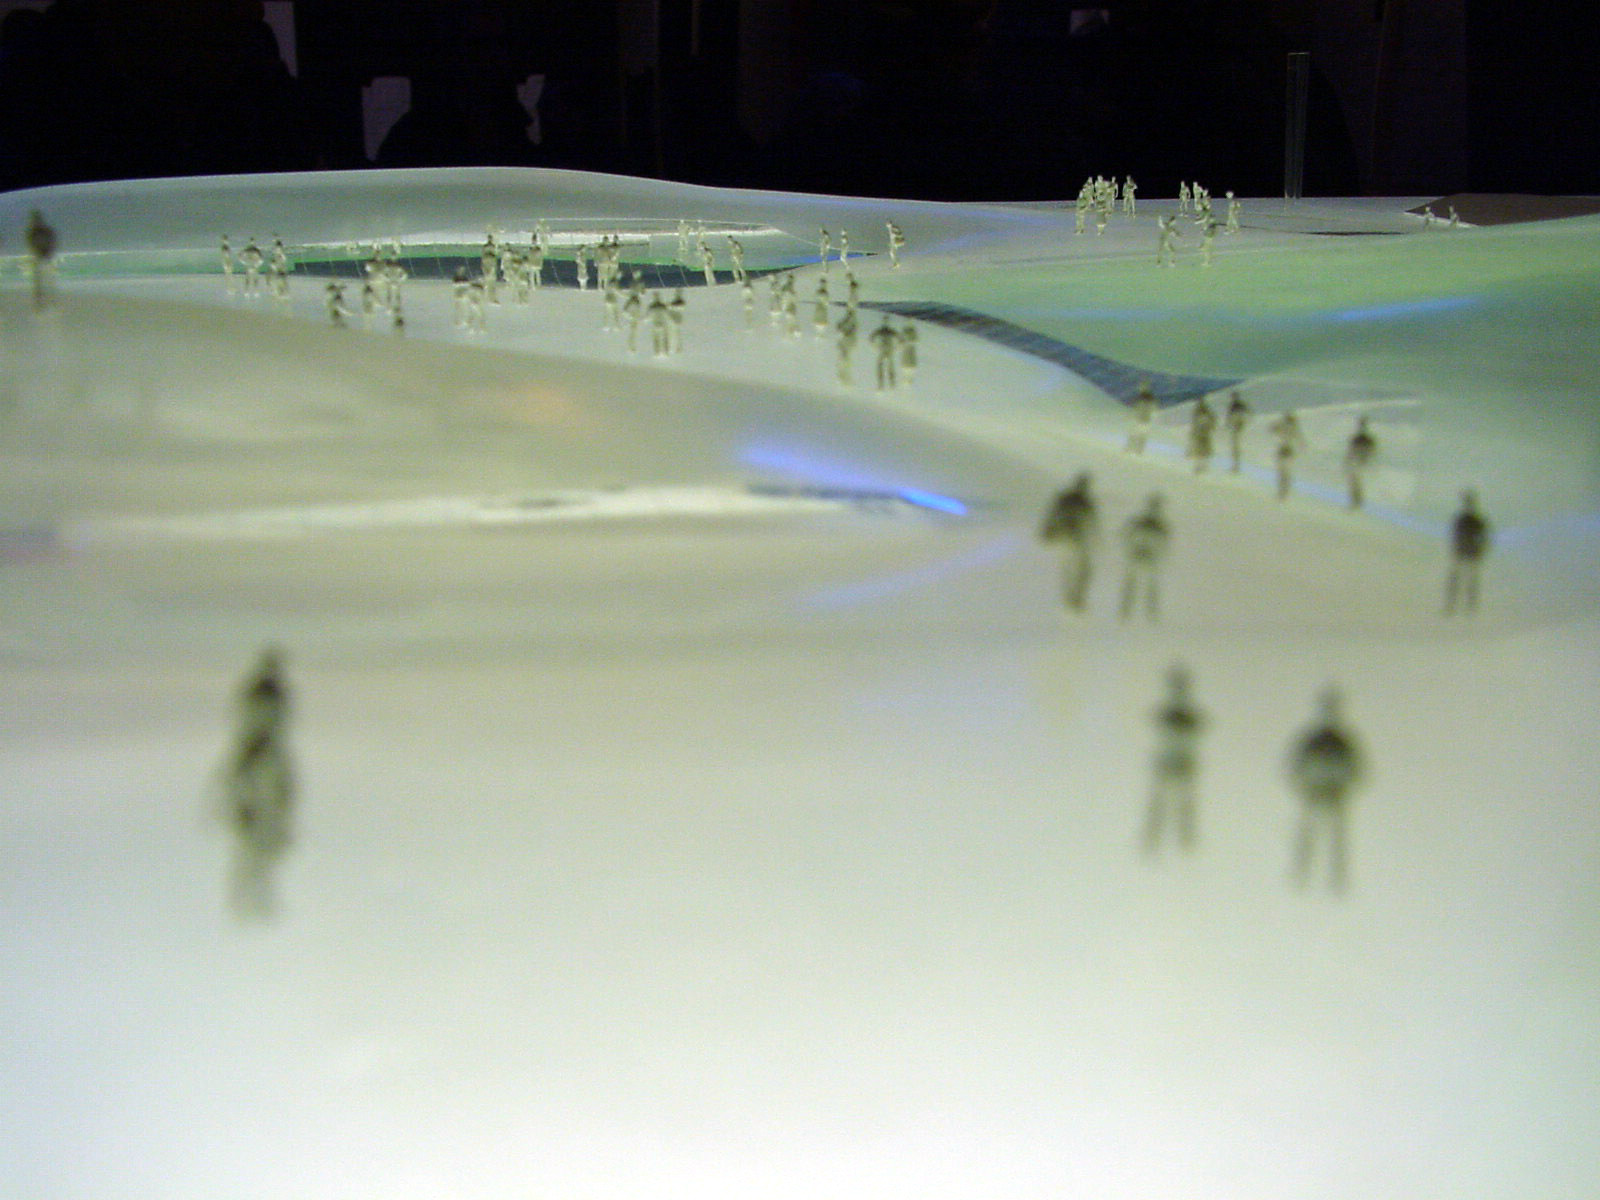
Auditorium and acoustic development of the Sarajevo National Concert Hall proposal with Arup SoundLab for the Venice Biennale Metamorph exhibition in 2004.
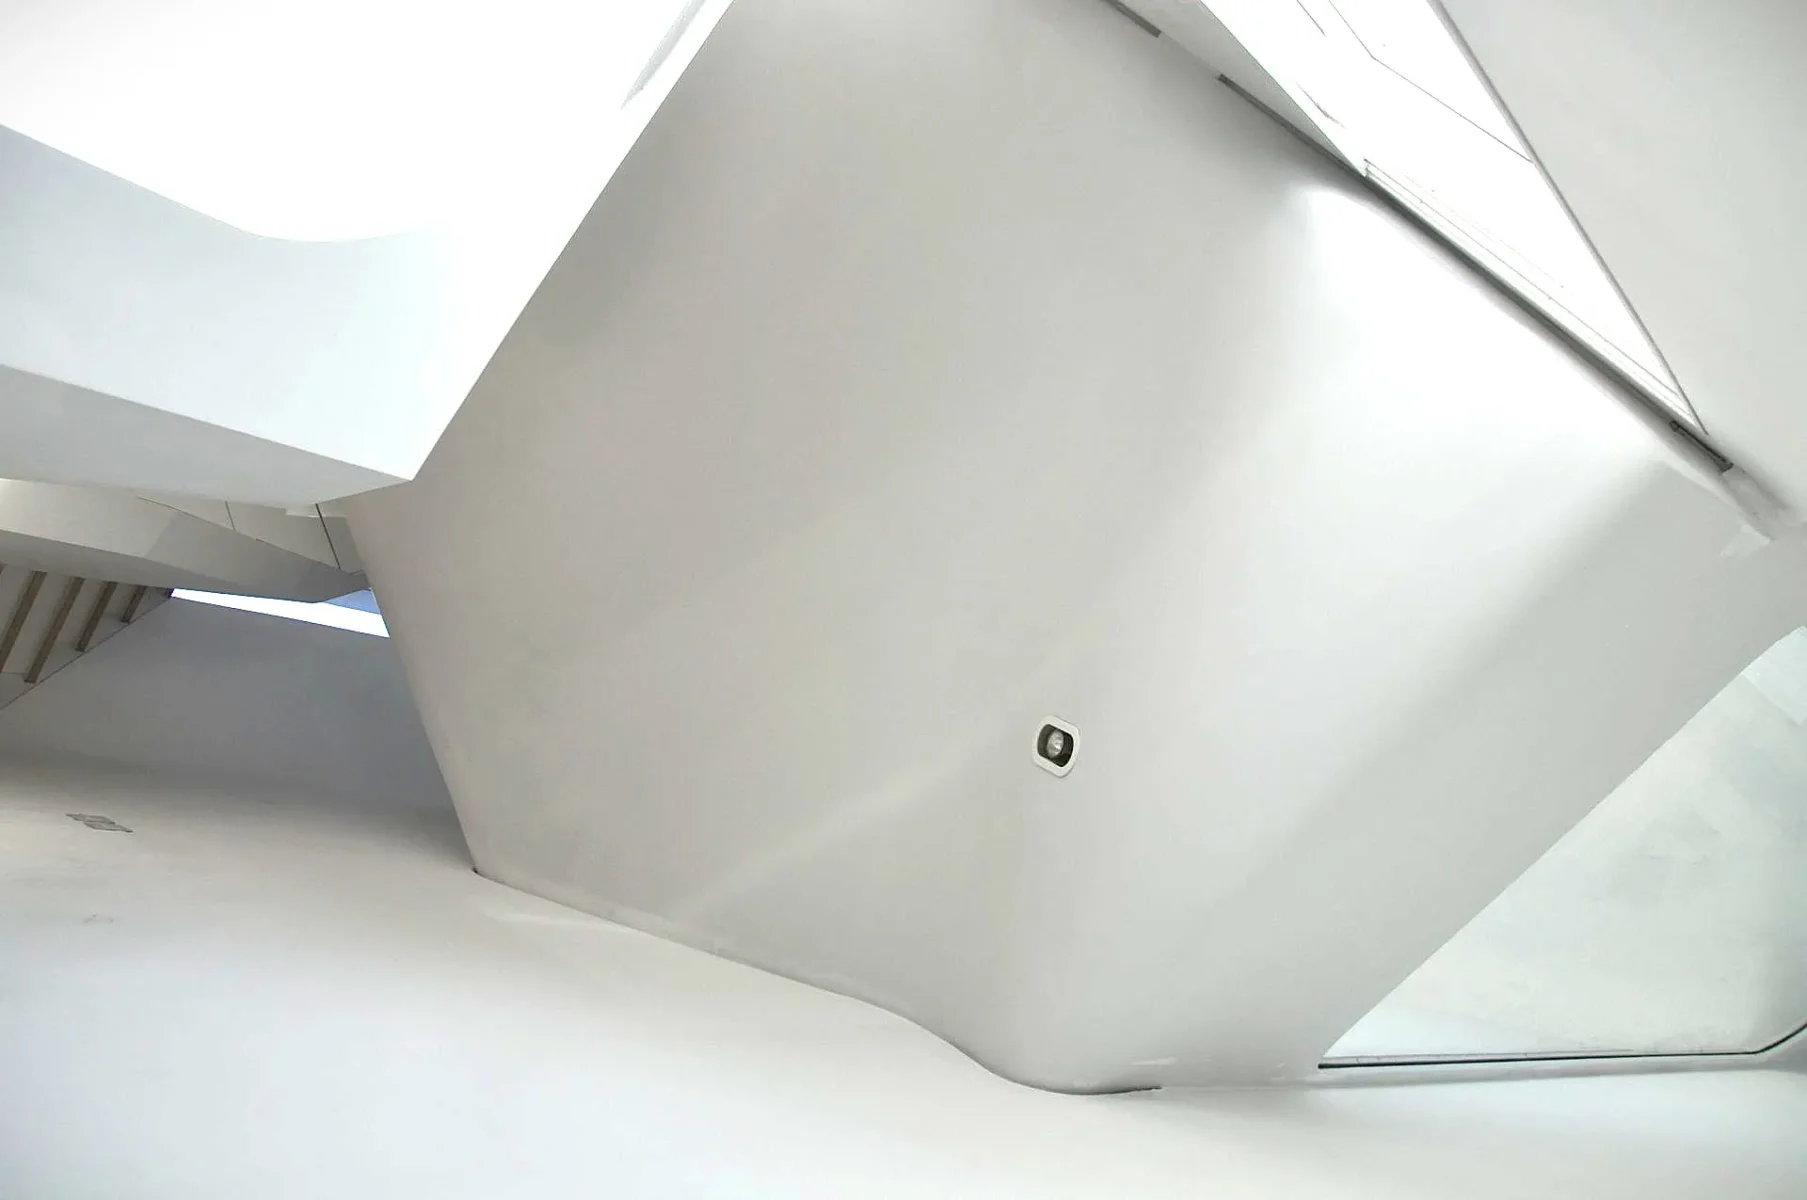
Nested House V1.12 is a 2005 RIBA Future House finalist by UFO Architecture, using CNC-fabricated laminated plywood ribs, bespoke storage and split-level roof gardens to transform a compact Hackney maisonette.


Lima Future School is a competition entry by UFO Architecture for a new school in Peru, exploring flexible learning environments, ecological design and future models of education in Lima.

Mount Etna – The Last Resort is a speculative architectural project by UFO Architecture exploring tourism, landscape and inhabitation within the extreme volcanic terrain of Sicily.
