CLT timber sports hall and low-carbon tennis facility design study


| Project Location | To be confirmed |
| Project Type | Sports hall, tennis facility, CLT timber construction, long-span structure, low-carbon architecture |
| Project Description | A CLT timber sports hall exploring engineered timber structure to achieve the long clear spans required for indoor tennis, while prioritising daylight, natural ventilation and a low-carbon construction strategy. |
| Client | To be confirmed |
| Architect | UFO Architecture |
| Project Status | Design study — to be confirmed |
| Project Year | To be confirmed |
| Programme | Indoor tennis courts, long-span sports hall, player facilities, circulation, viewing areas, daylighting systems, ventilation strategy and supporting amenities |
| Design Focus | CLT timber sports hall, long-span engineered timber, indoor tennis, daylight, natural ventilation, low-carbon construction, acoustic comfort and environmental performance |
| Timber Strategy | The project explores cross-laminated timber and engineered timber systems as a low-carbon construction strategy for large-span sports architecture. |
| Structural Strategy | The design investigates how timber structure can achieve the clear, unobstructed spans required for indoor tennis while creating a warm and spatially generous hall environment. |
| Environmental Strategy | The proposal prioritises daylight, natural ventilation, passive environmental control and reduced embodied carbon as part of a more sustainable model for indoor sports facilities. |
| Sports Performance Strategy | The hall is designed to provide clear sightlines, controlled daylight, comfortable playing conditions and a calm interior atmosphere suited to tennis training and competition. |
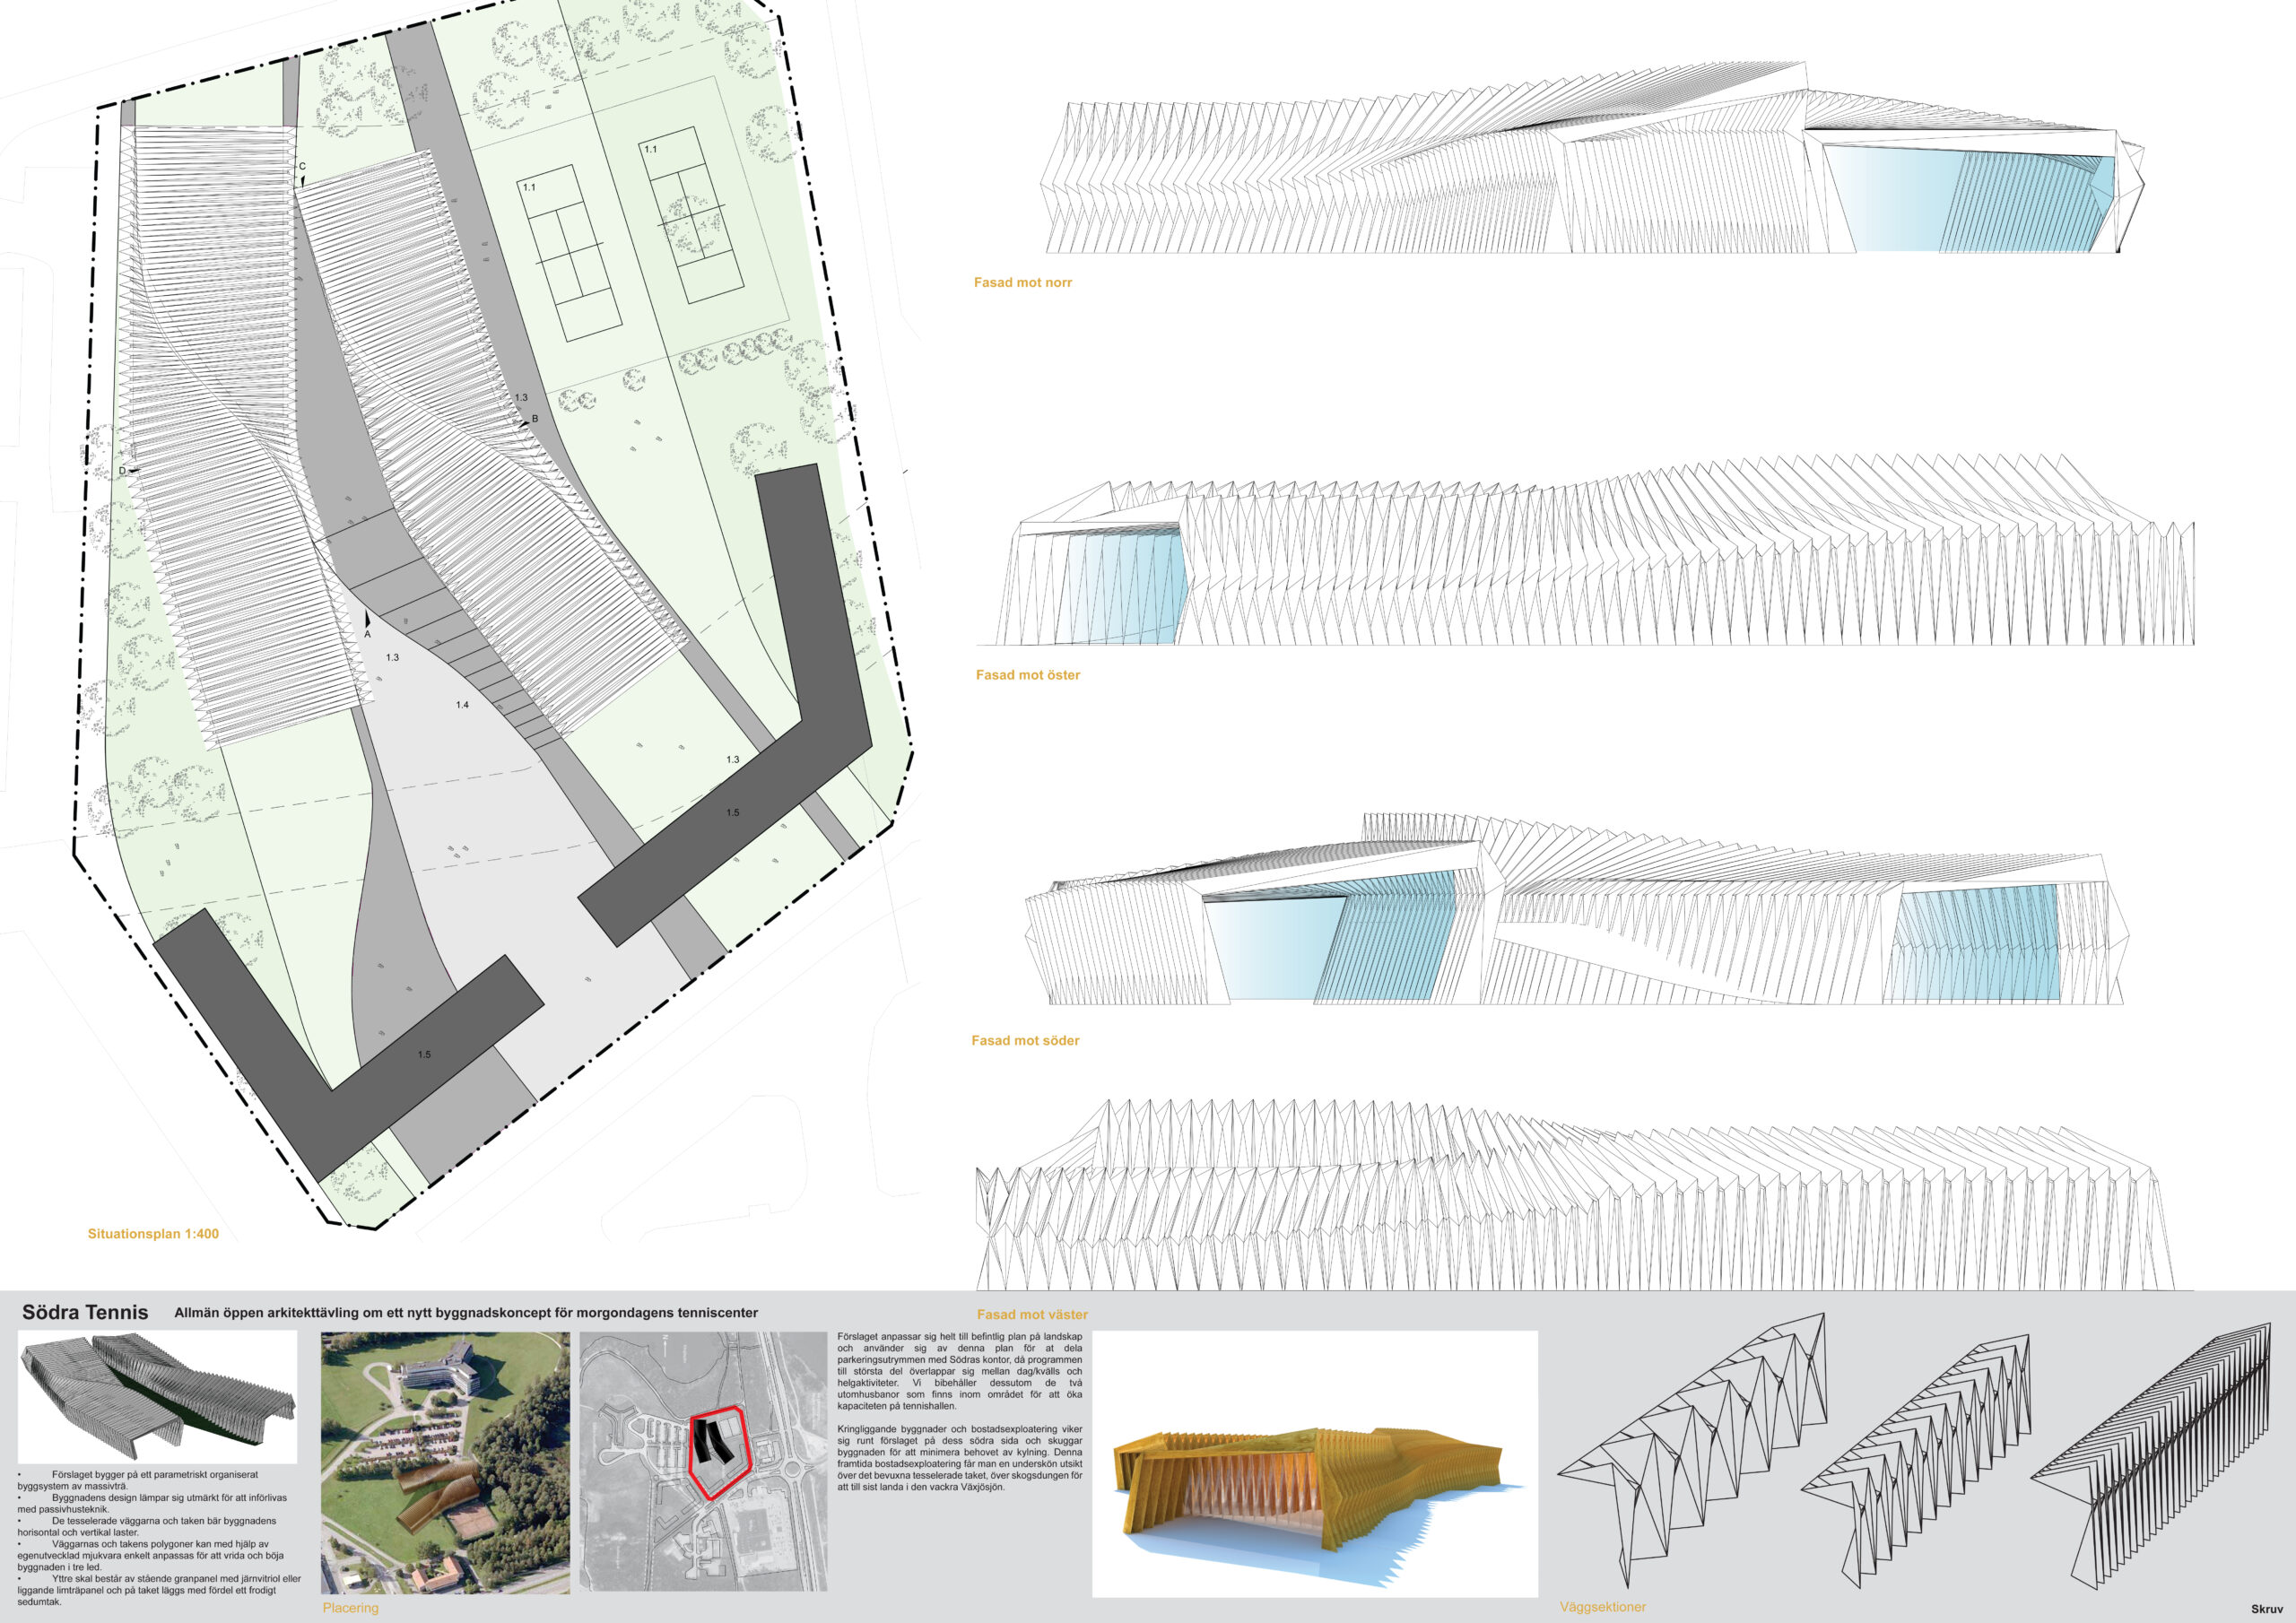
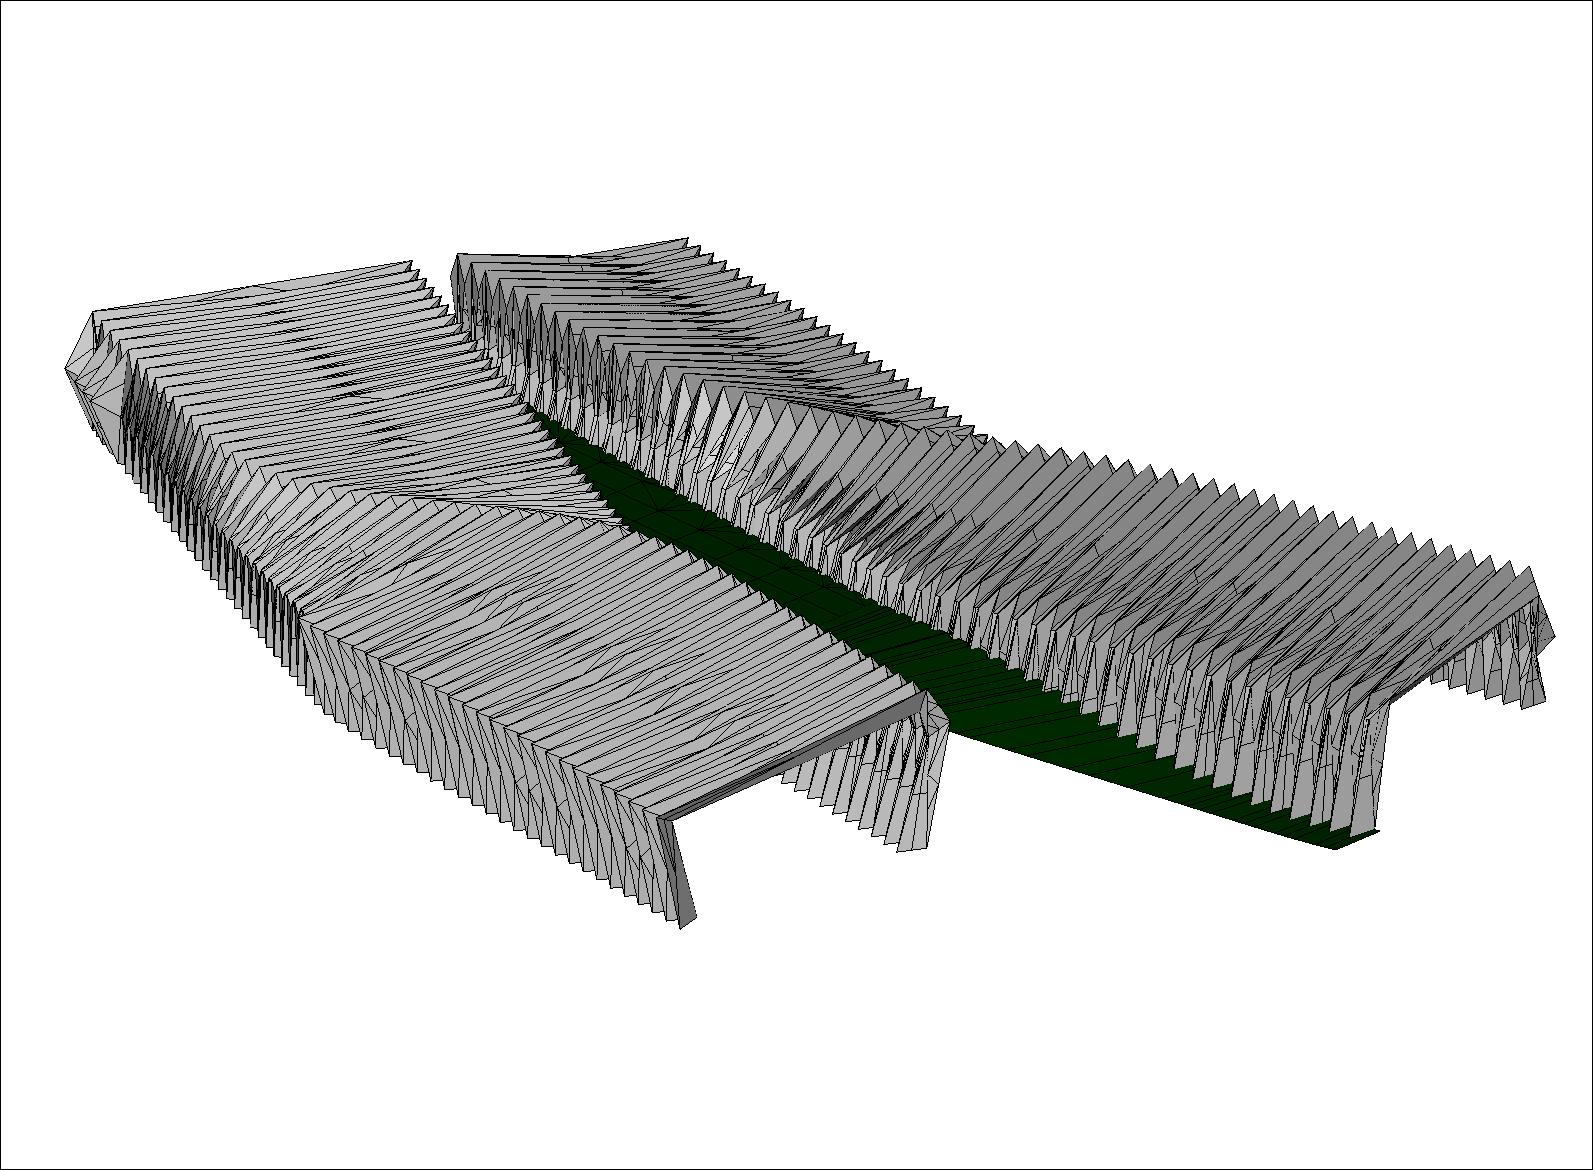
Tennis Hall of the Future is a CLT timber sports hall design study by UFO Architecture, exploring how engineered timber construction can be used to create the long clear spans required for indoor tennis. The project investigates a low-carbon alternative to conventional sports hall construction, combining structural performance, environmental design and a more generous architectural atmosphere.
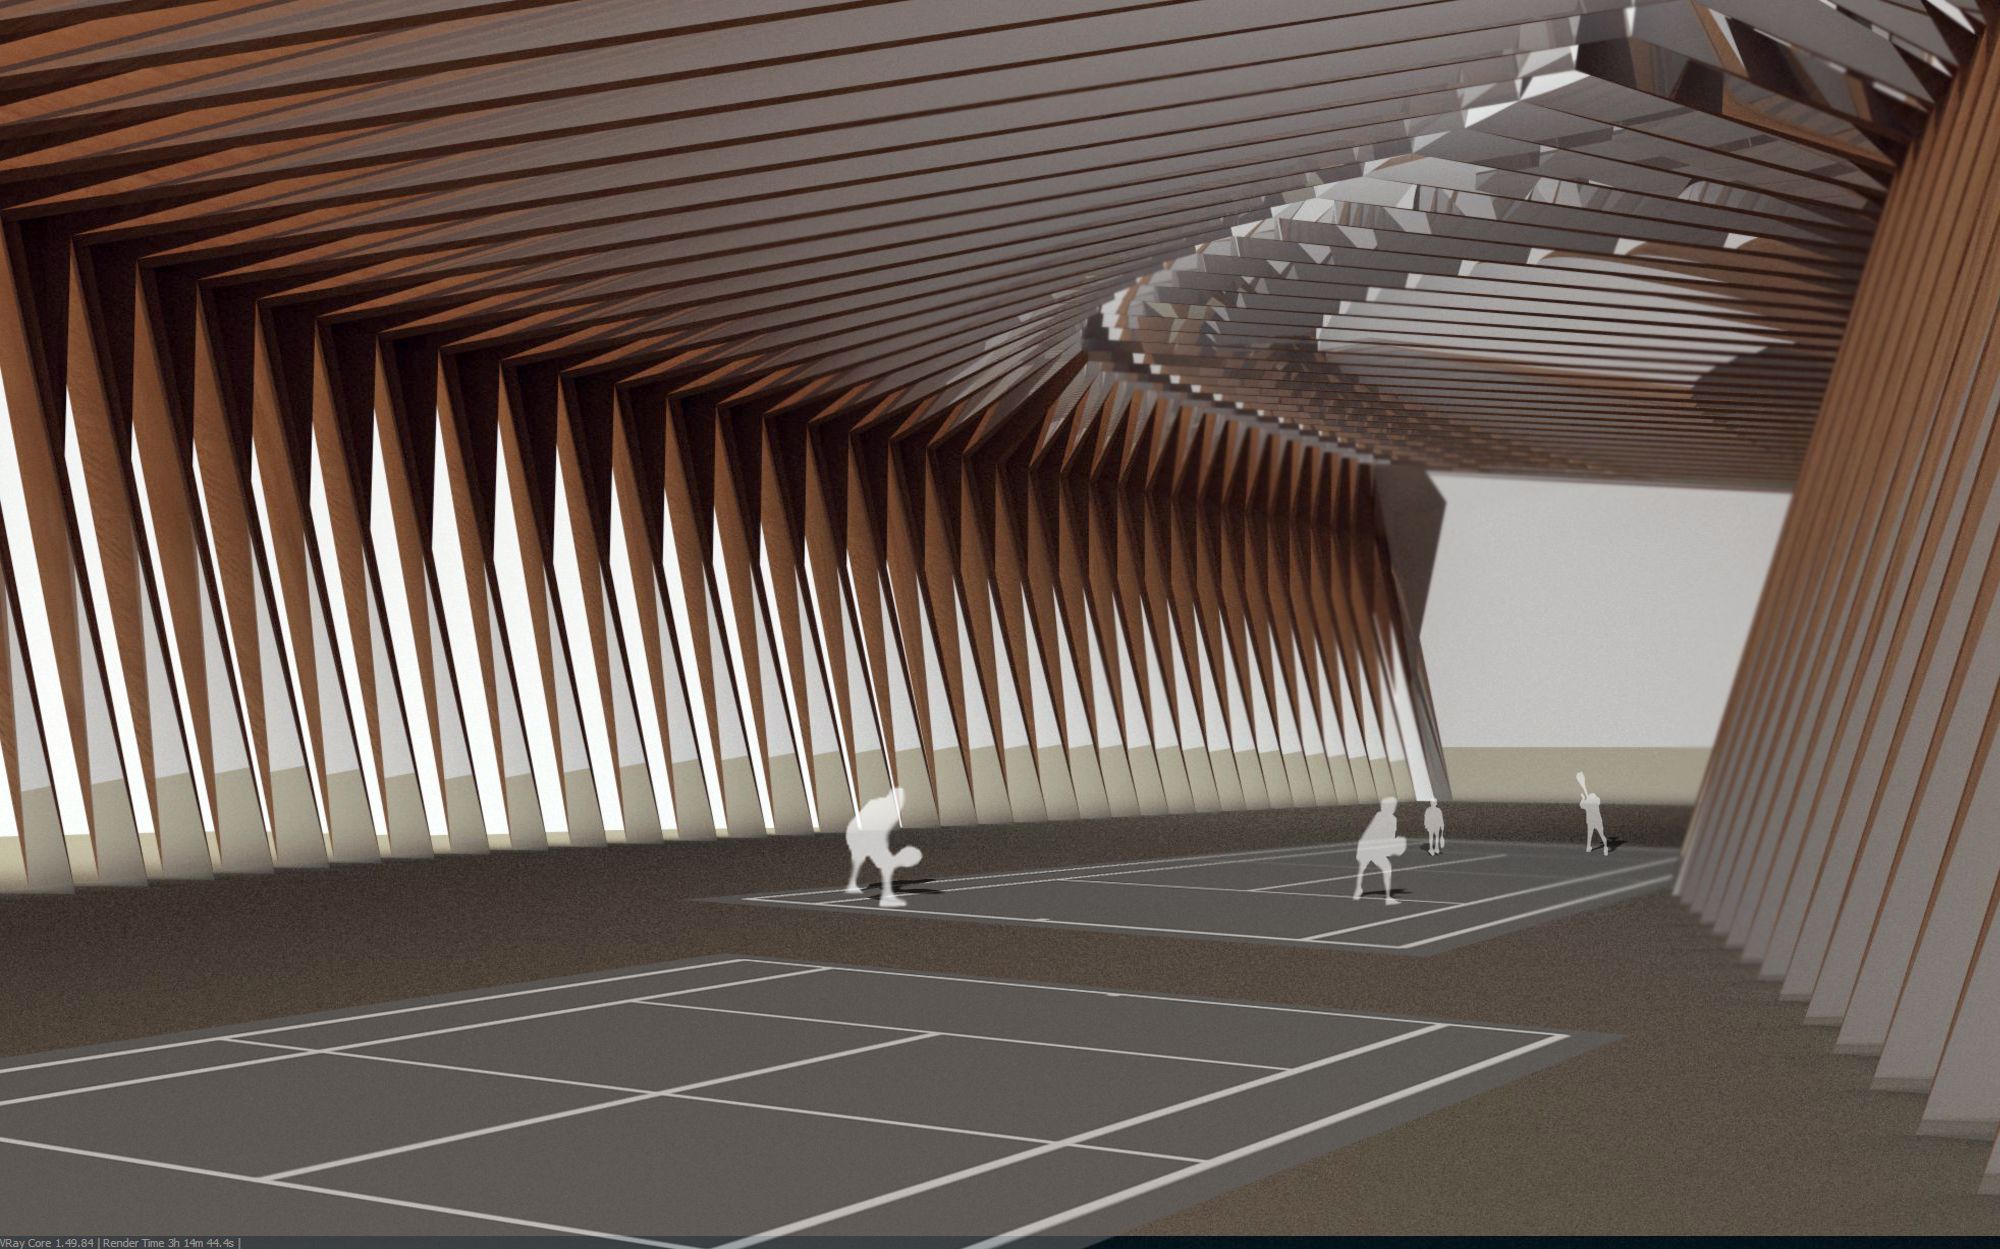
The proposal uses cross-laminated timber and engineered timber systems to address one of the central challenges of indoor tennis architecture: creating a large, uninterrupted playing volume without internal columns. The timber structure is conceived not only as a technical solution, but as a defining spatial and material quality of the hall.
The design prioritises daylight, natural ventilation and passive environmental performance. Carefully controlled openings, rooflight strategies and ventilation paths are used to create a comfortable indoor environment while reducing reliance on artificial lighting and mechanical cooling. The ambition is to produce a sports facility that performs well for players while lowering operational energy demand.
The hall is designed around the specific requirements of tennis. Clear spans, controlled glare, consistent playing conditions, acoustic comfort and legible sightlines are treated as fundamental parts of the architectural strategy. The result is a sports environment that is robust, calm and focused, while still offering a strong spatial identity.
Timber gives the building a different character from the standard industrial sports shed. The exposed structure brings warmth, rhythm and tactility to the interior, creating a more inviting atmosphere for players, coaches, spectators and everyday users. The project explores how sports buildings can be technically efficient without becoming anonymous.
The proposal also considers the building as part of a broader ecological approach to sports infrastructure. By combining low-carbon materials, efficient long-span structure, daylight, natural ventilation and compact planning, Tennis Hall of the Future suggests a more sustainable model for community and specialist sports facilities.
Tennis Hall of the Future reflects UFO Architecture’s broader interest in engineered timber, ecological design and long-span building systems. The project demonstrates how CLT and timber construction can support a new generation of sports architecture where performance, sustainability and architectural quality are developed together.