Learning landscapes shaped by climate, flexibility and public life

| Project Location | Shenzhen, China |
| Project Type | Open competition for future schools, educational campus, learning landscape, ecological school prototype |
| Project Description | Competition entry for a visionary future school campus in Shenzhen, exploring new forms of learning, ecological performance, outdoor education and social interaction through an open architectural landscape. |
| Client | Shenzhen |
| Architect | UFO Architecture |
| UFO Architecture Team | Jonas Lundberg, Kang Chun, Eddy He |
| Lead Architect | Jonas Lundberg |
| Project Partners | CR-Design |
| Project Status | Competition entry – unbuilt |
| Project Year | 2021 |
| Project Size | 24,000 sqm |
| Project Budget | 480 million RMB |
| Design Focus | Open and playful learning landscapes, creativity, outdoor education, proximity to nature, biodiversity, ecological design, passive bioclimatic strategies and informal social interaction |
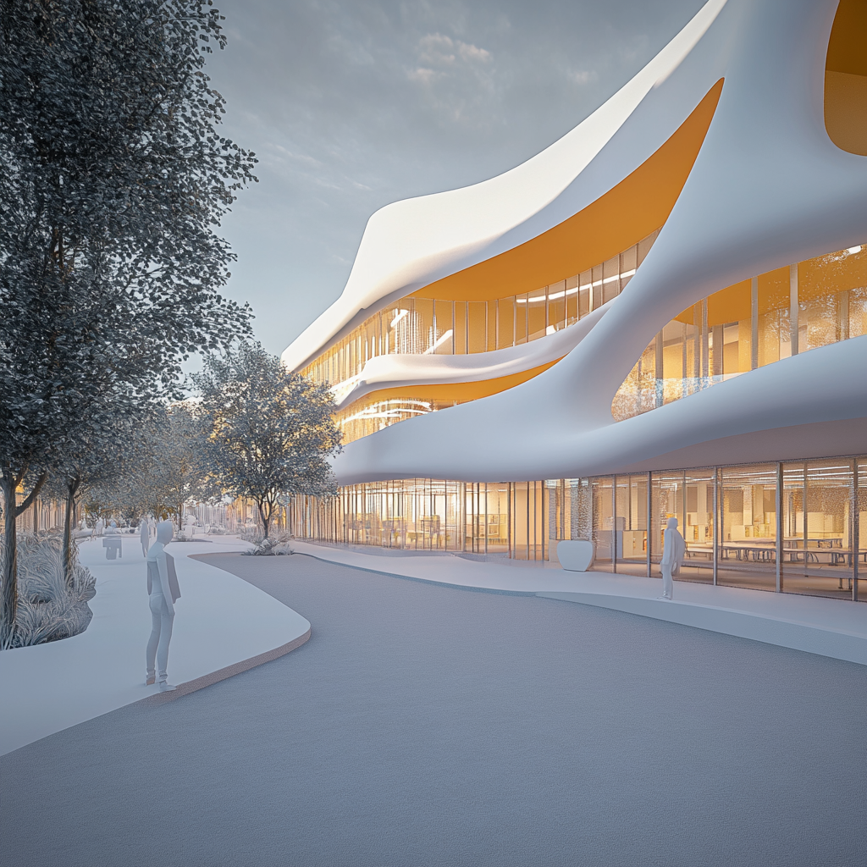
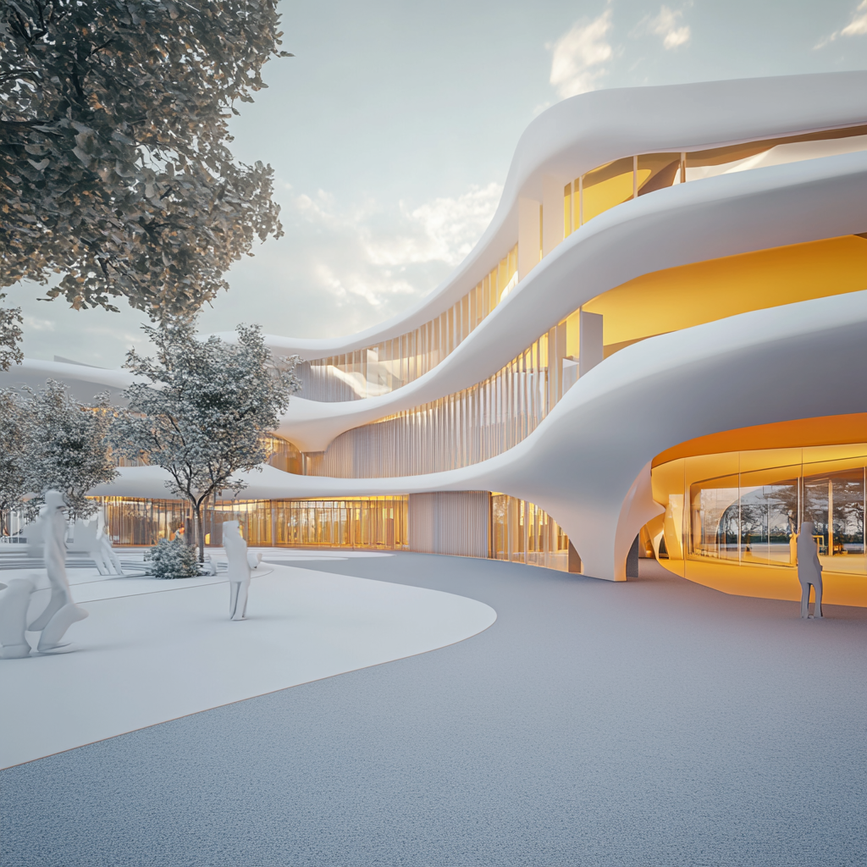
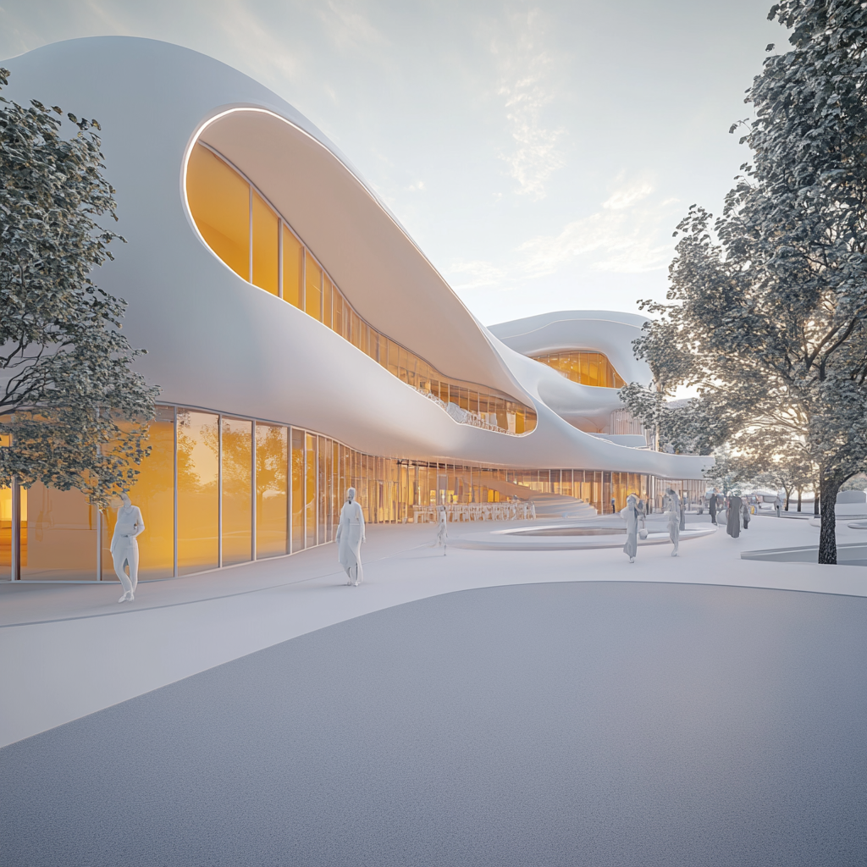
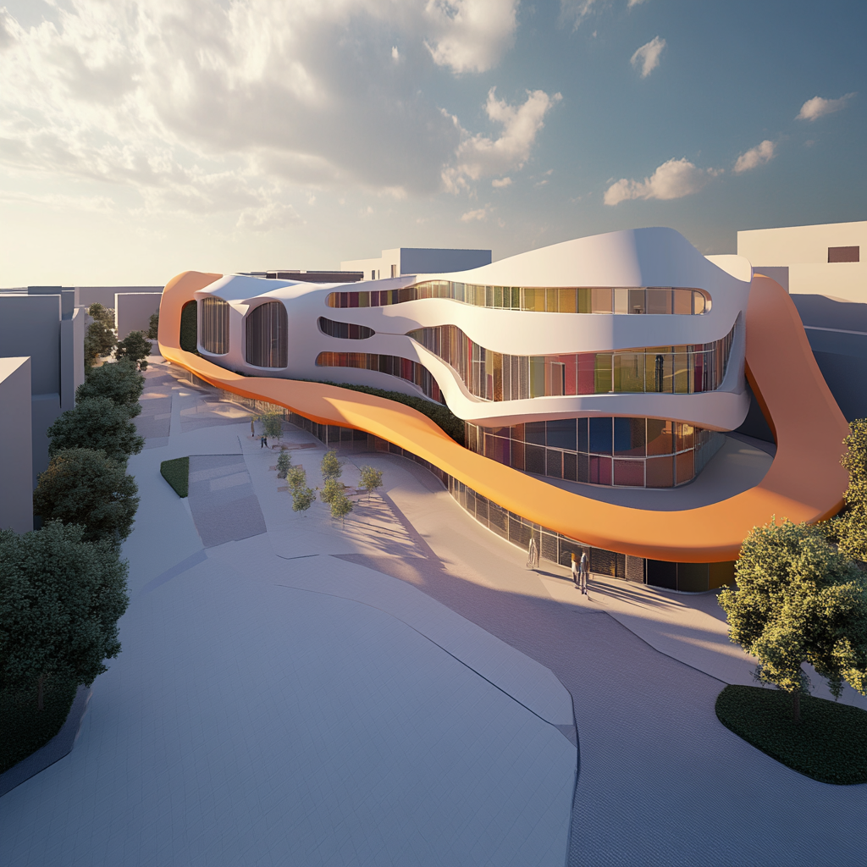
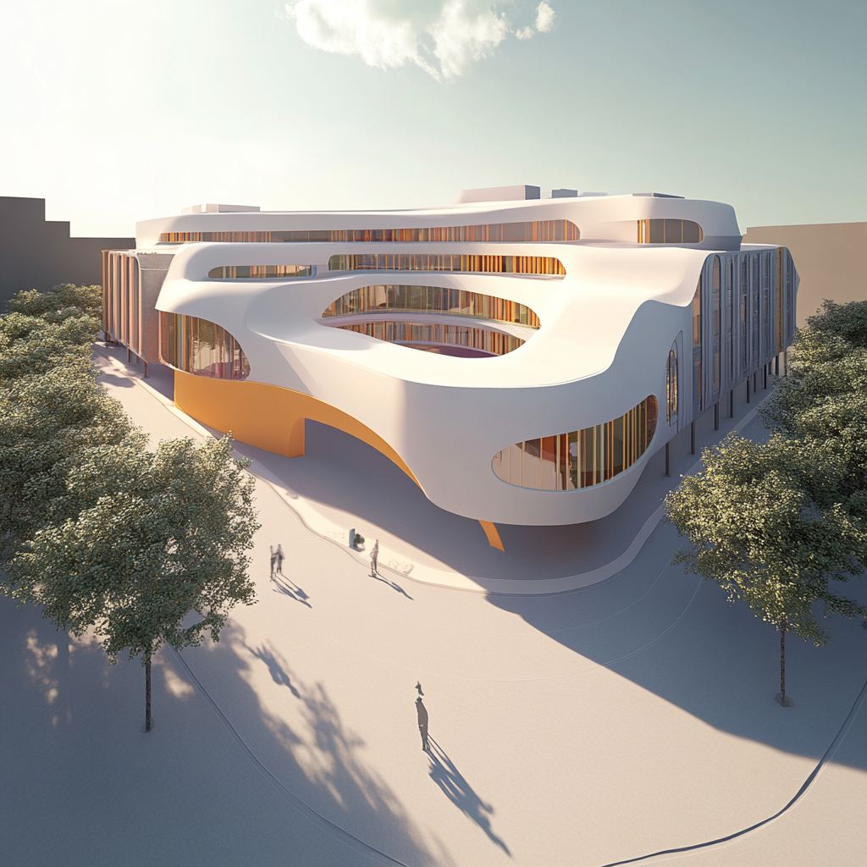
School of the Future III is a visionary campus prototype for Shenzhen that explores how architecture can support emerging forms of learning, ecological performance and social interaction. Conceived as an open urban framework rather than a conventional educational building, the proposal dissolves the boundaries between classrooms, landscape and public space.
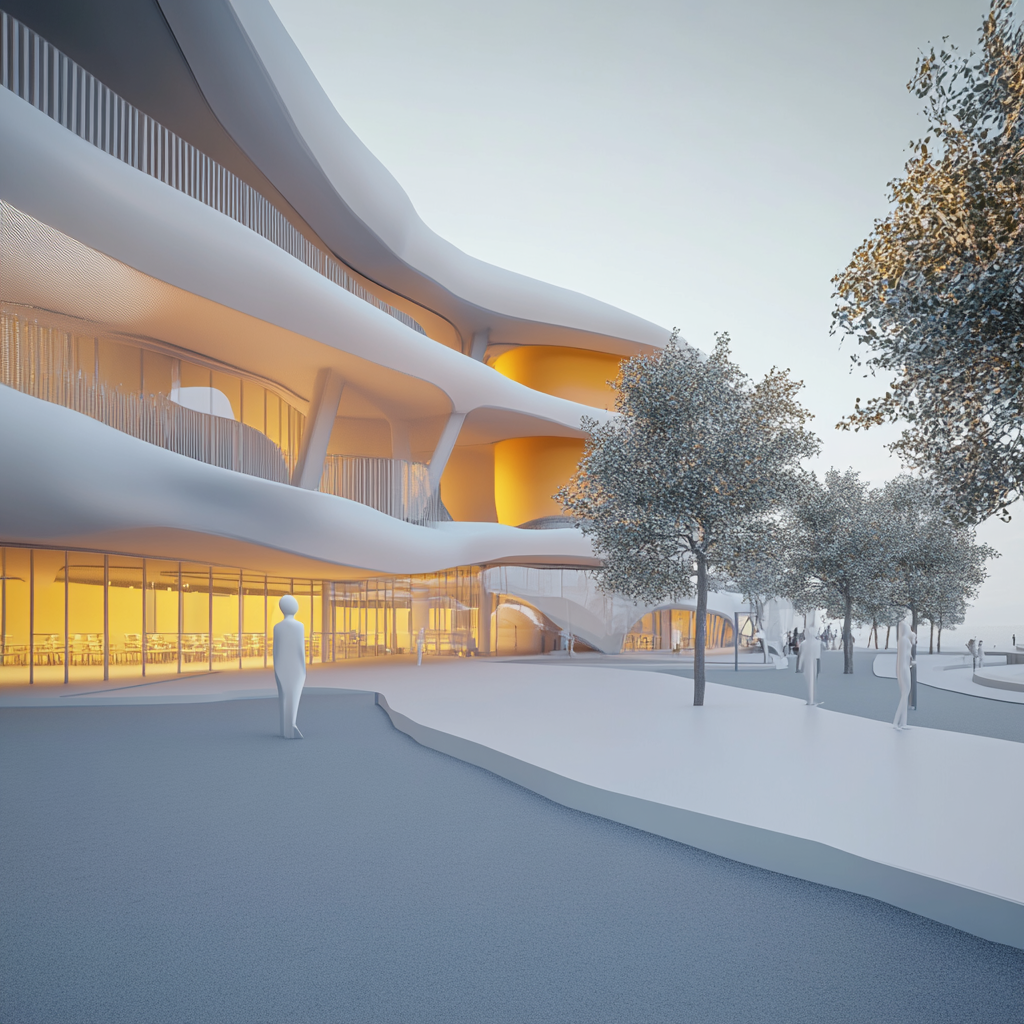
Learning environments, outdoor areas, shared facilities and environmental systems are integrated into a continuous architectural landscape shaped by passive bioclimatic strategies, ecological thinking and spatial innovation. The project proposes a school in which play, creativity and encounters with nature become integral components of everyday education.
The design is organised as an open and playful learning landscape that encourages exploration, collaboration and informal encounter. Rather than treating outdoor space as secondary to the classroom, the proposal places nature, biodiversity and social interaction at the centre of the learning environment.
By integrating ecological systems, shaded outdoor areas, shared facilities and flexible learning spaces, the project explores how a future school can operate as both an educational campus and a civic landscape. The proposal creates a framework for curiosity, creativity and environmental awareness within the dense urban context of Shenzhen.