A built civic building organised around a sunken public courtyard and continuous scissor ramp

| Project Location | Rometta, Sicily, Italy |
| Project Type | Civic architecture, town hall, municipal building, public space, courtyard building |
| Project Description | A built civic architecture project in Sicily creating a new town hall and public space, organised around a sunken civic courtyard and a continuous scissor ramp. |
| Client | Rometta Municipality |
| Architect | UFO Architecture – Messina Studio |
| Lead Architect | Claudio Lucchesi |
| Project Status | Built |
| Project Year | 2002 |
| Project Area | 1,200 sqm |
| Programme | Town hall, municipal offices, civic public space, sunken courtyard, public circulation, arrival spaces and community interface |
| Design Focus | Civic presence, public accessibility, sunken civic space, courtyard, continuous scissor ramp, Mediterranean climate, municipal identity and public realm |
| Civic Strategy | The project balances the representative role of a town hall with an open and accessible public realm, allowing the municipal building to operate as part of everyday civic life. |
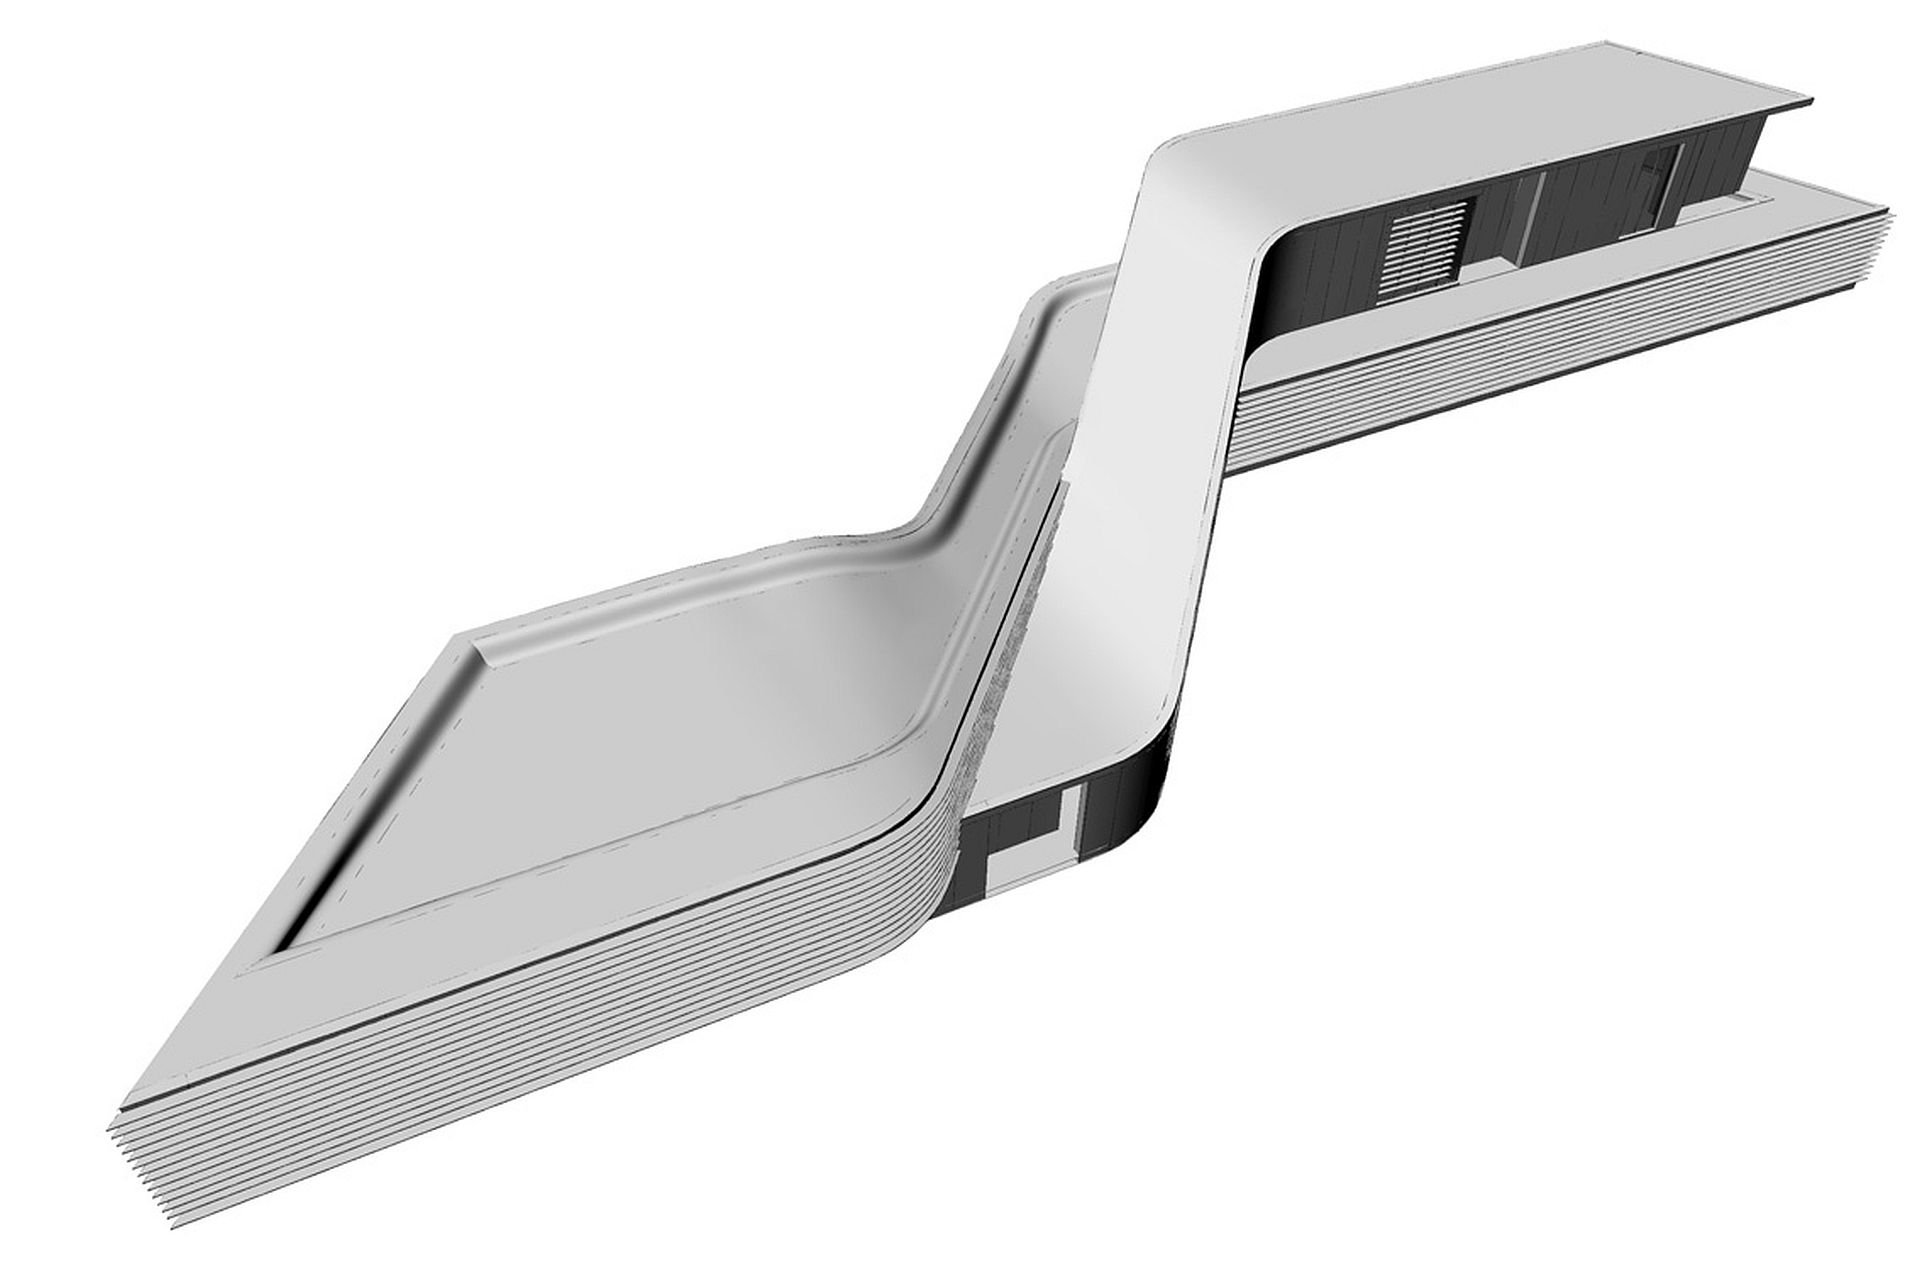
| Spatial Strategy | The building is organised around a single continuous scissor ramp, creating a clear circulation system that connects different levels while shaping the public experience of the town hall. |
| Public Space Strategy | A sunken civic courtyard creates a protected public space at the heart of the project, offering a place of arrival, gathering and orientation within the municipal complex. |
| Environmental Strategy | The design uses courtyard space, shade, level changes and controlled exposure to support climate-responsive civic architecture suited to the Mediterranean setting. |

Rometta Town Hall is a built civic architecture project in Rometta, Sicily. Designed by UFO Architecture – Messina Studio for Rometta Municipality, the project creates a new town hall and public space that combines municipal function with an open and accessible civic realm.
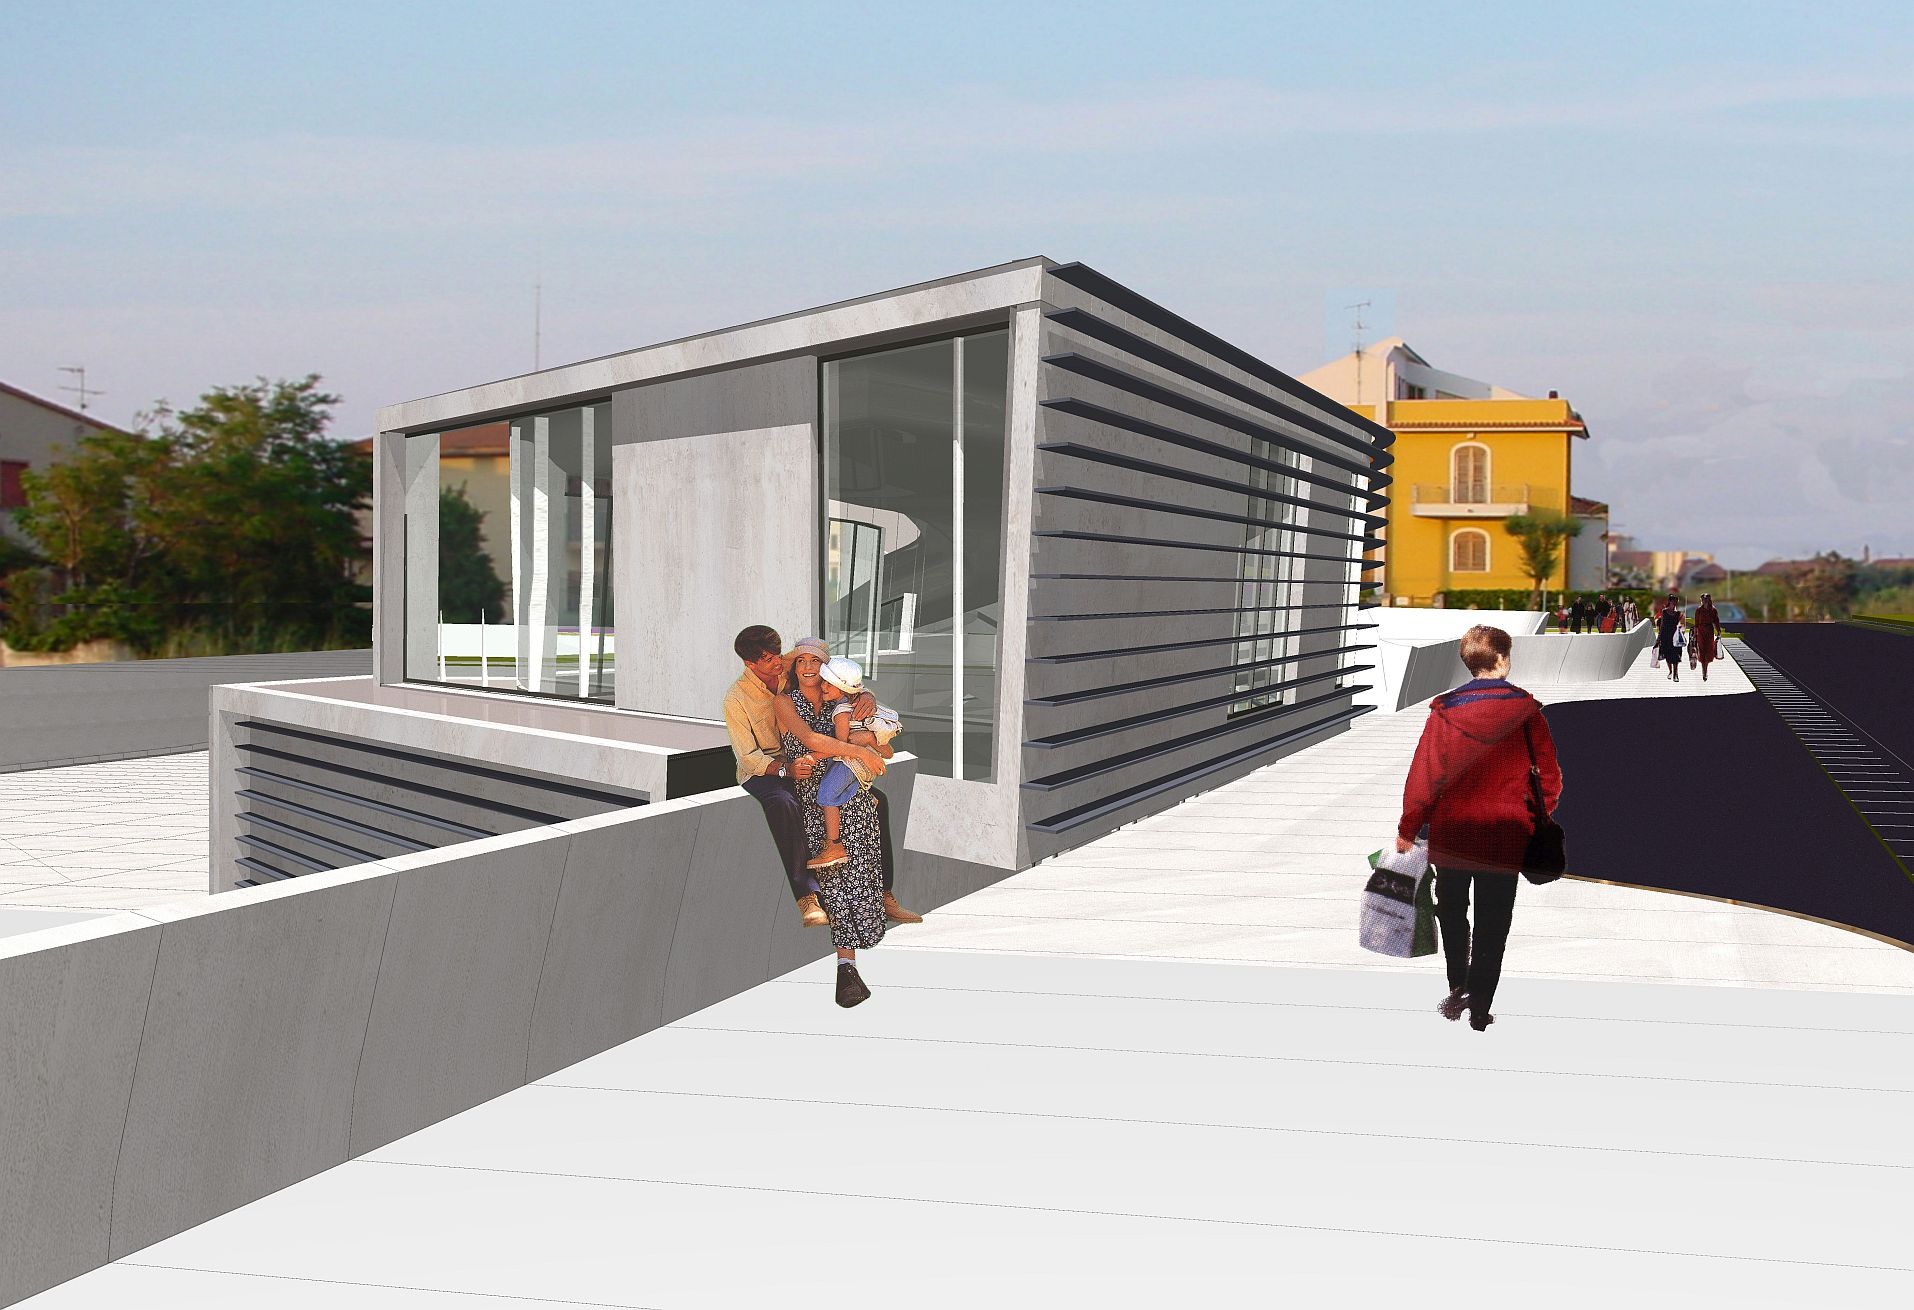
The design balances the formal presence expected of a town hall with the everyday use of public space. Rather than treating the building as a closed administrative object, the proposal opens the municipal programme to the city through circulation, courtyard space and a clear public sequence of arrival.
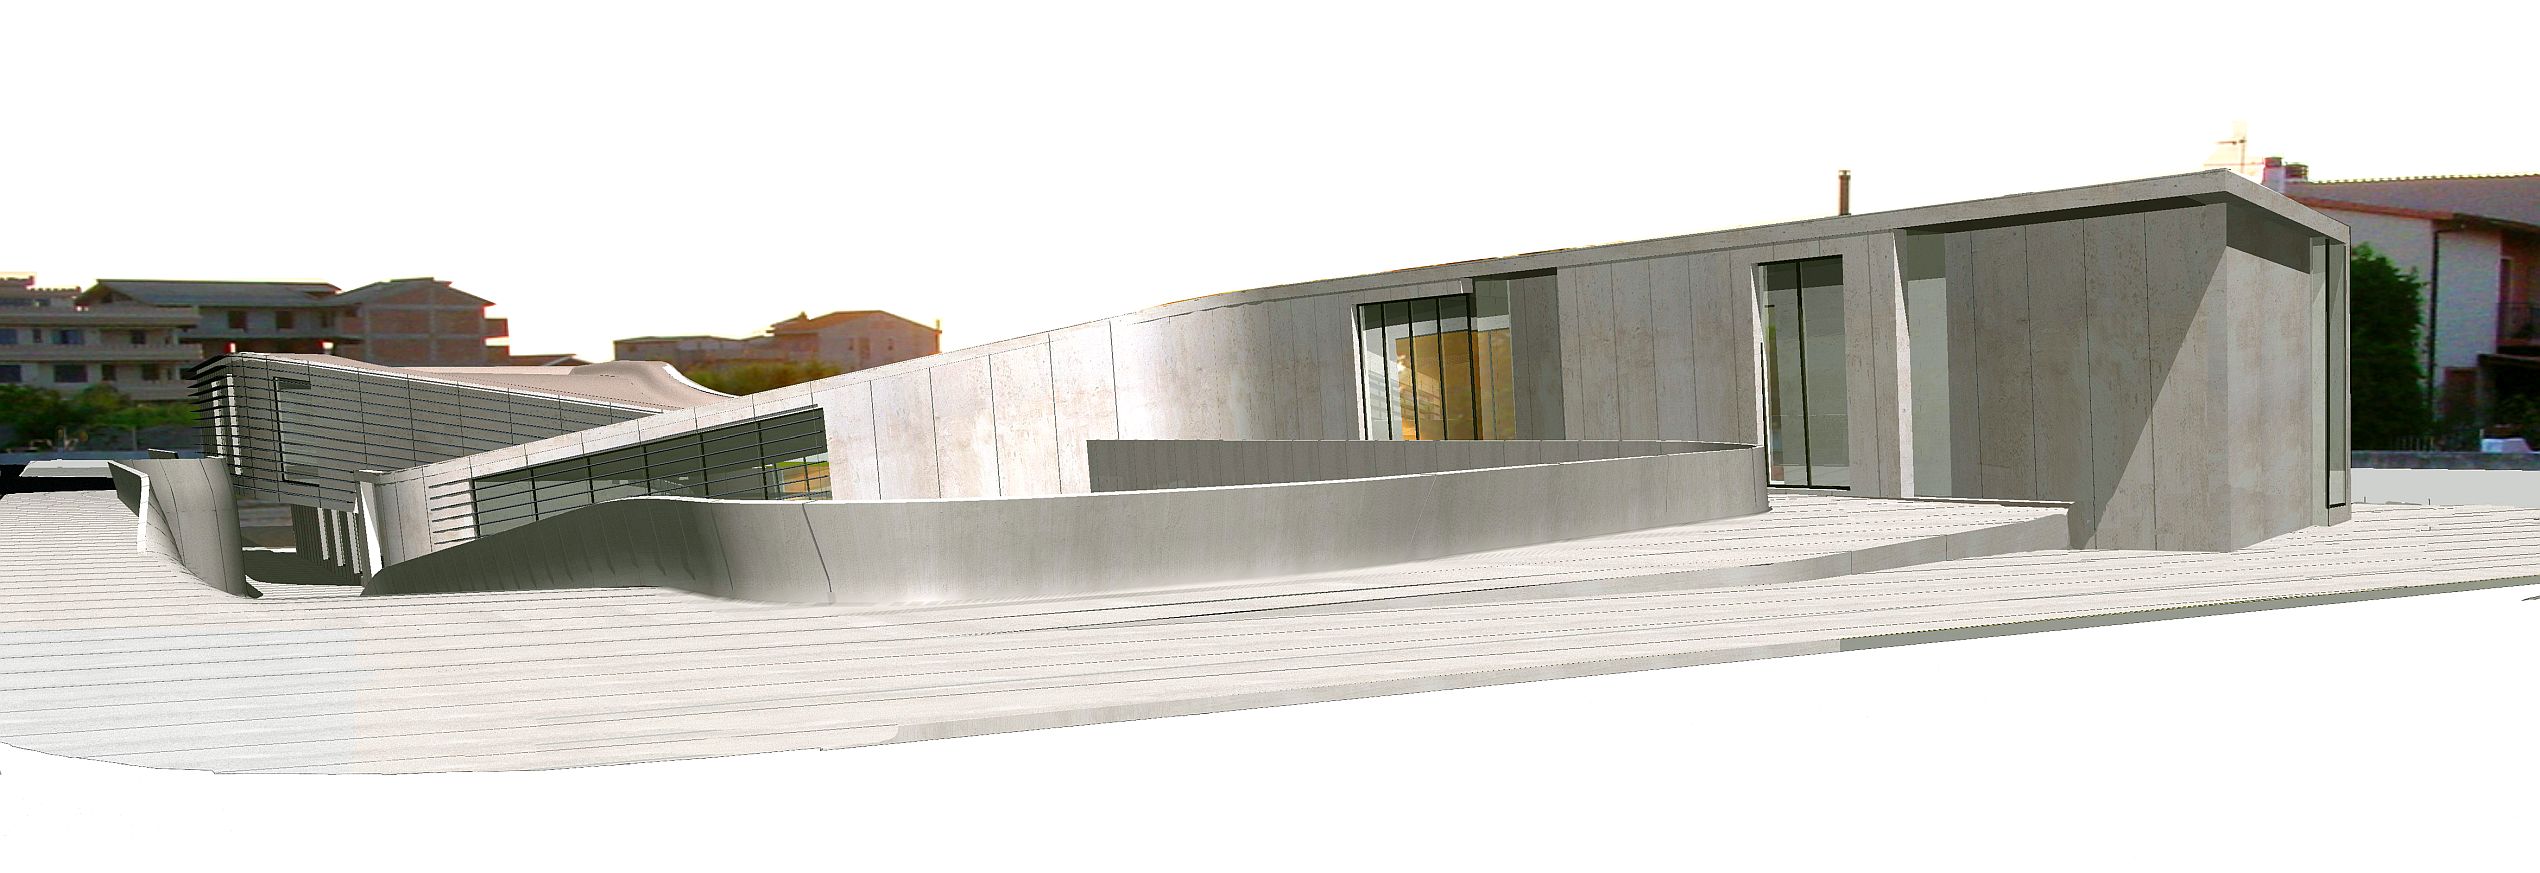
At the centre of the project is a sunken civic space and courtyard. This lowered public ground creates a protected urban room within the town hall complex, offering a place for gathering, orientation and public access. The courtyard helps mediate between the building, the surrounding town and the Mediterranean climate.
The building is organised around a single continuous scissor ramp. This ramp is more than a circulation device: it structures the spatial experience of the project, linking levels, framing views and creating a dynamic relationship between public movement and municipal programme.
The scissor ramp gives the town hall a clear internal order while also making movement through the building visible and legible. It connects the civic courtyard with the administrative spaces, turning circulation into a public architectural element rather than a hidden service function.
The project responds to the Sicilian climate through shaded public space, courtyard organisation and controlled exposure. The sunken courtyard creates a cooler and more protected civic environment, while the building form supports a balance between openness, shade, visibility and comfort.
Rometta Town Hall reflects UFO Architecture’s interest in civic buildings, public space and climate-responsive architecture. The project demonstrates how a municipal building can combine institutional identity, spatial clarity and public accessibility within a compact civic architecture.