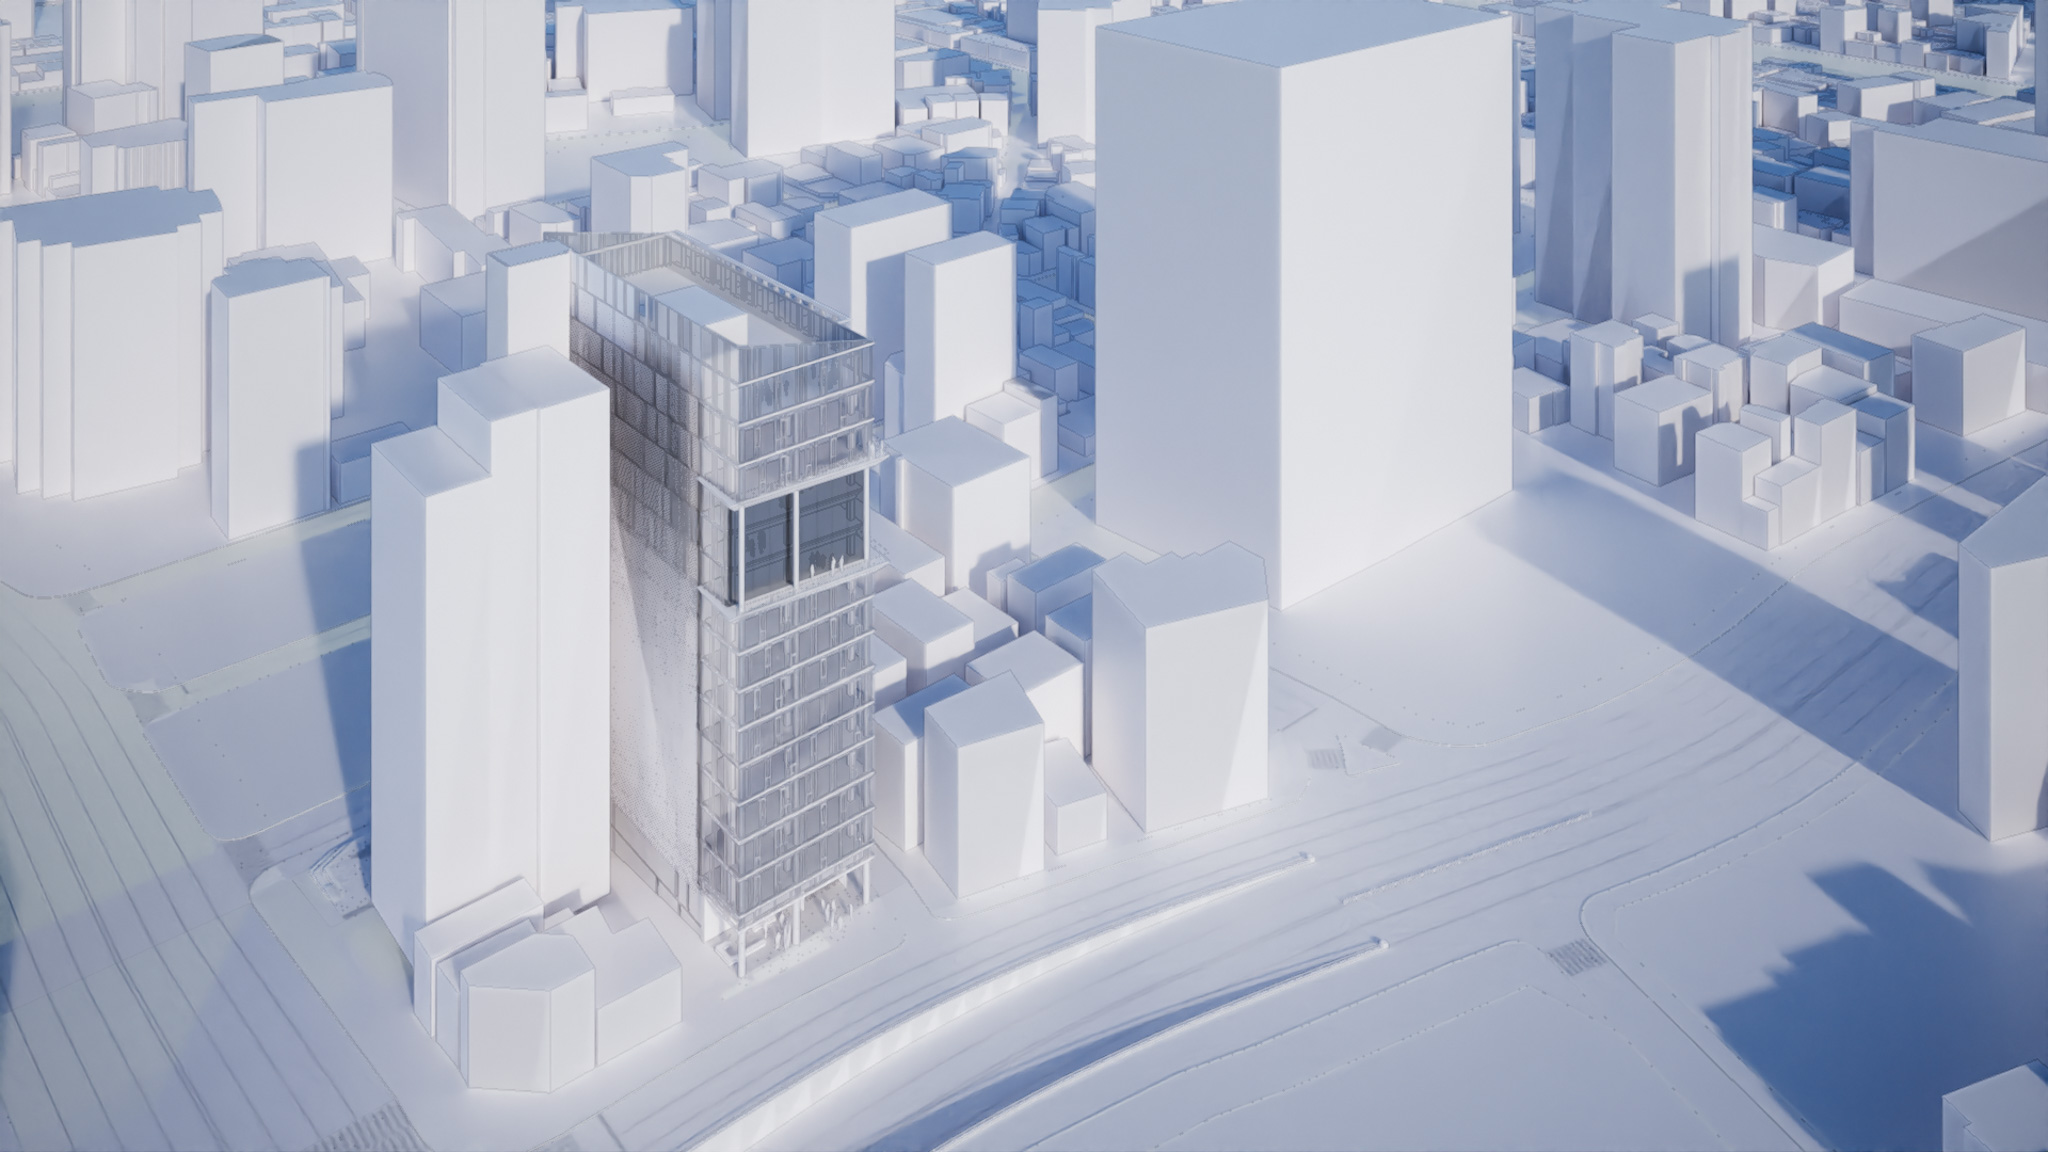
a façade and exterior architecture study for a new office tower in central Seoul

| Project Location | Seoul, Korea |
| Project Type | Office tower, façade design, exterior architecture, commercial building |
| Project Description | Exterior architecture and façade design study for a new office tower in central Seoul, exploring a simplified curtain wall system, urban windows, vertical fins and a dynamic colour gradient visible from the highway. |
| Architect | UFO Architecture |
| UFO Project Team | Jason Gill, Jonas Lundberg, Andrew Yau, Claudio Lucchesi, Anna Liuzzo |
| Collaborator | Wellight |
| Project Status | Un-built |
| Project Duration | 2022 |
| Design Focus | Exterior architecture, curtain wall design, façade simplification, urban windows, vertical fins, colour gradient, dynamic perception, highway visibility |
| Programme | Office tower façade, exterior envelope, commercial frontage and urban visual identity |
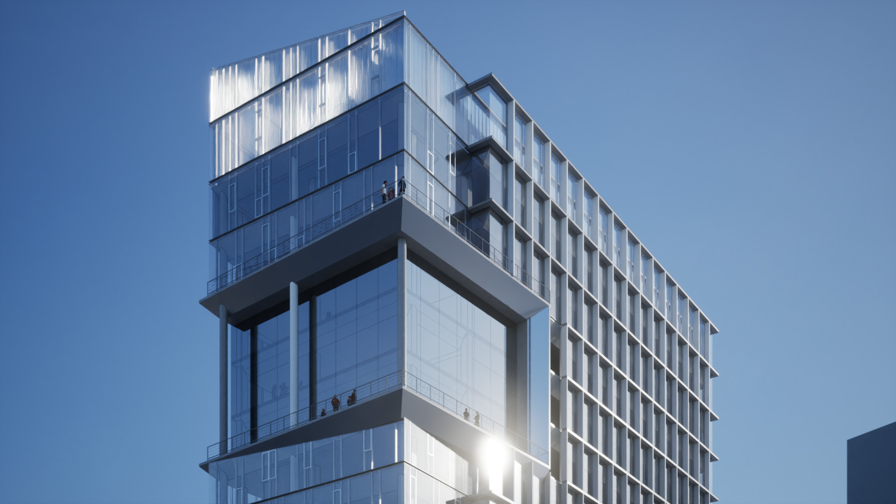
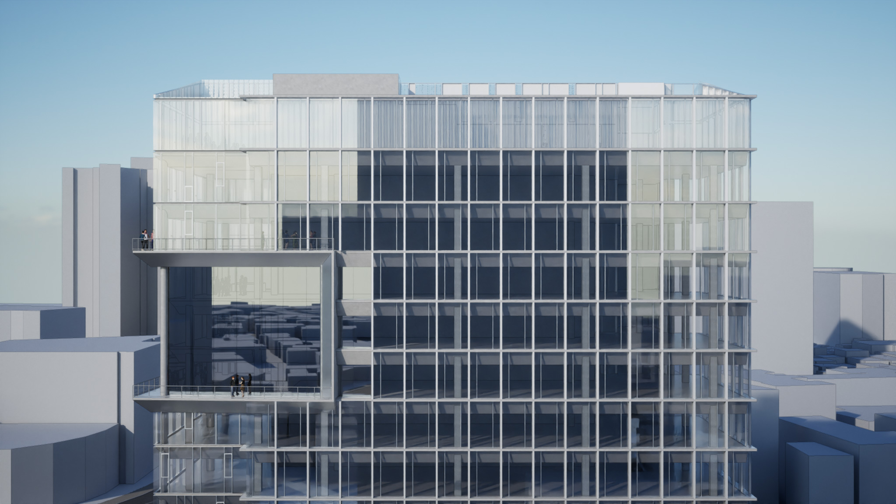
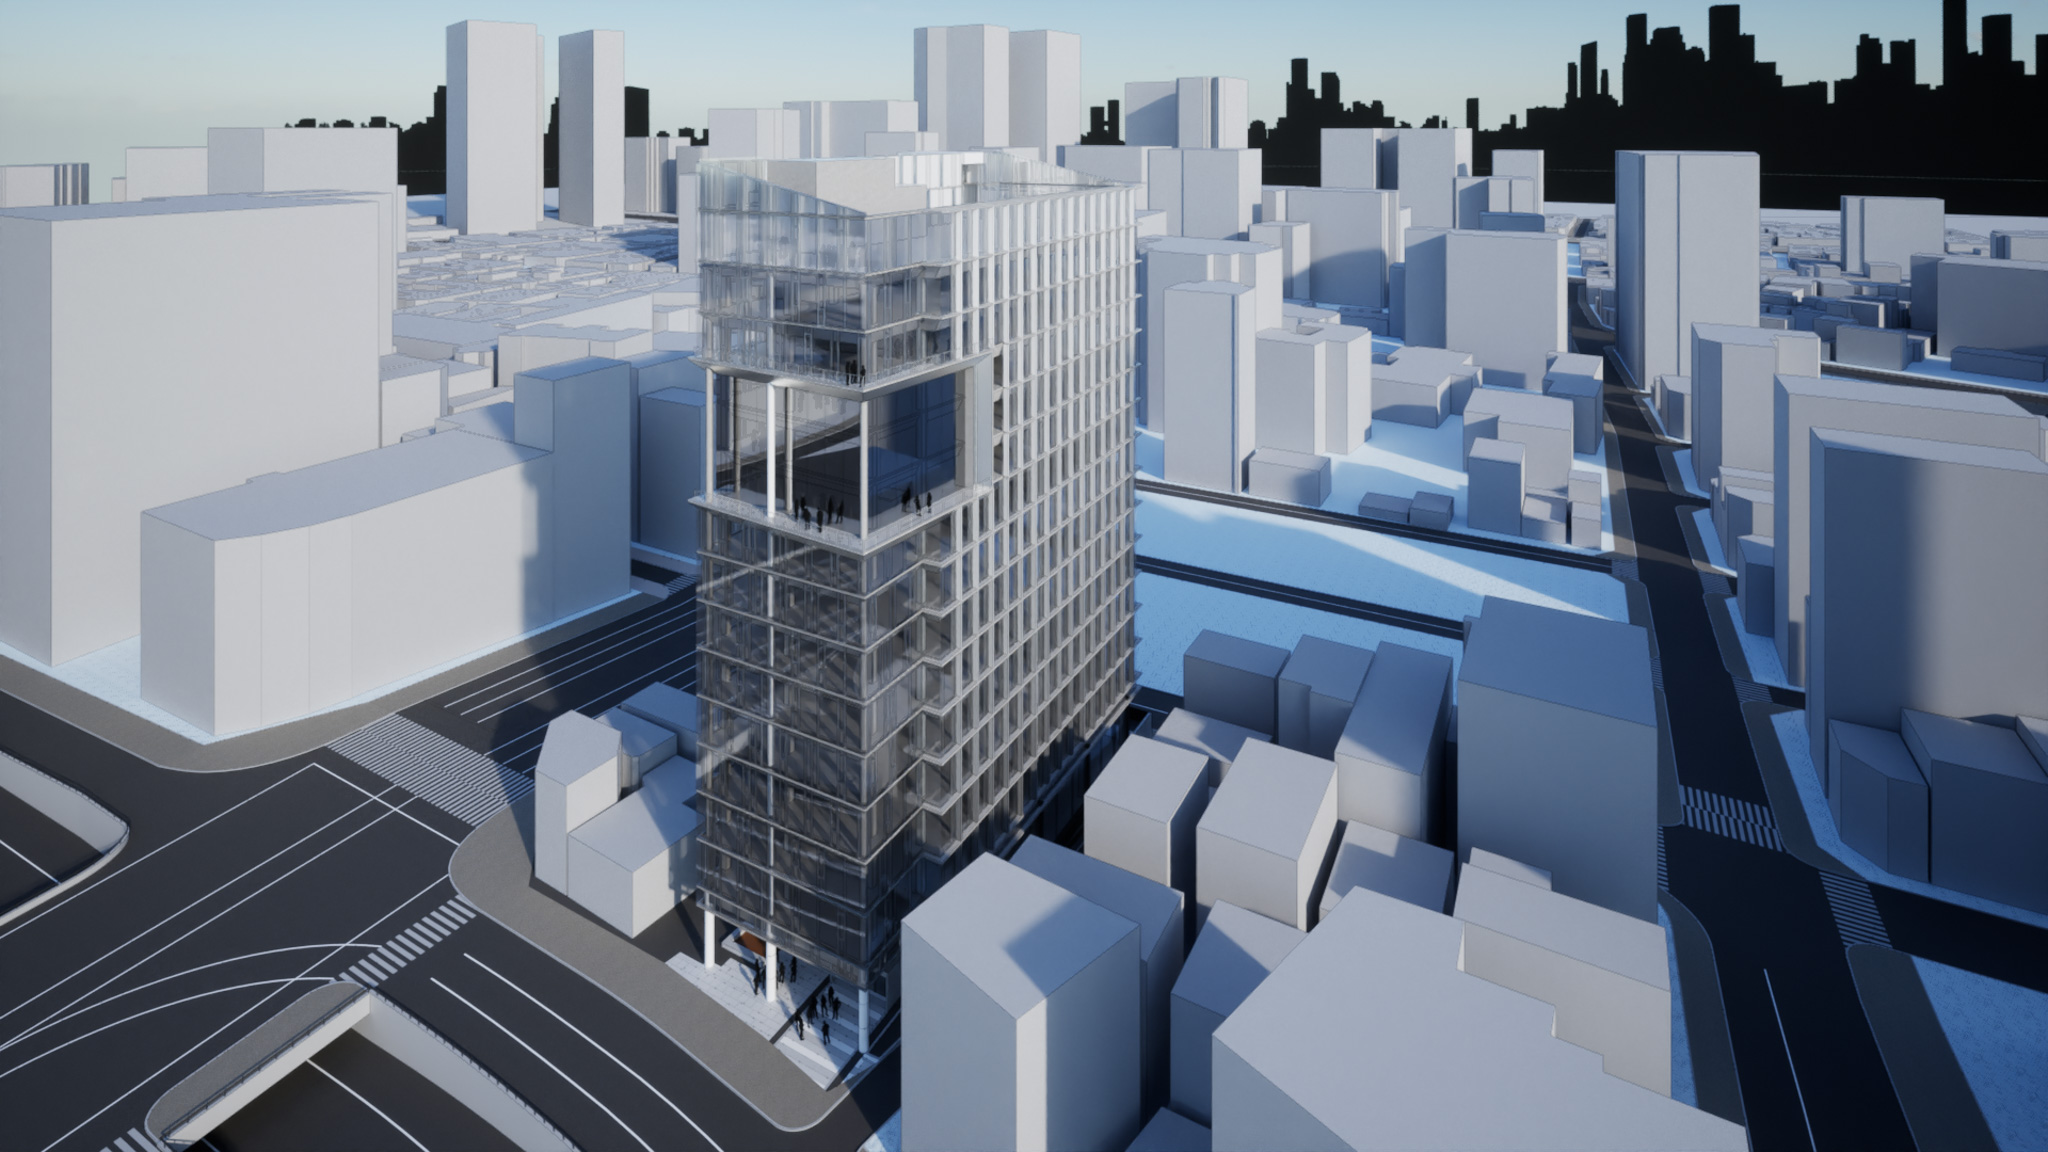
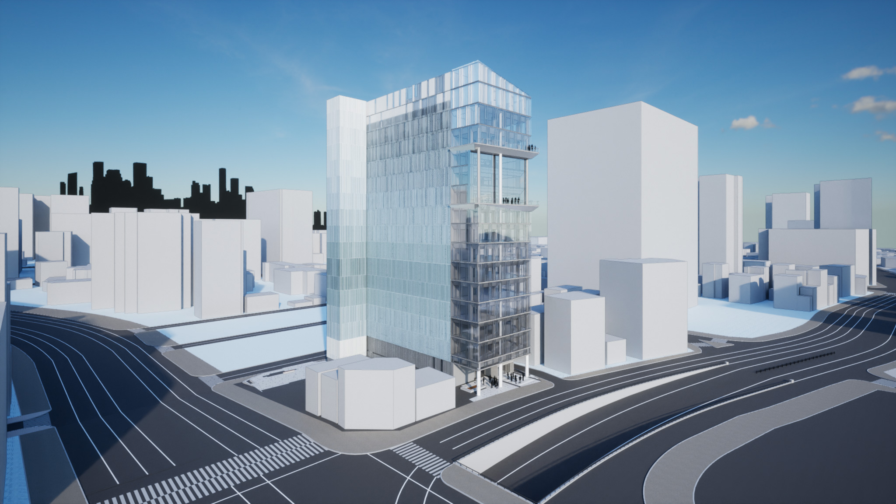
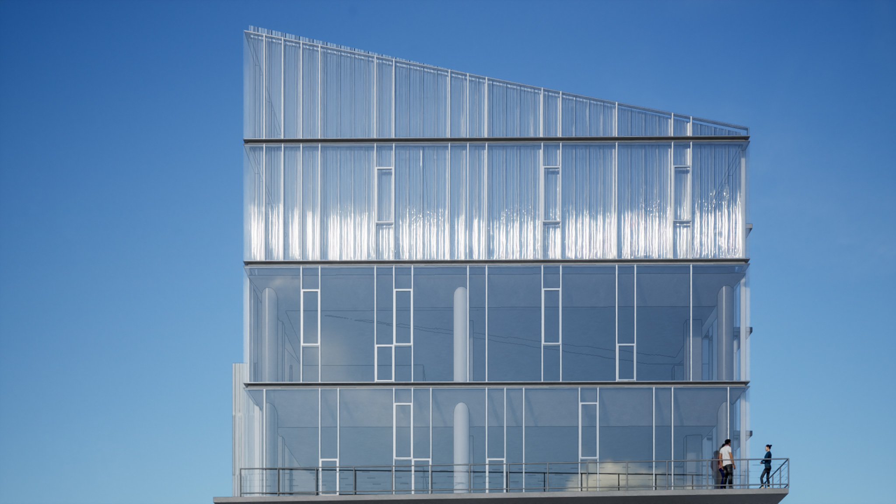
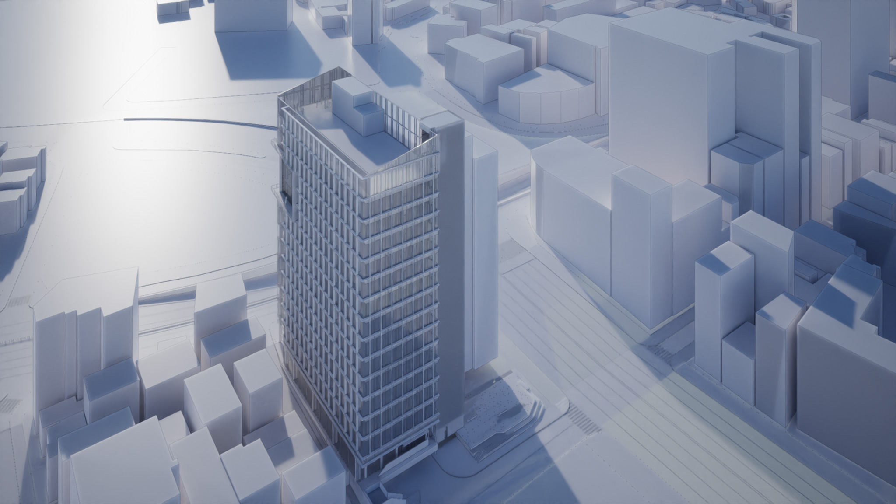
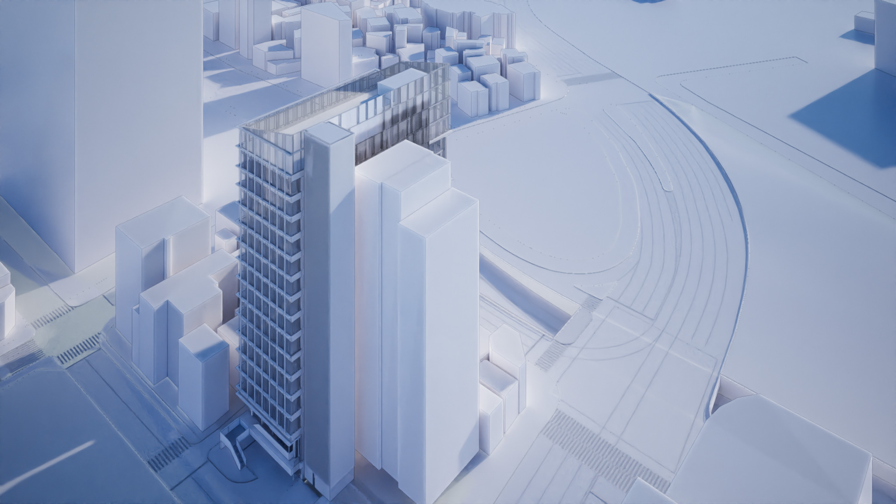
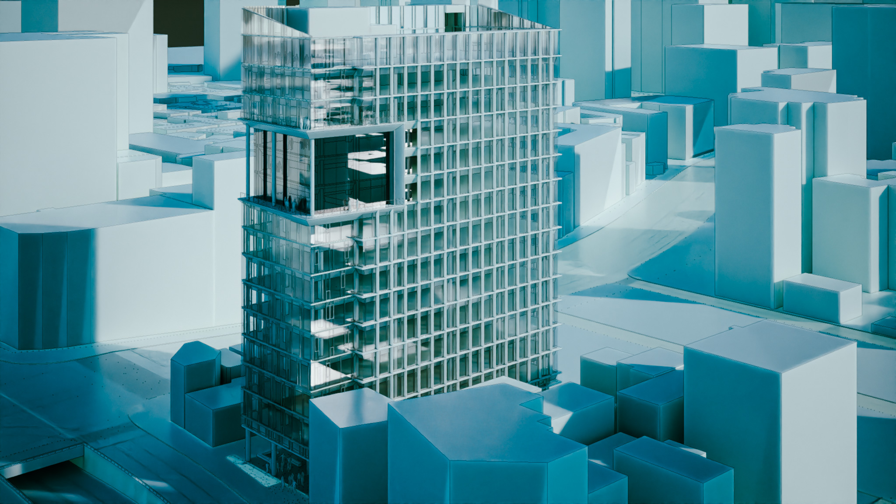
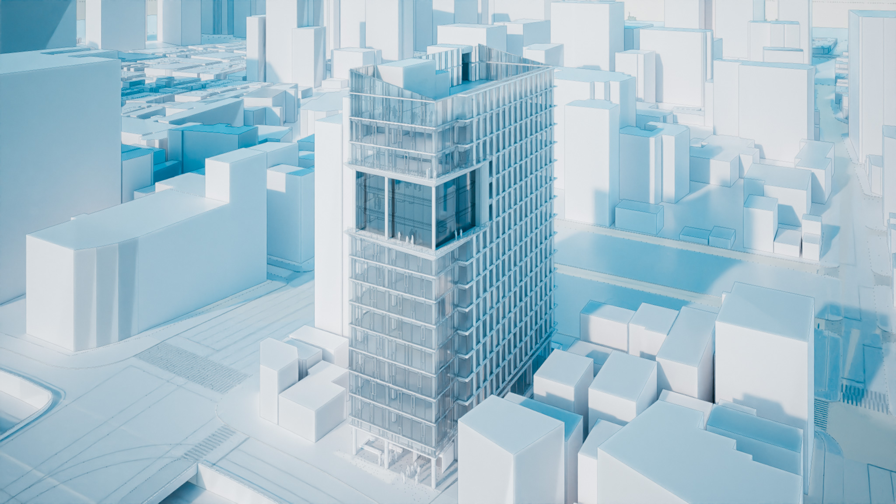
N-Tower is an office tower façade and exterior architecture study for a new commercial building in central Seoul, Korea. UFO Architecture was commissioned to investigate how the external expression of the tower could be simplified, clarified and strengthened through a new curtain wall and façade strategy.
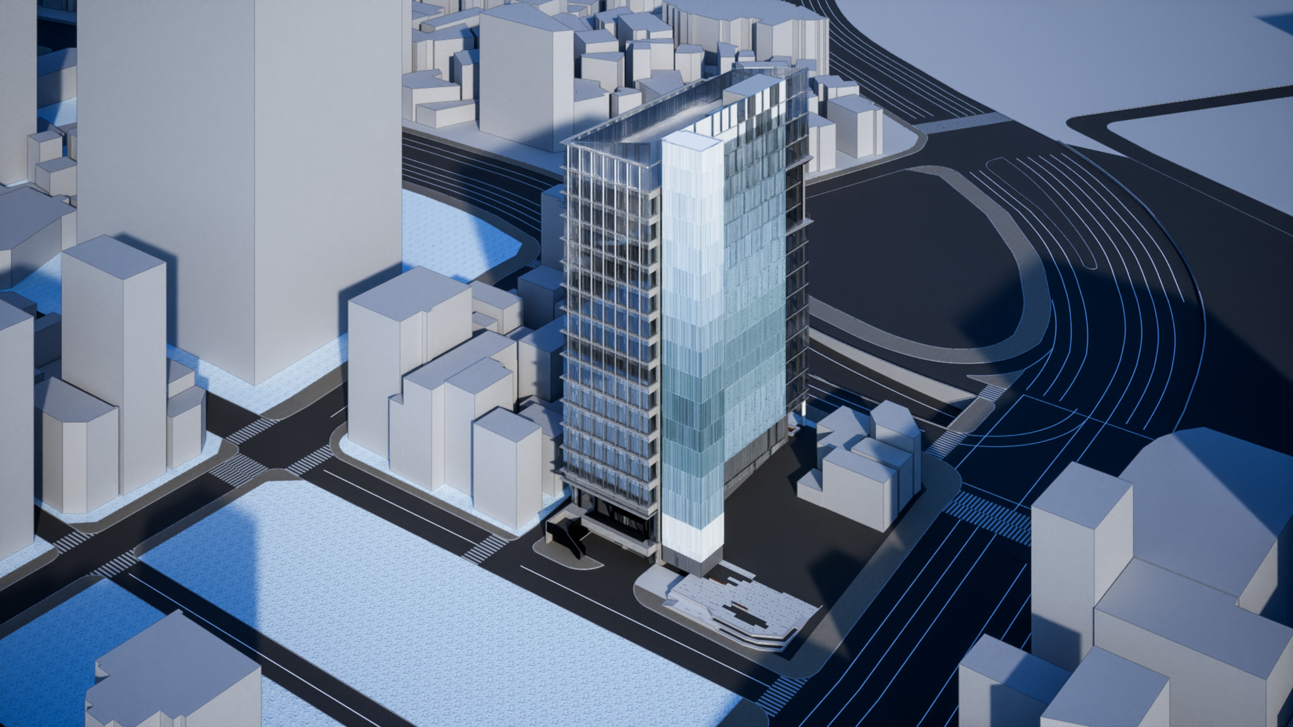
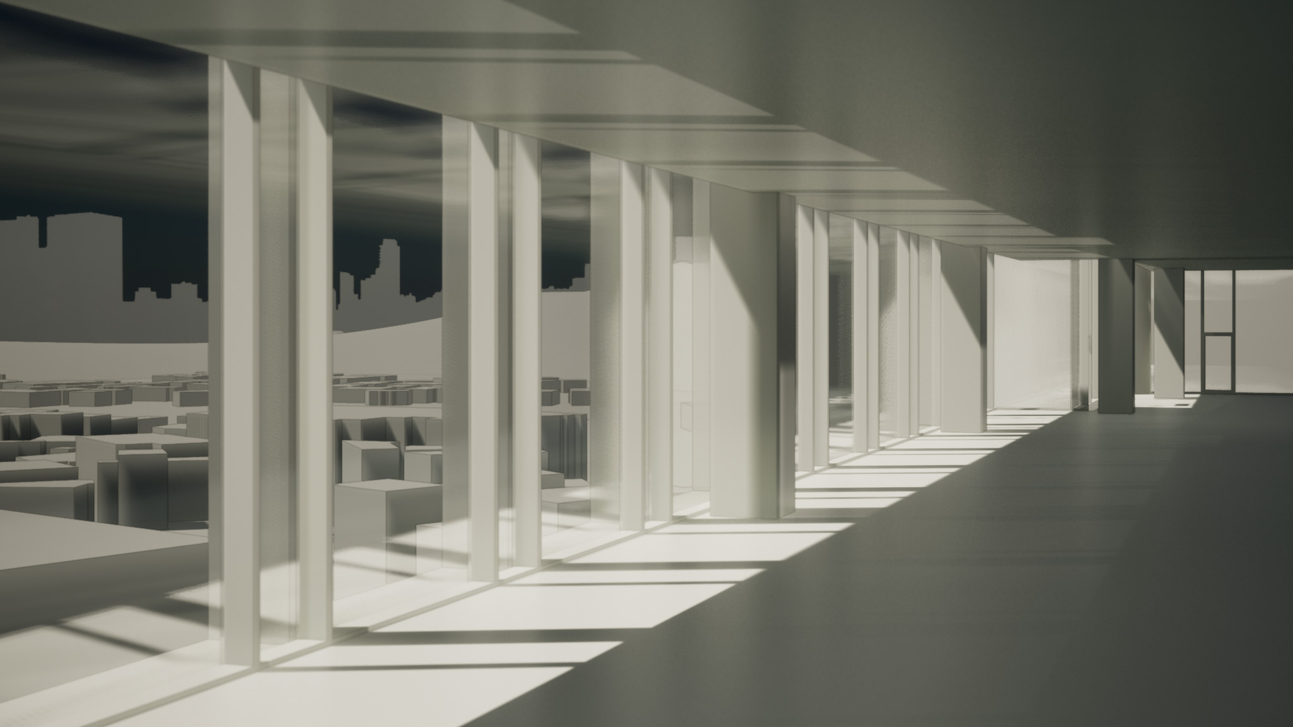
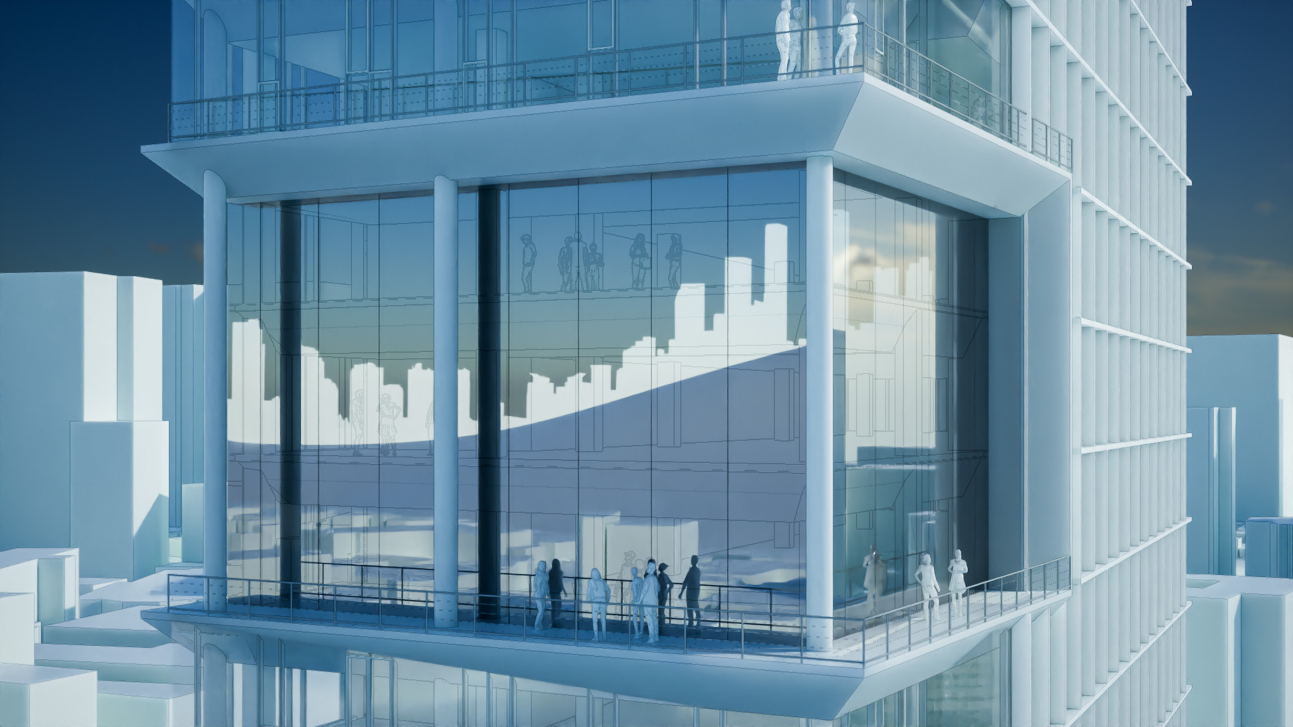
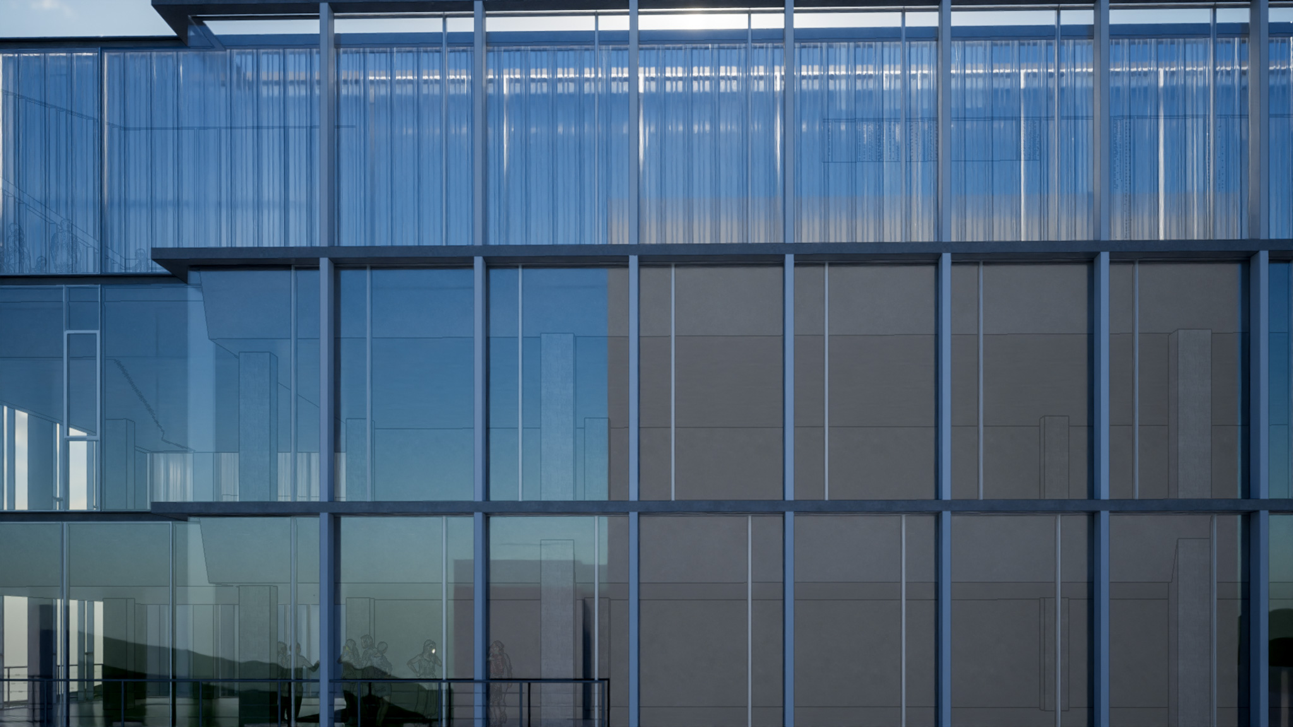
The study developed a simple narrow-frame curtain wall system with interspersed urban windows, replacing the irregular façade logic of an earlier tower design with a more controlled architectural rhythm. The aim was to create a clearer and more refined tower expression while retaining depth, variation and visual movement across the envelope.
The façade strategy was enhanced through a colour gradient produced by vertical fins of varying density. As the building is highly visible from the adjacent highway, the design explored how the tower could generate a dynamic visual effect when experienced in motion, shifting in appearance as people drive past the building.