A colourful media headquarters tower in Shenzhen designed as an alternative to the grey glass skyline


| Project Location | Shenzhen, China |
| Project Type | Headquarters, office tower, media company, game company, workplace design, high-rise architecture |
| Project Description | Competitive tender proposal for Fang-Tee, a 100 m headquarters tower in Shenzhen for a media and game company, using a colourful façade, stacked floor plates and playful interior pods to create an alternative to the generic grey glass skyline. |
| Client | Fang-Tee Media Company |
| Architect | UFO Architecture |
| Lead Architects | Jonas Lundberg, Kang Chun, Eddy He, Samuel Norberg |
| Project Status | Competitive tender – unbuilt |
| Project Duration | 2020 |
| Project Height | 100 m |
| Programme | Company headquarters, open office floors, workgroup areas, breakout rooms, meeting rooms, central pods and support spaces |
| Design Focus | Media headquarters, game company identity, colourful façade, stacked floor plates, long-span office spaces, playful interior pods, open workplace, Shenzhen skyline and tower expression |
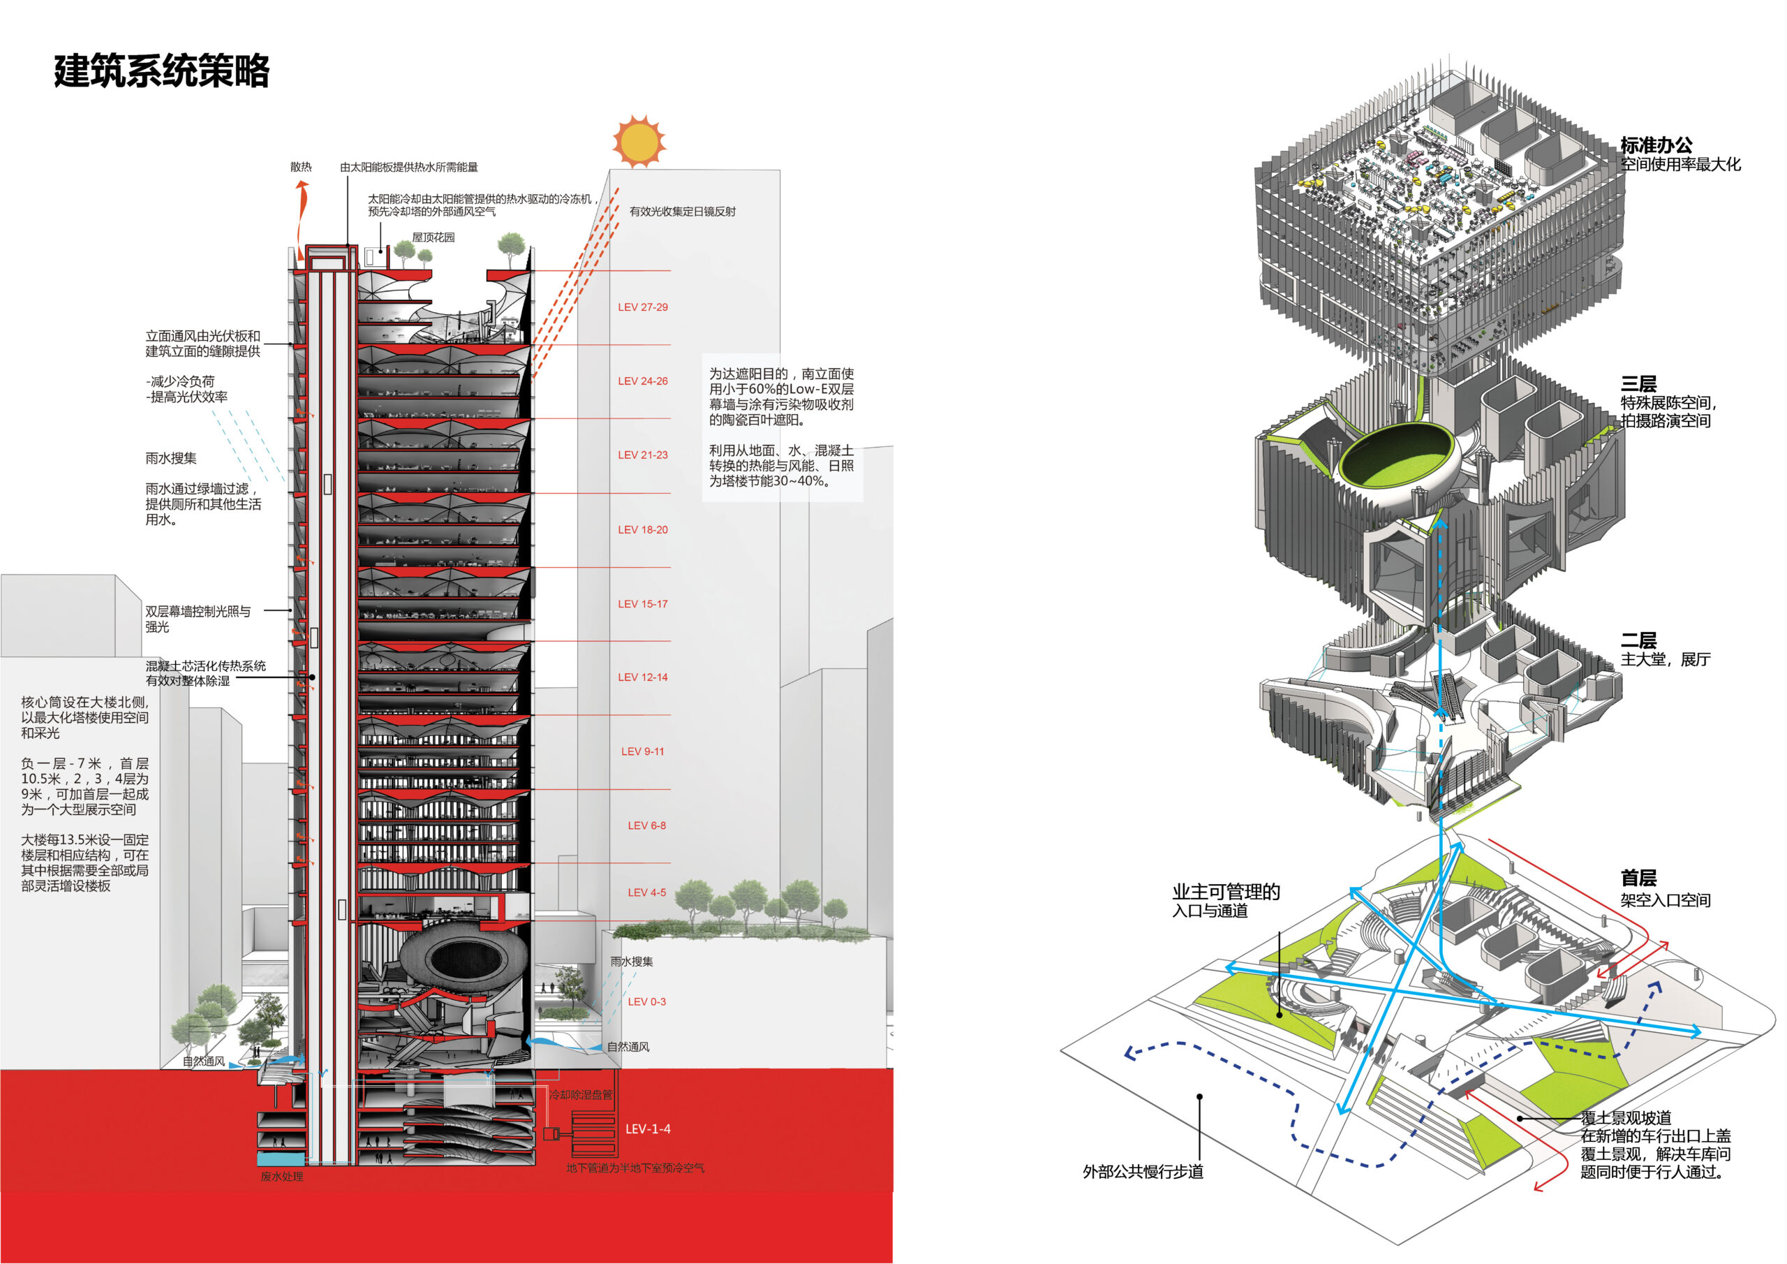
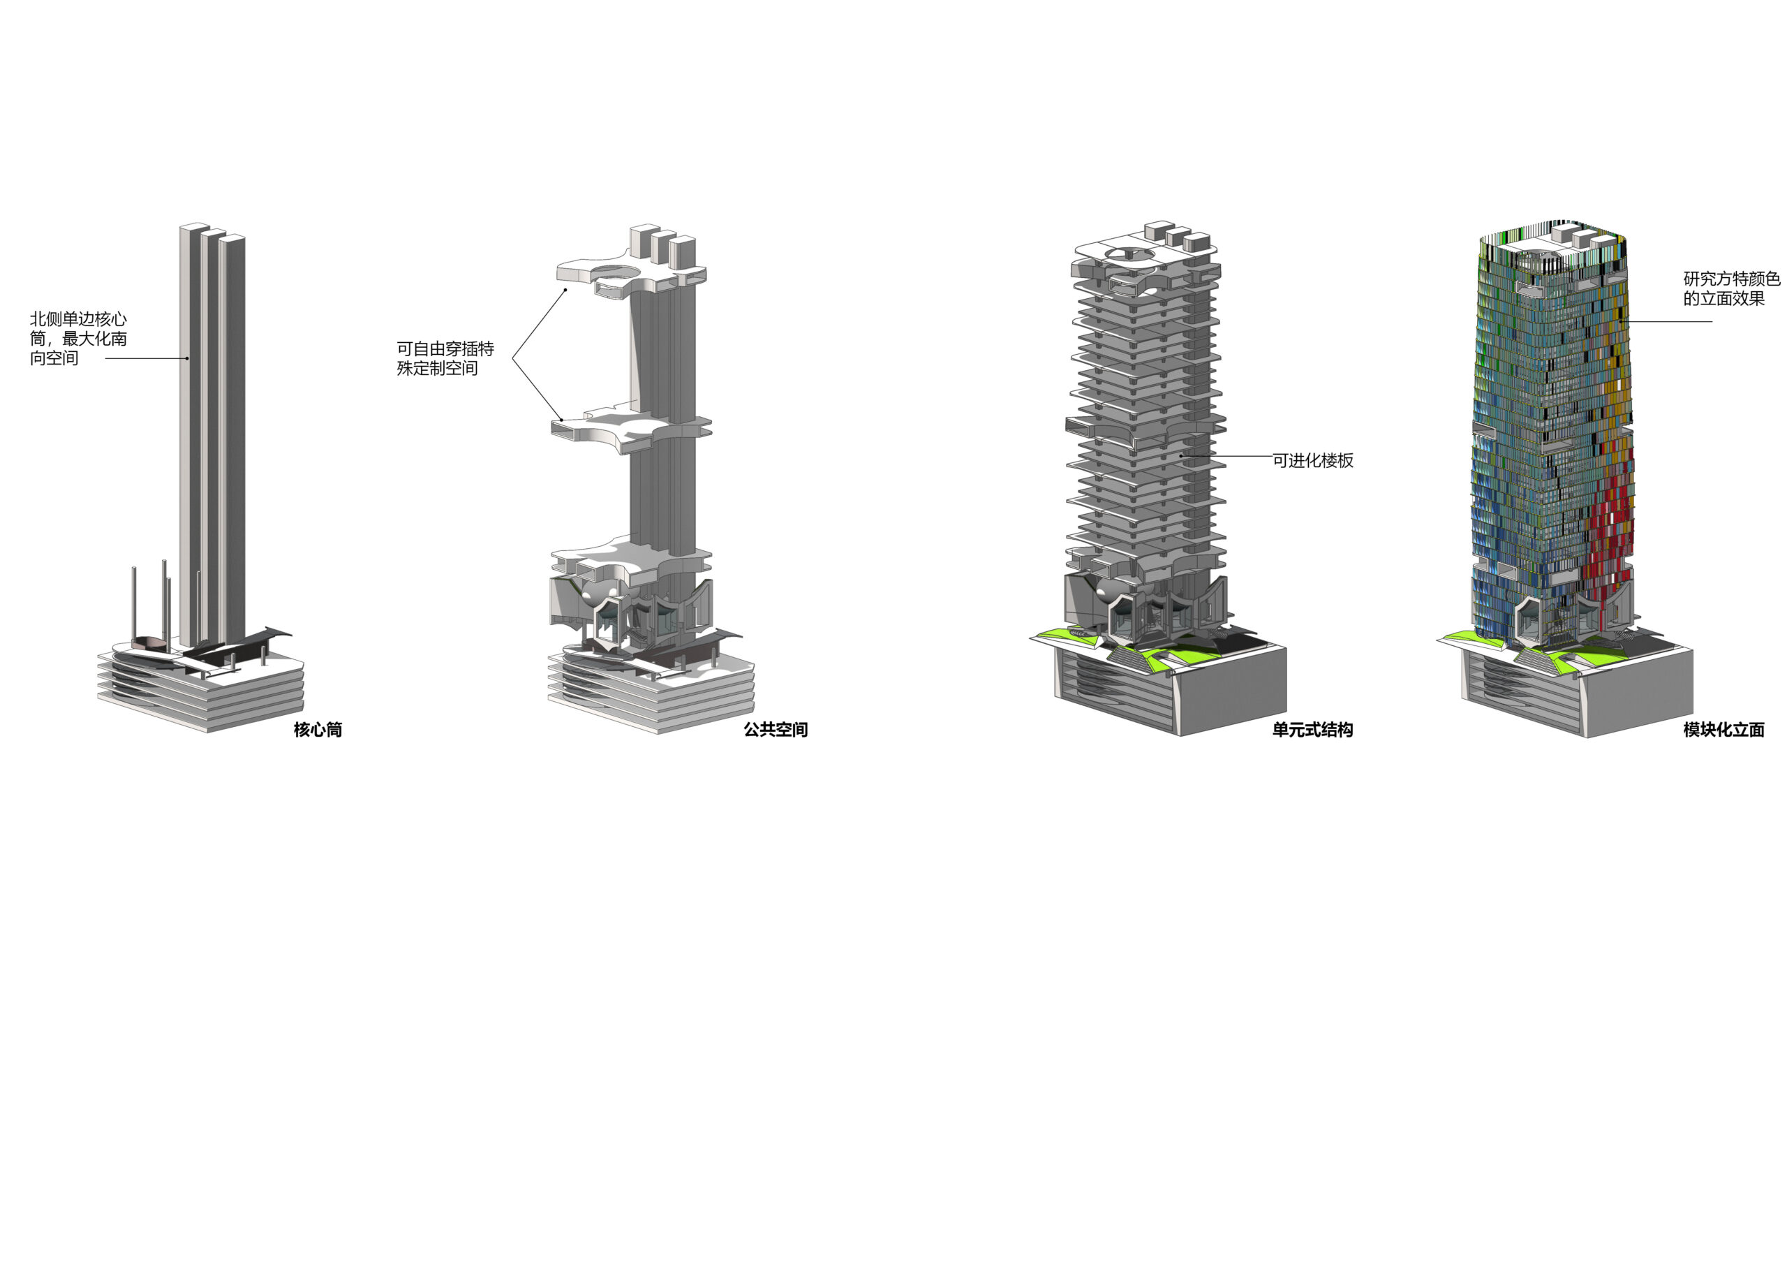
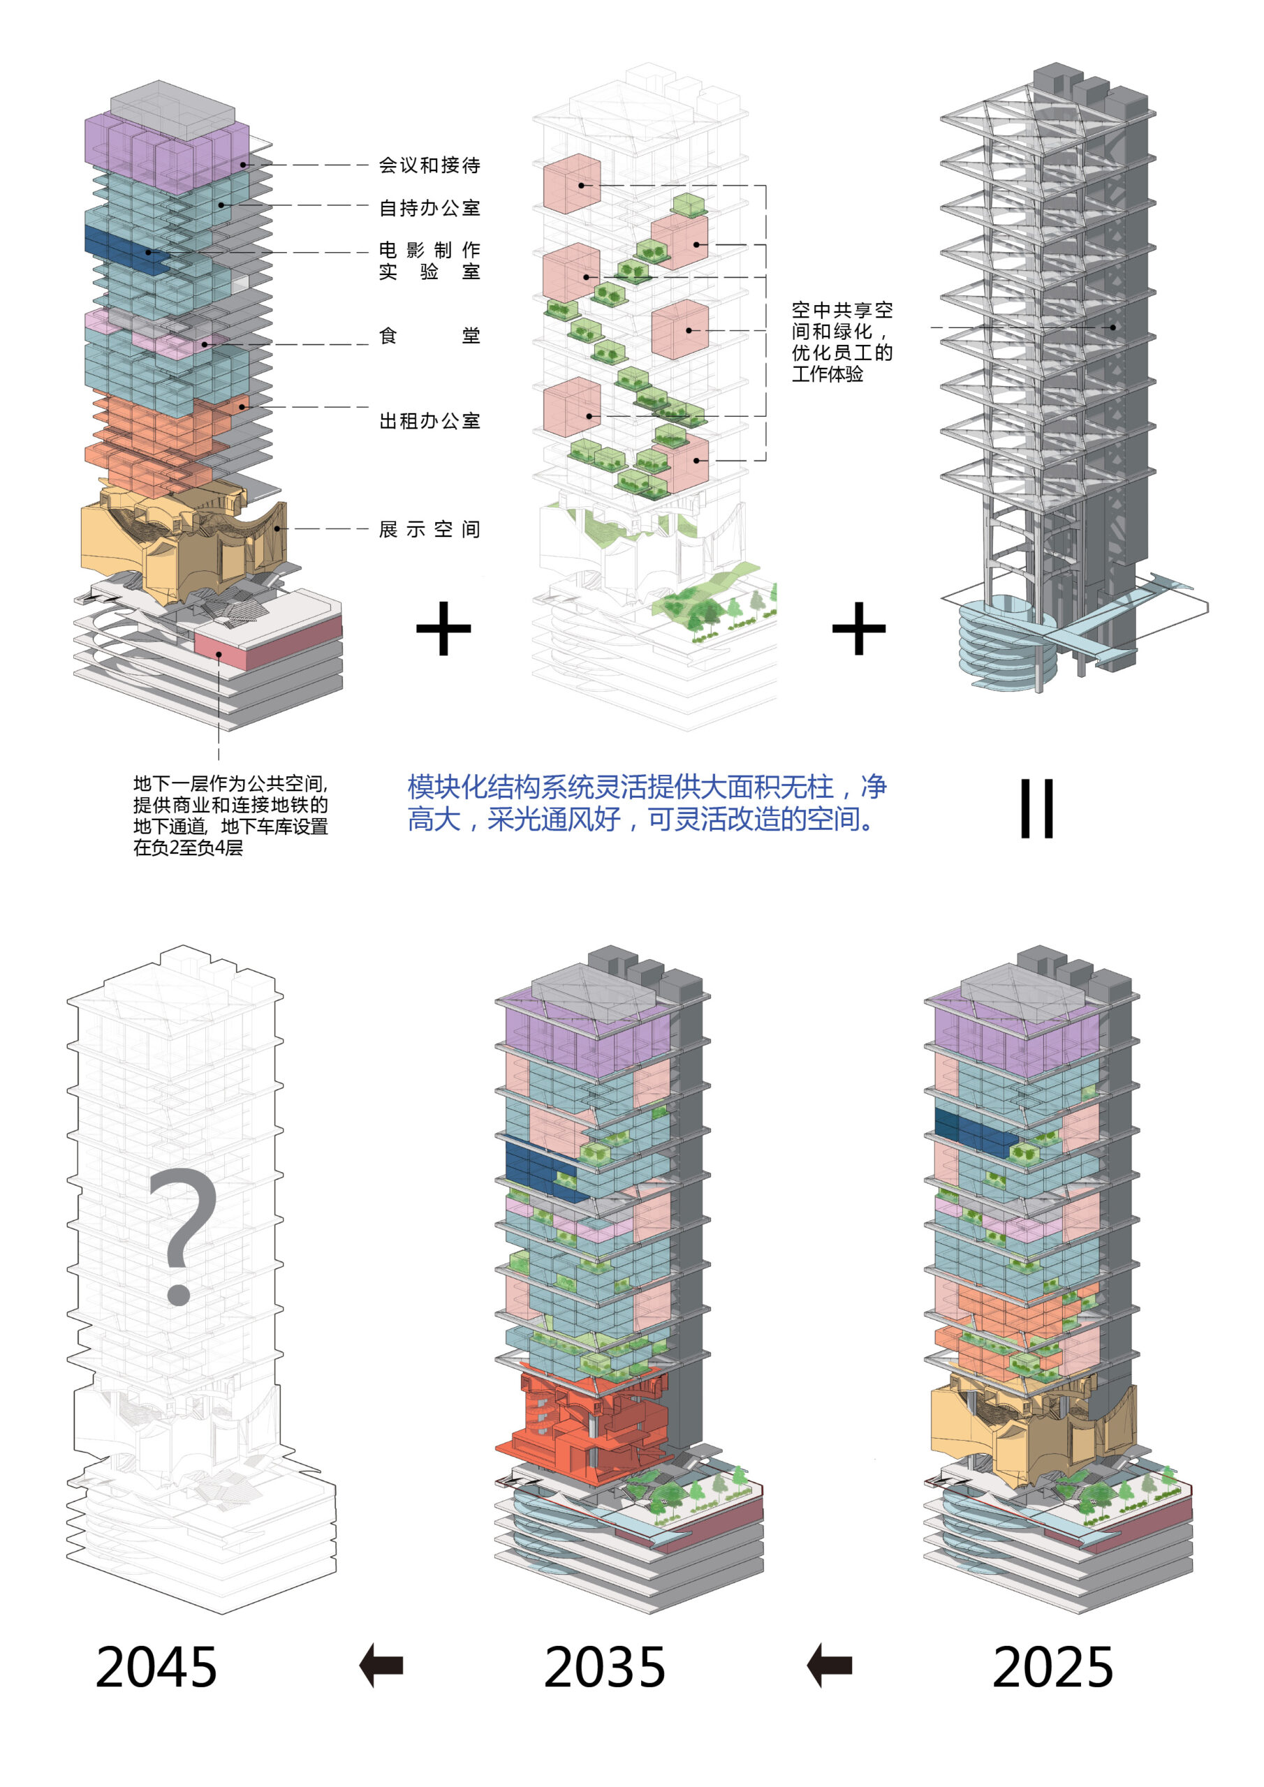
| Structural Strategy | The tower is conceived as a series of stacked plates with long spans and a reduced number of vertical supports, allowing large open office areas and flexible workplace organisation. |
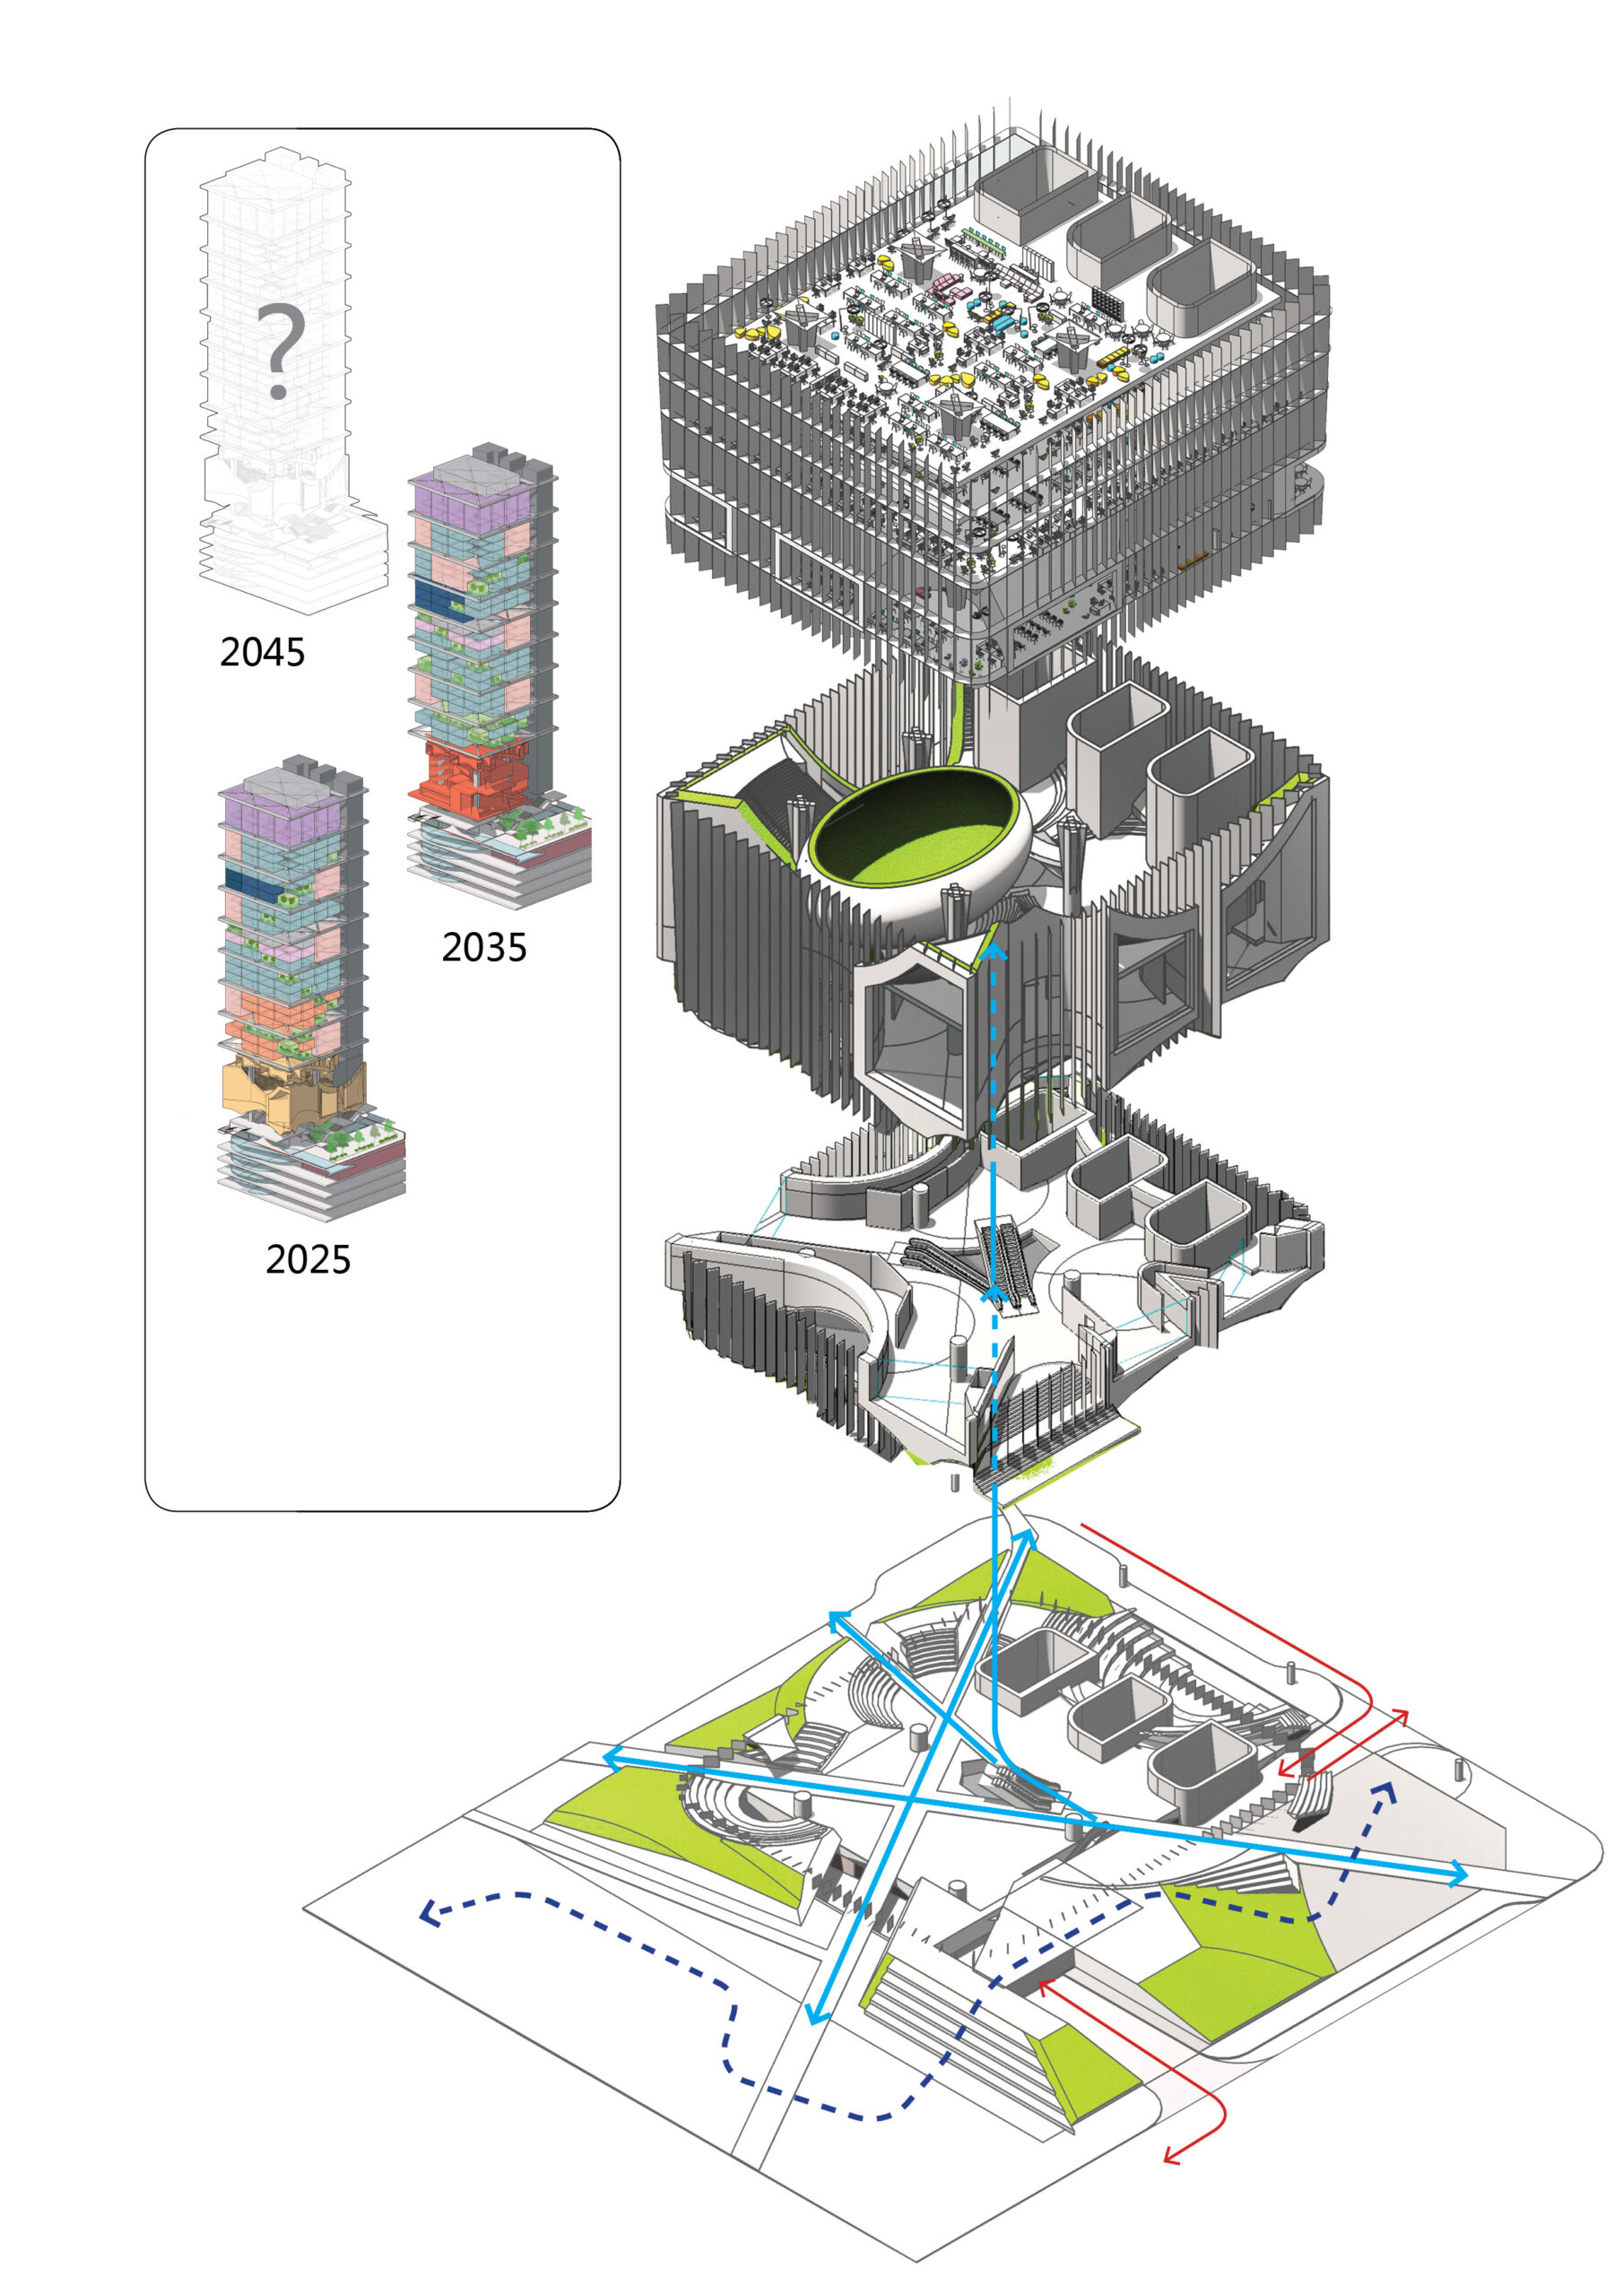
| Workplace Strategy | Open office floors are organised around workgroups, with meeting rooms and breakout spaces conceived as playful pods within the central plan. |
Fang-Tee Towers is a 2020 competitive tender proposal by UFO Architecture for the headquarters of Fang-Tee Media Company in Shenzhen, China. The project explores how a media and game company can be represented architecturally through colour, spatial flexibility and a more playful relationship between work, collaboration and corporate identity.
The tower is designed as a deliberate alternative to the grey glass skyline of Shenzhen. Its colourful façade gives the building a distinctive presence, connecting the external expression of the headquarters to the visual culture of games, media and digital entertainment.
The 100 m tower is organised as a series of stacked plates with long spans and a reduced number of vertical supports. This structural strategy creates open and flexible office floors that can support changing work patterns, different team sizes and multiple modes of collaboration.
Within the open office areas, breakout rooms and meeting rooms are conceived as pods placed within the centre of the plan. These elements become playful spatial interventions, differentiating the workplace and creating informal settings for meetings, focus work and social interaction.
Fang-Tee Towers reflects UFO Architecture’s interest in high-rise design, workplace innovation and the development of architectural identities that respond to contemporary media culture rather than repeating the anonymous language of commercial glass towers.