A flexible technology campus organised around green courtyards and expandable workplace clusters


| Project Location | Cambridge, United Kingdom |
| Project Type | Workplace, technology campus, research campus, knowledge-economy infrastructure |
| Project Description | A technology campus in Cambridge exploring workplace innovation, landscape integration and sustainable campus design for the knowledge-economy sector. |
| Architect | UFO Architecture |
| UFO Architecture Team | Andrew Yau, Denis Balent, Jonas Lundberg, Steven Hardy |
| Project Partner | Gianni Botsford Architects |
| Project Status | Unbuilt design study |
| Project Year | 2001 |
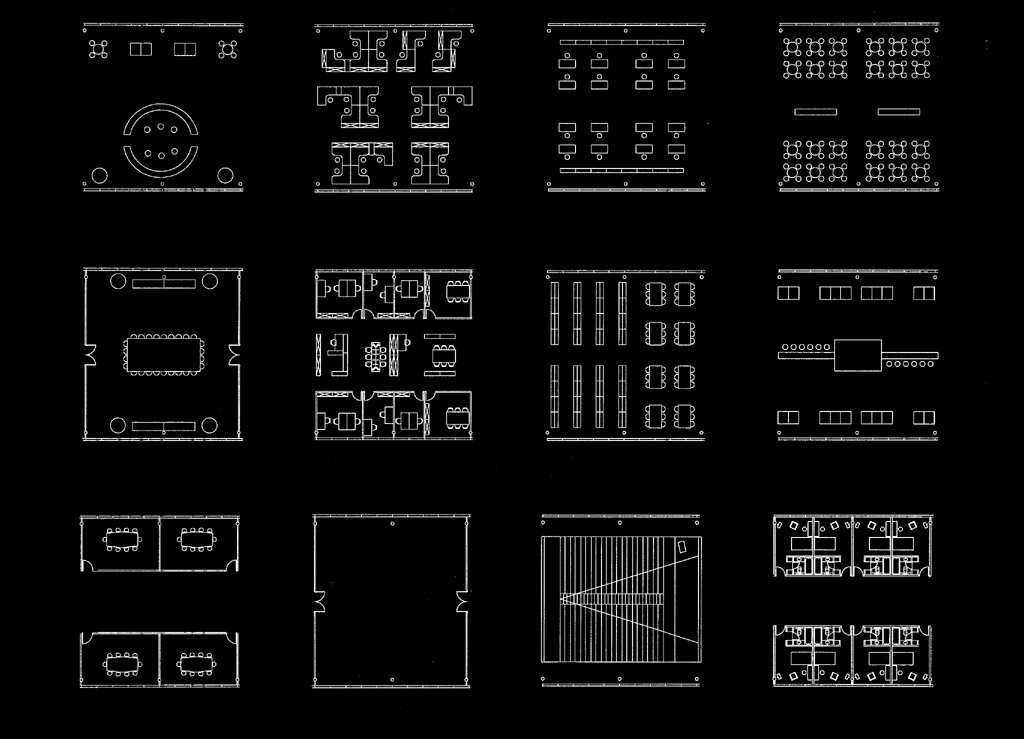
| Programme | Office clusters, flexible workplace areas, green courtyards, undercroft entrances, shared campus spaces and expandable office floor plates |
| Design Focus | Workplace innovation, technology campus planning, flexible expansion, landscape integration, sustainability, green courtyards and knowledge-economy work environments |
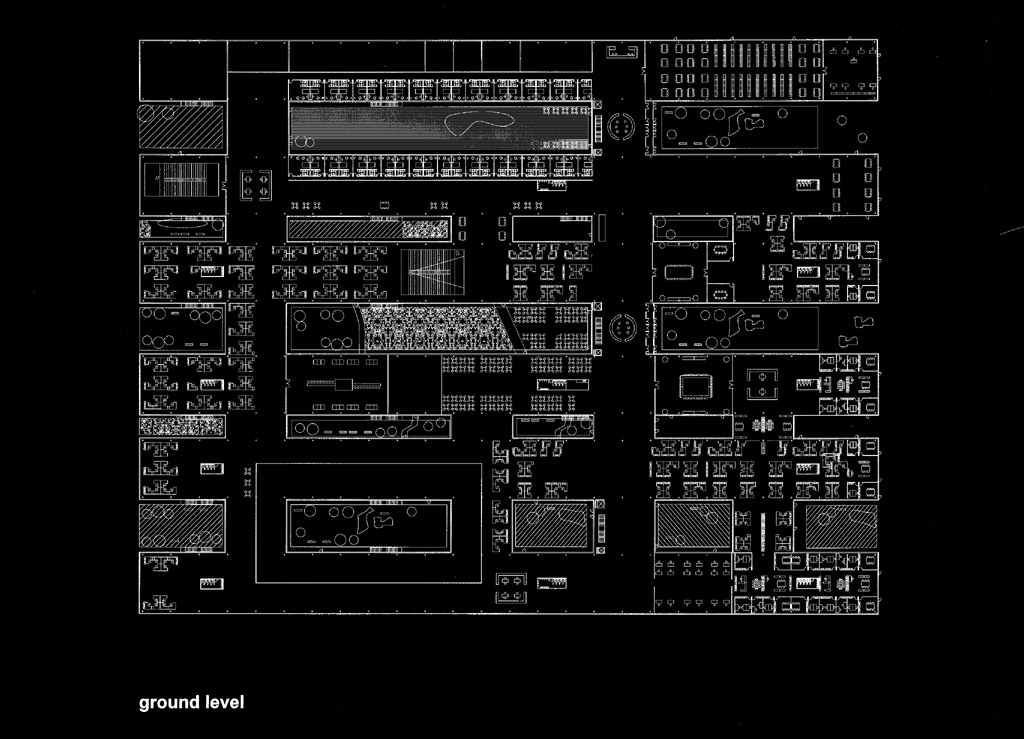
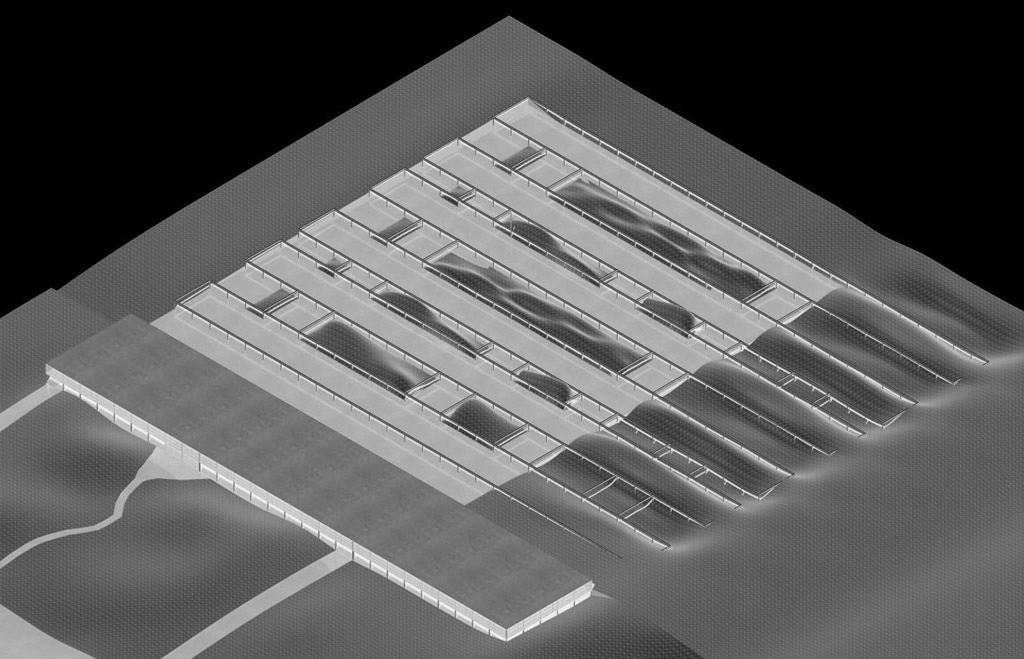
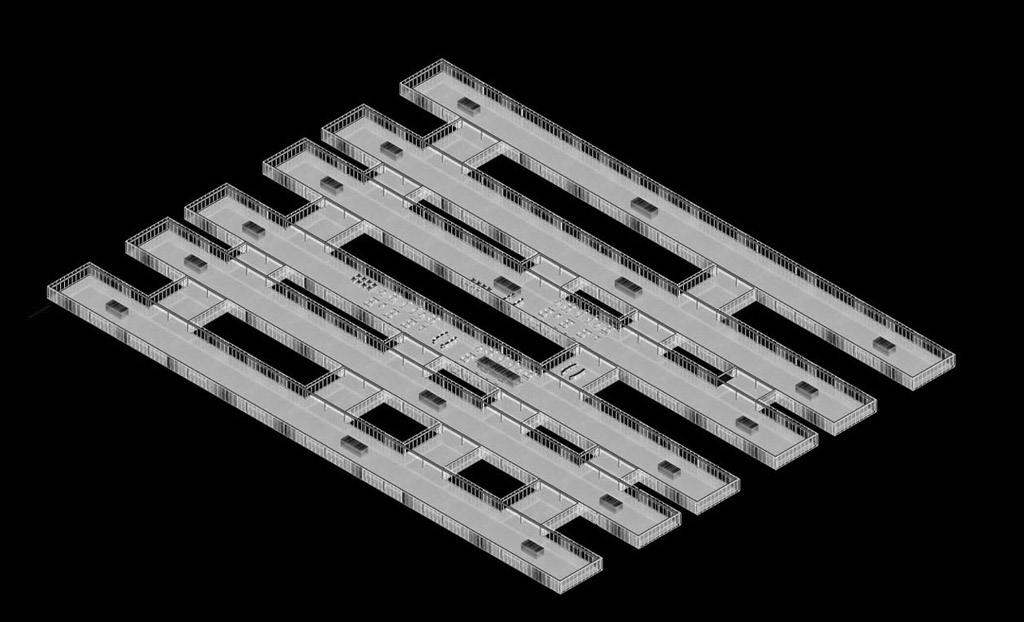
| Campus Strategy | The project organises workplace clusters around a system of integrated green courtyards, allowing the campus to expand incrementally in multiple directions while maintaining a clear spatial and landscape structure. |
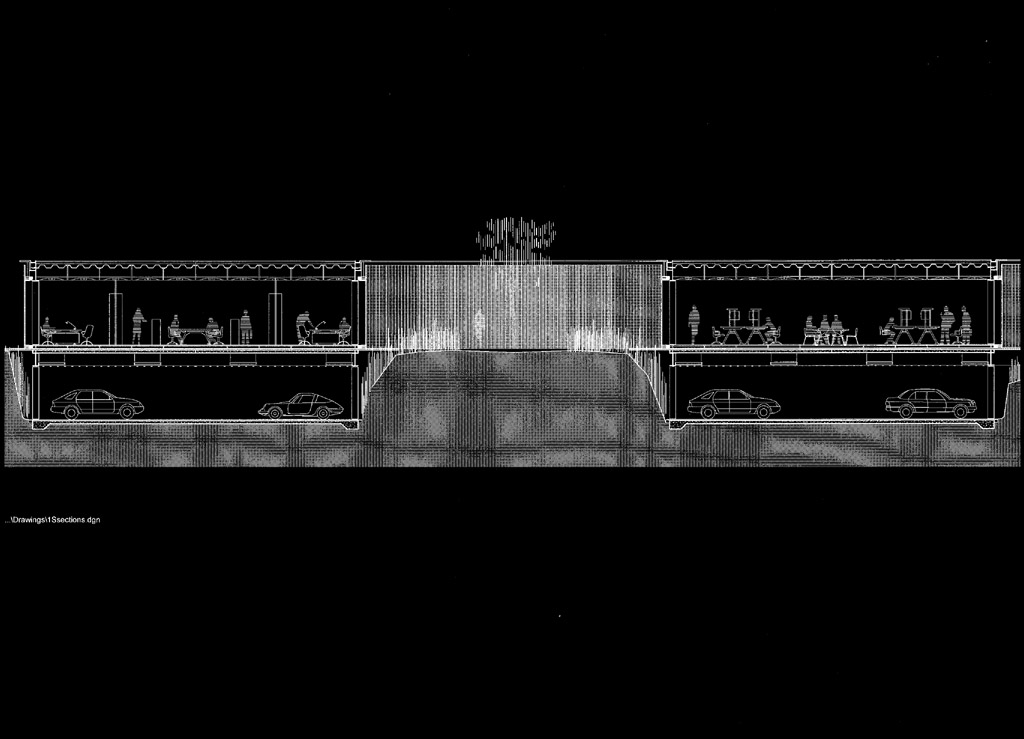
| Landscape Strategy | The main office floor is lifted above the landscape, creating undercroft entrances and a porous ground condition that connects movement, landscape and courtyard spaces. |
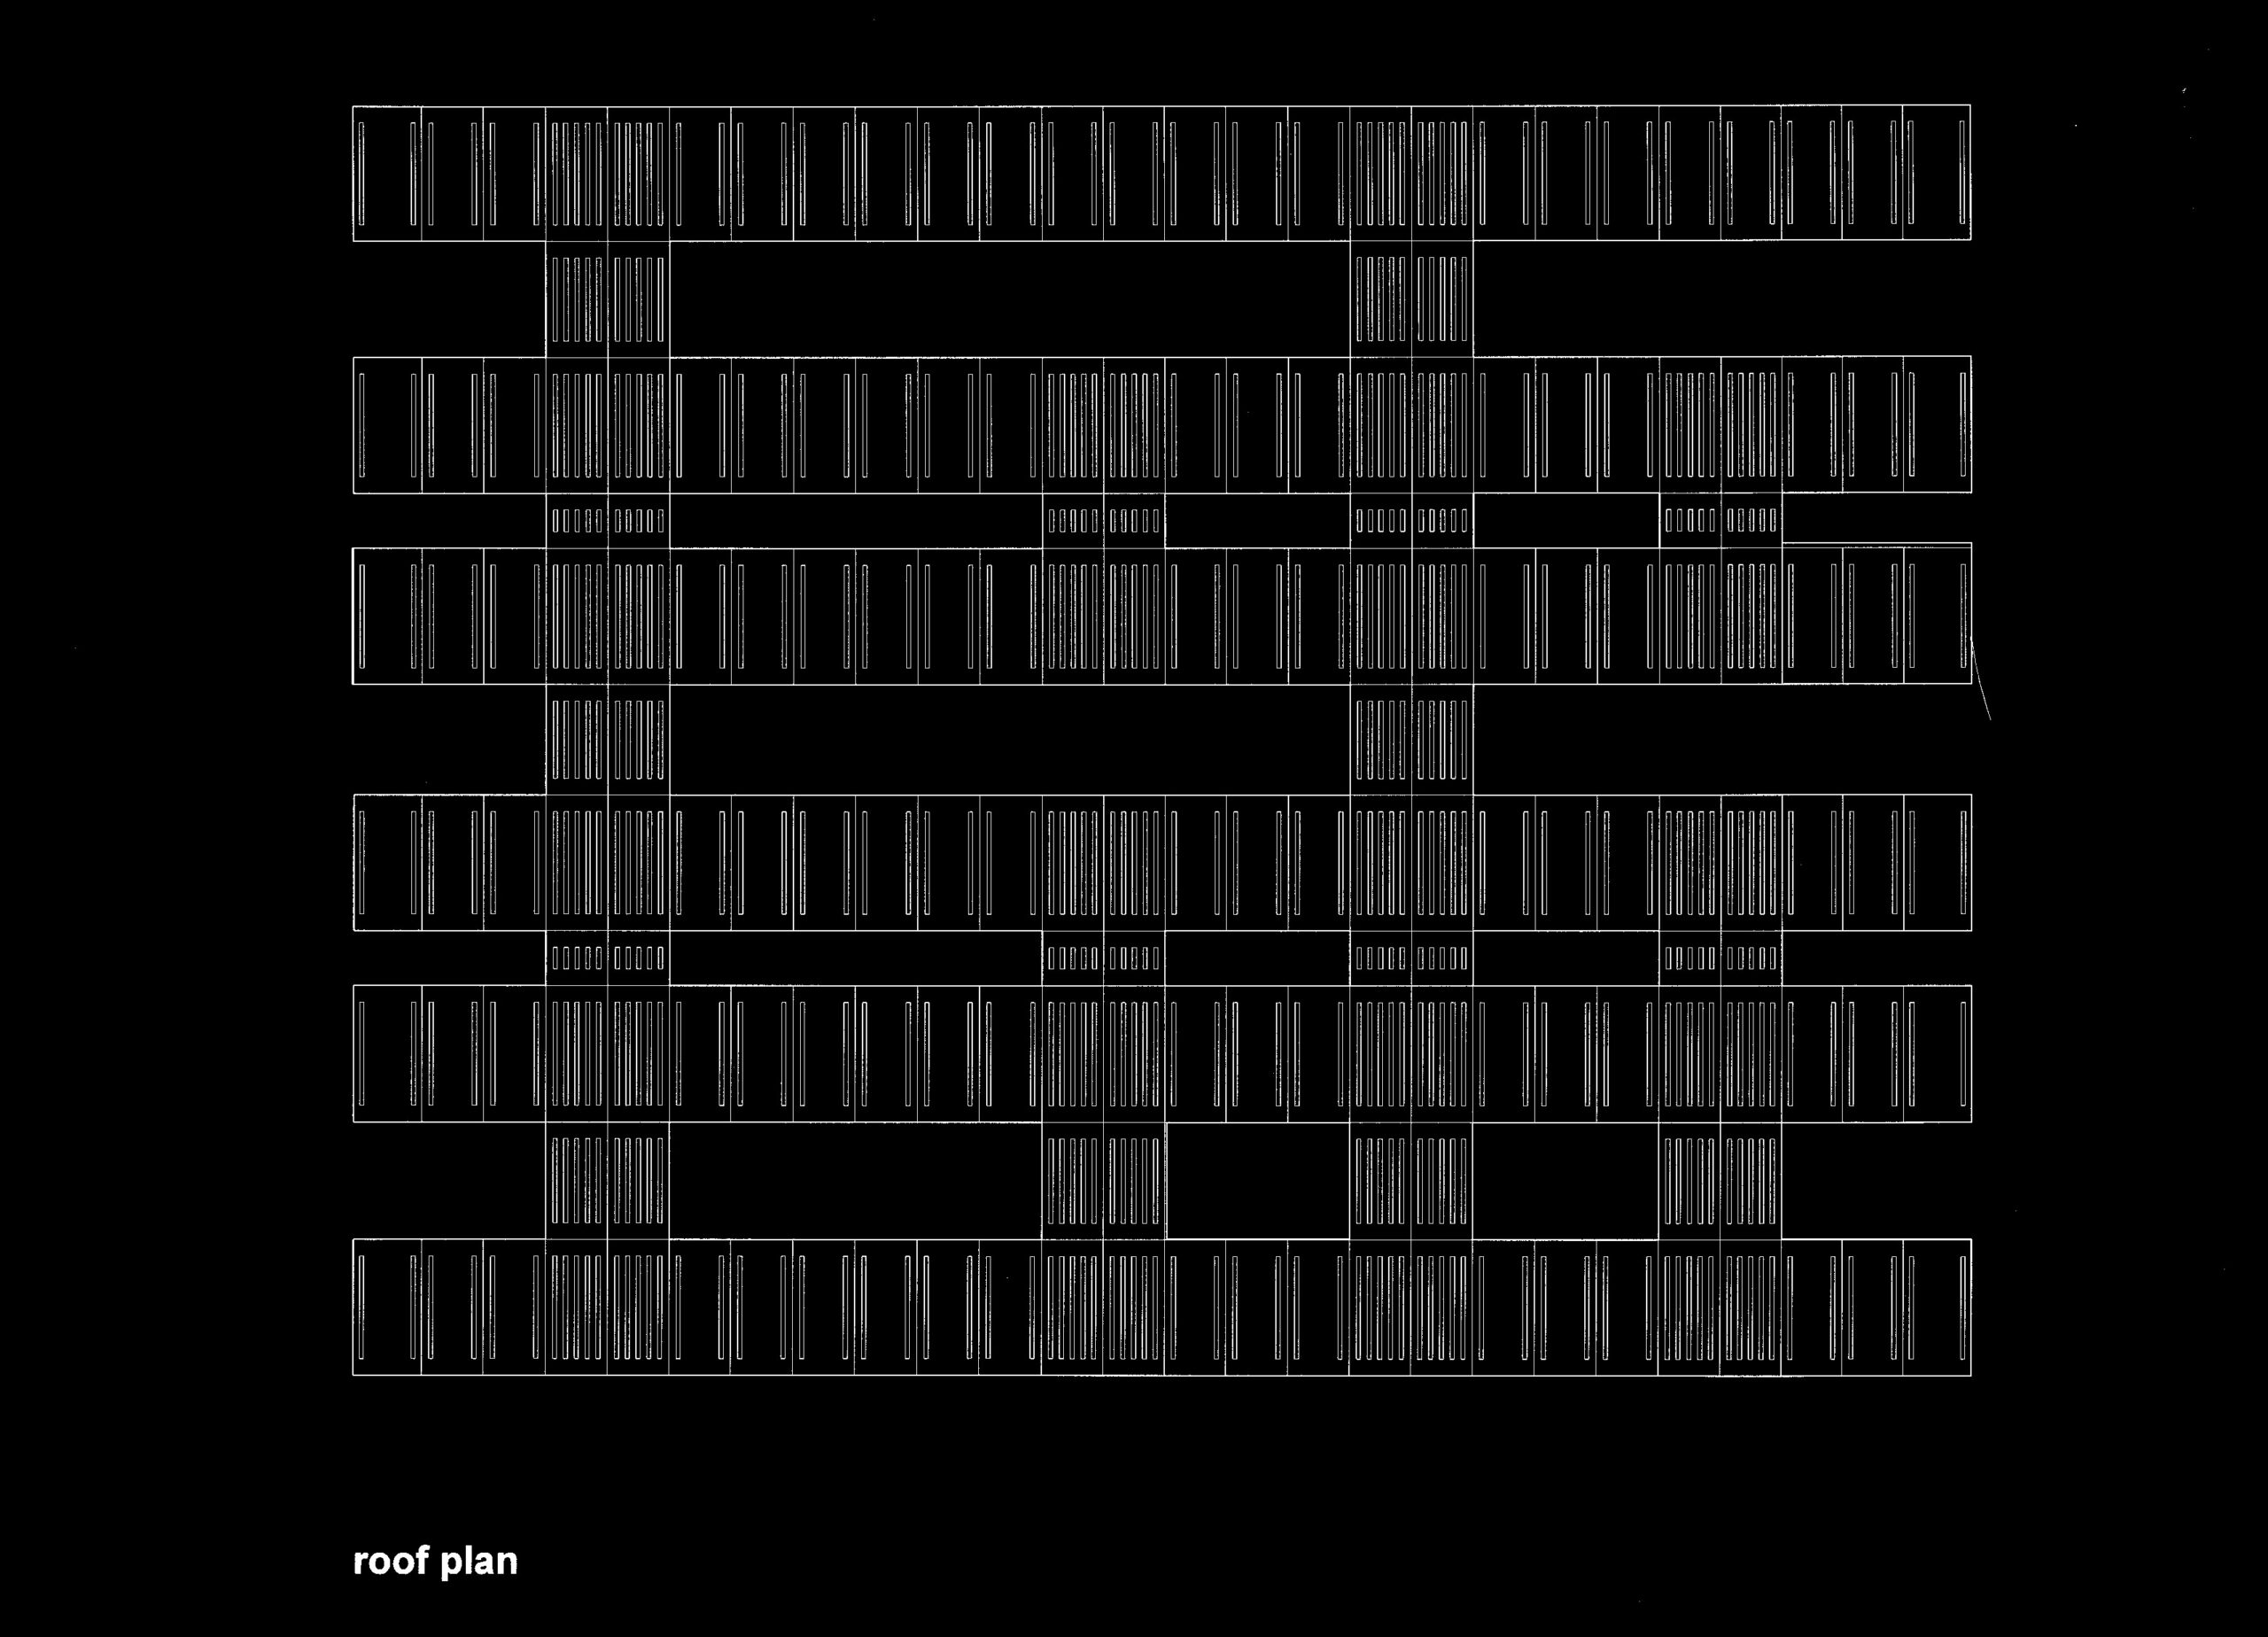
| Environmental Strategy | The proposal uses courtyards, landscape voids, daylight, shading and compact workplace clusters to improve environmental performance while creating a more generous and adaptable campus environment. |
Cambridge IT Campus is a workplace and technology campus design study in Cambridge, United Kingdom. Developed in 2001, the project explores how office space, landscape and sustainable infrastructure can be combined to create a flexible campus model for the knowledge-economy sector.
The proposal responds to the research and technology culture of the Cambridge cluster, where companies often need work environments that can grow, contract and reconfigure over time. Rather than proposing a single fixed office block, the design is organised as a system of workplace clusters that can expand in different directions around a sequence of integrated green courtyards.
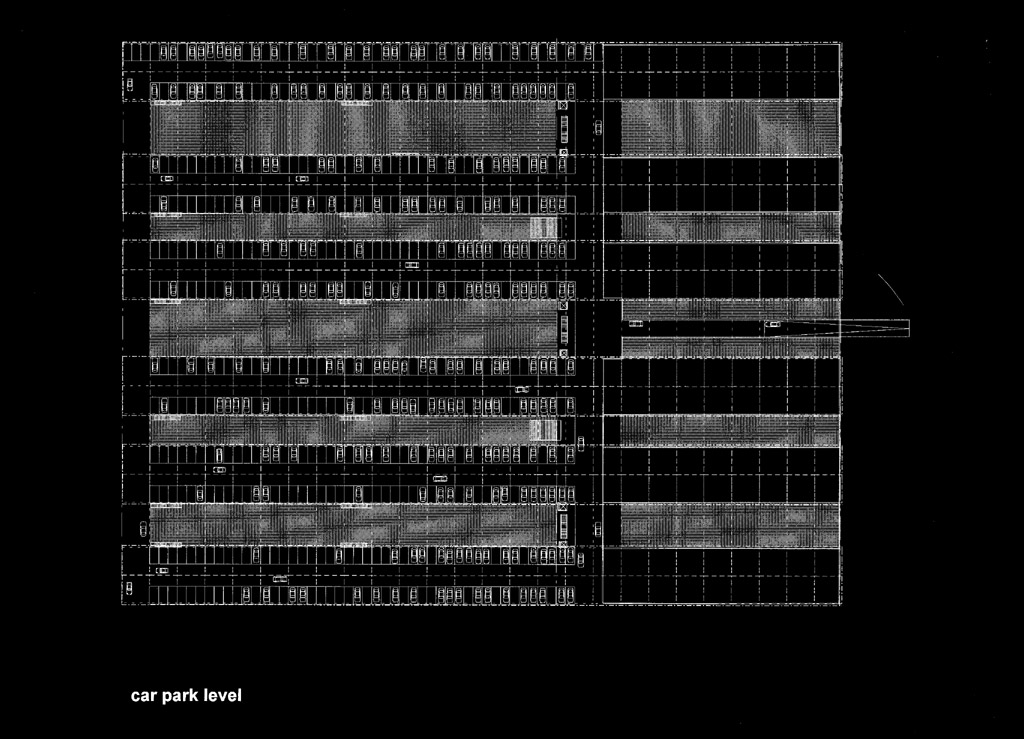
The main office floor is conceived as a continuous workplace landscape lifted above the ground. This creates a porous undercroft condition below, allowing entrances, circulation and shared campus routes to pass beneath the building and rise up into the courtyards. The result is a campus structure where landscape, access and workplace organisation are closely connected.
The courtyard system gives the project both spatial identity and environmental performance. The courtyards bring daylight, air, planted space and informal social areas into the workplace, while also structuring future expansion. Each office cluster can operate as part of a larger campus system while still maintaining a clear relationship to landscape, outdoor space and shared amenities.
Cambridge IT Campus reflects UFO Architecture's broader interest in ecological design, flexible building systems and the integration of architecture with landscape. The project proposes a workplace environment where sustainability is not treated as an external technical layer, but as part of the spatial organisation of the campus itself.
The design investigates how technology campuses can move beyond the generic business park model by combining expandable office infrastructure, green courtyards, undercroft access, daylight-rich workspaces and a stronger relationship between buildings and landscape.